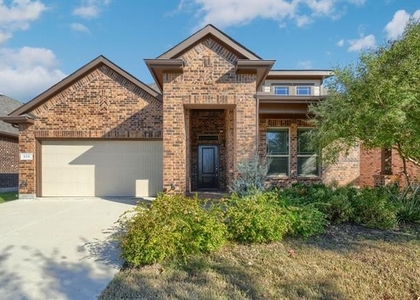
Welcome to this beautifully maintained 4-bed, 3-bath home in Argyle's coveted Harvest community, offering 2,364 sq ft of thoughtfully designed living space in a prime location within the Argyle Independent School District. Featuring an open floor plan, abundant natural light, and a flexible layout ideal for modern living, this home checks all the boxes for comfort and convenience.
The heart of the home is the chef-inspired kitchen, complete with a large island, granite countertops, stainless-steel appliances, gas cooktop, and built-in desk nook - perfect for meal prep, casual dining, or work-from-home needs. The adjacent living area centers around a cozy gas-log fireplace and flows seamlessly to a covered patio, creating effortless indoor-outdoor living and entertaining options.
The primary suite is a retreat unto itself with dual sinks, a frameless walk-in shower with rainfall shower head, and a generous walk-in closet. Additional bedrooms are spacious and versatile, ideal for family, guests, or a dedicated home office.
Enjoy the outdoors with a covered patio and pergola, excellent yard space, and access to Harvest's resort-style community amenities including pools, parks, clubhouse, and fitness center. Located near shopping, dining, trails, and top-rated Argyle schools, this home blends everyday lifestyle with strong community appeal - a standout opportunity for buyers seeking move-in ready quality in one of North Texas' most desirable neighborhoods.
AMENITIES
Attached Garage
Fireplace
Dishwasher
Parking Space
Home Office
ADDITIONAL INFORMATION
Interior
Bathroom Information
Full Bathrooms: 3
Interior Information
Interior Features: Chandelier, Granite Counters, High Speed Internet, Kitchen Island, Open Floorplan, Pantry, Walk-In Closet(s), Flat Screen Wiring
Appliances: Dishwasher, Disposal, Gas Range, Microwave, Refrigerator, Tankless Water Heater
The manager has not yet mailed us a photo copy of his or her government identification and proof or property ownership.
▼
Manager has not logged in recently
▼
Manager does not yet have user reviews
RENTHOP DESCRIPTION
The apartment is a unit offered at a monthly price of $2,900. The person posting the listing did not specify that any pets were allowed. It may be the case that pets are ok and the manager simply has not yet filled out all the details. The kitchen conveniently includes a dishwasher.
We have 18 photos of this particular unit, building, and surrounding areas.
We found some very similar listings nearby
Select those you'd like to message
Your messages have been sent!
Check Availability
By selecting Check Availability, you agree that RentHop and real estate professionals may call or text you about your inquiry. Message/data rates may apply. Terms & Privacy. California Privacy Notice










 Your Privacy Choices
