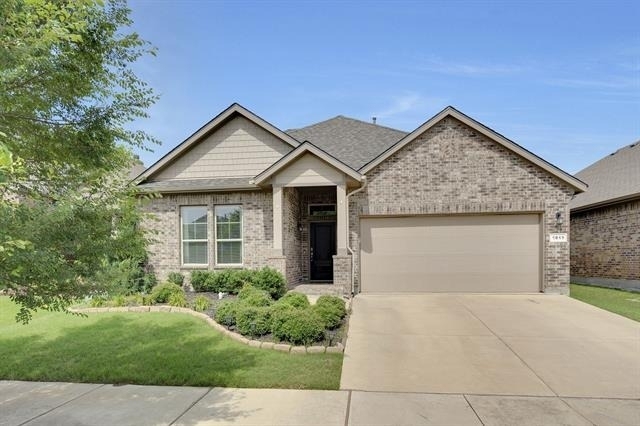
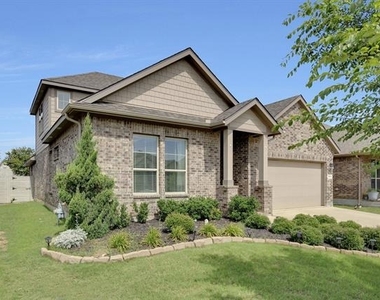
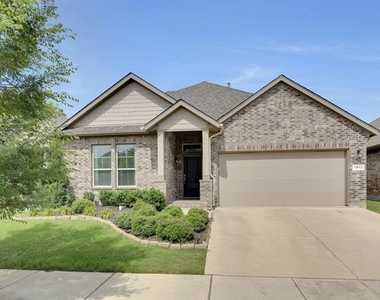
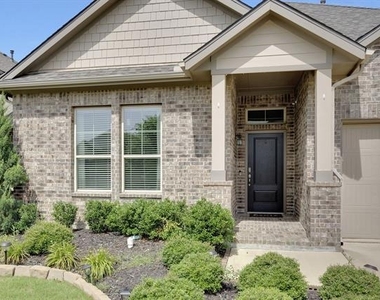
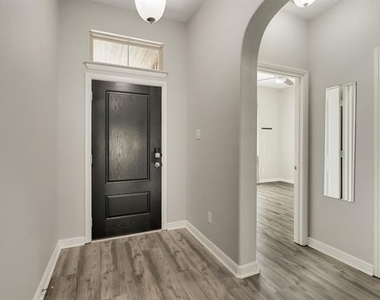
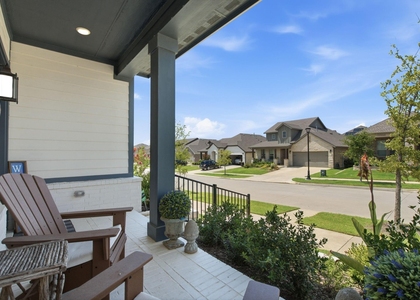
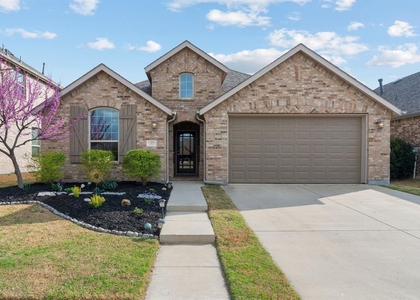
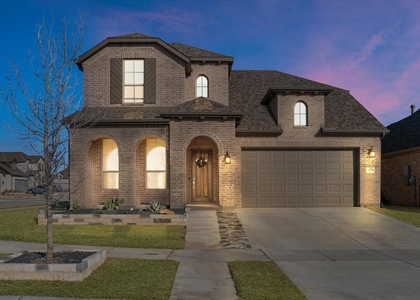
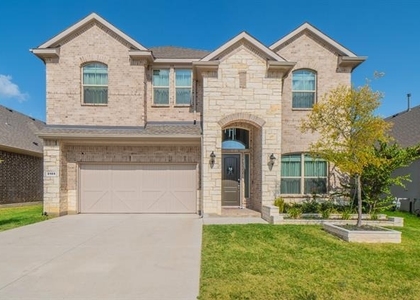
1513 Canary Lane

Justin-Roanoke, 76226
$3,150
LEASED / EXPIRED
Posted 8 weeks ago, Immediate Move-In
bedrooms
4 Bed
bathrooms
3 Bath
square feet
2,511 Sqft
Listing by Chrissa Hartle
Save Listing

SIMILAR NEARBY LISTINGS
2169 Knightsbridge Road
Justin-Roanoke
76226
$2,995
By Zalak Patel, 1 day ago
bedrooms
4 Bed
|
bathrooms
2 Bath
|
square feet
2,204 Sqft
2301 Jack Rabbit Way
Justin-Roanoke
76247
$3,500
By James Keoughan, 19 hours ago
bedrooms
4 Bed
|
bathrooms
3 Bath
|
square feet
2,454 Sqft
1316 Millerbird Way
Justin-Roanoke
76226
$2,850
By Pelin Guzel, 23 hours ago
bedrooms
4 Bed
|
bathrooms
2 Bath
|
square feet
1,806 Sqft
2327 Jack Rabbit Way
Justin-Roanoke
76247
$3,200
By Morgan Tower, 1 day ago
bedrooms
4 Bed
|
bathrooms
4 Bath
|
square feet
2,675 Sqft
921 Bayberry Drive
Justin-Roanoke
76226
$3,450
By Sabitha Kanaparthi, 17 hours ago
bedrooms
4 Bed
|
bathrooms
4 Bath
|
square feet
3,327 Sqft
1821 Waxwing Trail
Justin-Roanoke
76226
$2,995
By Steve Koleno, 20 hours ago
bedrooms
4 Bed
|
bathrooms
3 Bath
|
square feet
2,208 Sqft
1332 Thompson Road
Justin-Roanoke
76226
$3,500
By Curtis Petersen, 1 day ago
bedrooms
4 Bed
|
bathrooms
4 Bath
|
square feet
2,765 Sqft
3105 Lionsgate Drive
Justin-Roanoke
76226
$3,150
By Sabitha Kanaparthi, 21 hours ago
bedrooms
4 Bed
|
bathrooms
3 Bath
|
square feet
2,844 Sqft

DESCRIPTION
**MOVE-IN SPECIAL OFFERING $225 OFF FIRST MONTHS RENT WITH LEASES SIGNED IN JULY**
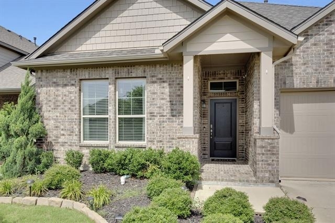
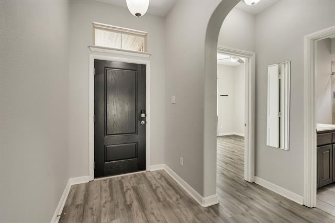
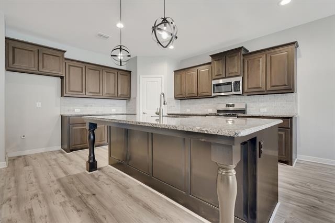
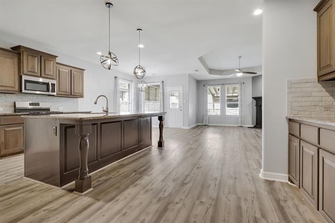
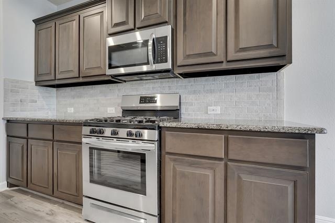
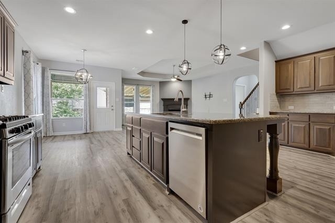
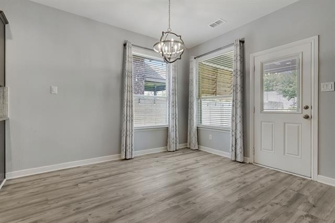
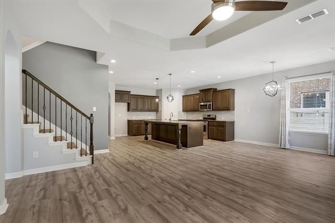
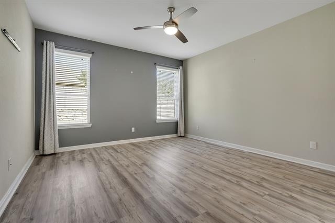
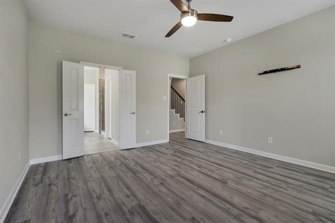
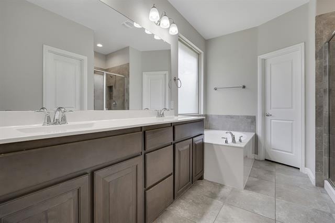
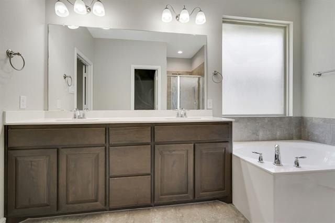
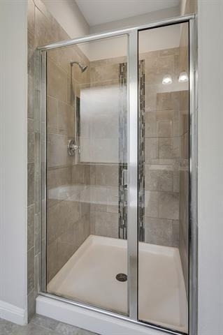
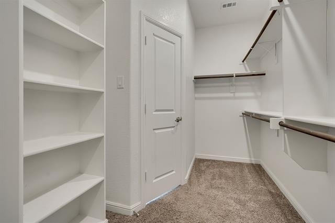
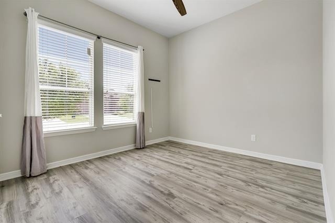
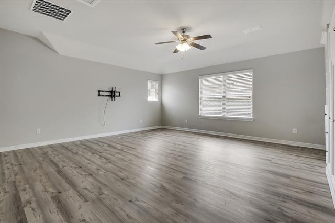
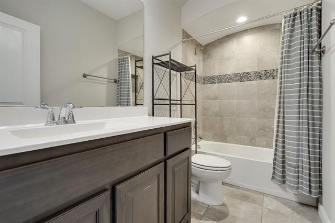
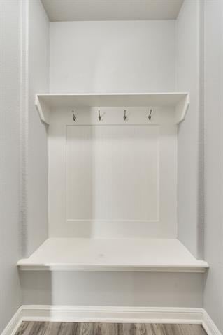
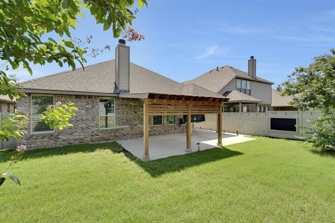
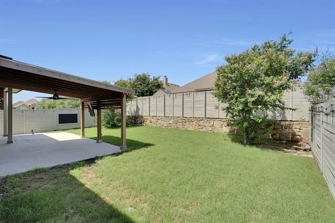
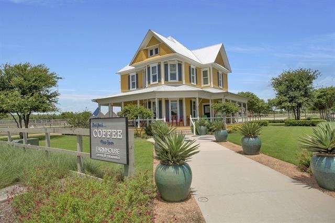
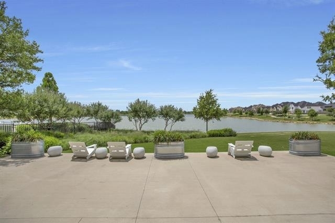
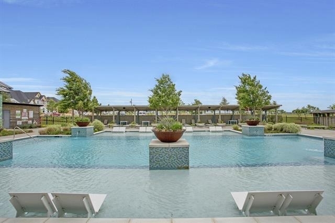
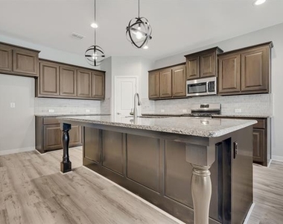
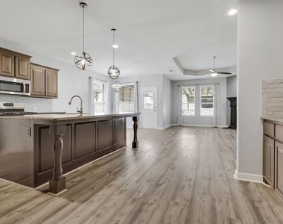
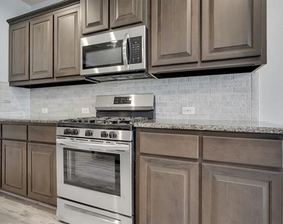
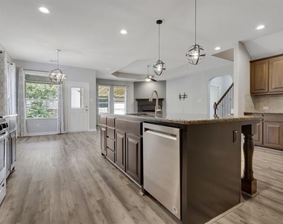
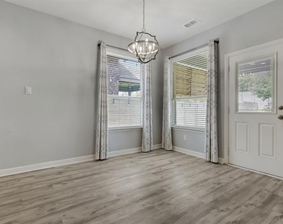
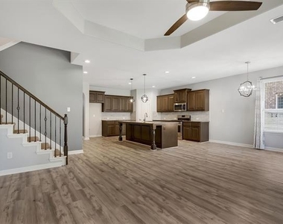
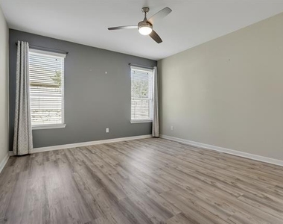
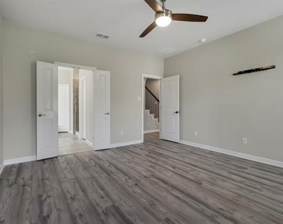
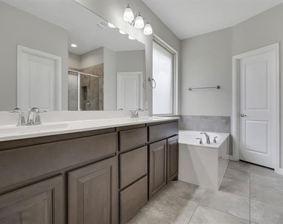
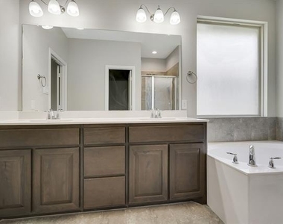
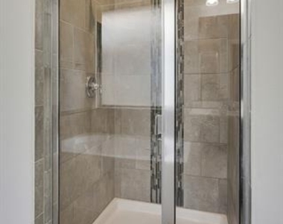
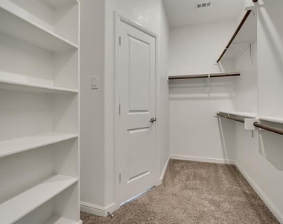
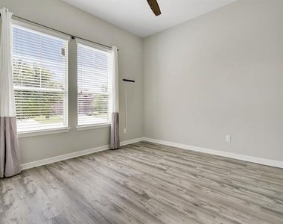
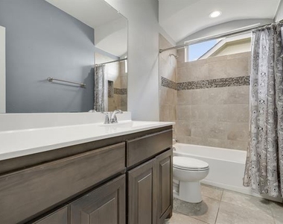
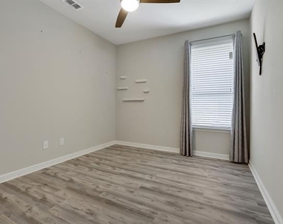
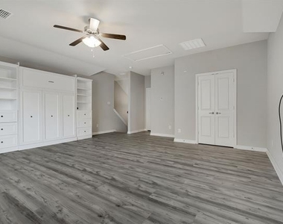
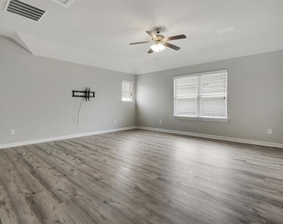
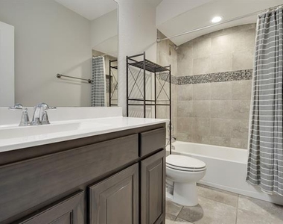
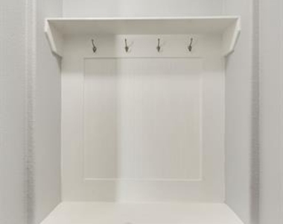
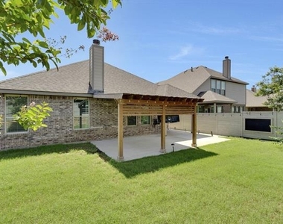
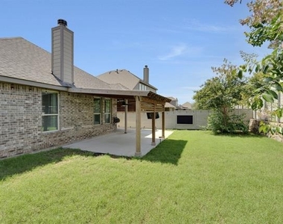
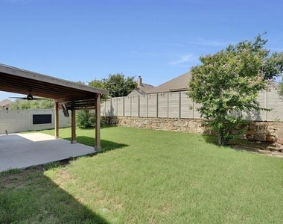
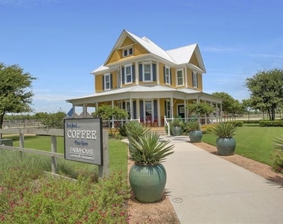
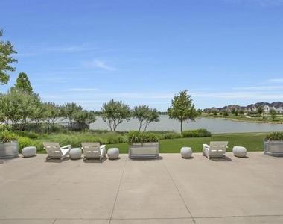
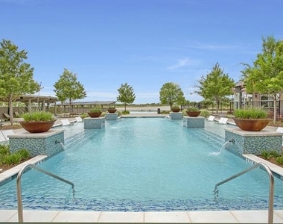
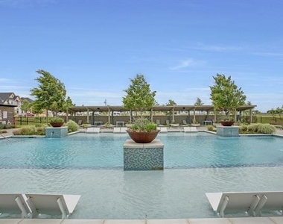
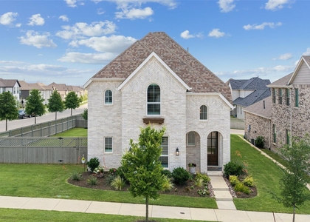
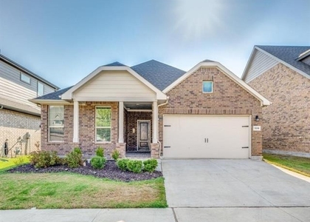
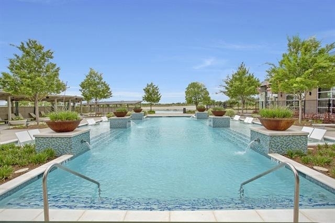
Spacious and stylish 4-bedroom, 3-bath home in sought-after Argyle ISD, featuring a private office and thoughtfully designed layout. The open-concept floorplan boasts luxury vinyl plank flooring, a large eat-at kitchen island, walk-in pantry, built-in desk, and abundant counter space-perfect for everyday living and entertaining. Decorative lighting adds warmth and charm throughout the home. The cozy living room centers around a wood-burning fireplace, while a mudroom and oversized laundry area provide added storage and convenience. The split-bedroom design offers privacy, with a serene primary suite that includes a garden tub, separate shower, and a spacious walk-in closet. Enjoy the outdoors in your private backyard retreat, complete with a covered patio and mounted TV for year-round entertainment. Basic Internet and cable are included via the HOA, and tenants have access to community amenities. $65 non-refundable app fee for anyone 18+. $3150 refundable deposit required. $500 pet fee required if applicable. $125 administrative placement fee due before move-in.

AMENITIES
Attached Garage
Fireplace
Dishwasher
Parking Space

ADDITIONAL INFORMATION
Interior

    Bathroom Information

  • Full Bathrooms: 3

    Interior Information

  • Interior Features: Eat-in Kitchen, Granite Counters, High Speed Internet, Kitchen Island, Open Floorplan, Pantry, Vaulted Ceiling(s), Walk-In Closet(s), Cable TV Available, Decorative Lighting, Flat Screen Wiring
  • Appliances: Dishwasher, Disposal, Gas Cooktop, Gas Oven, Gas Water Heater, Microwave
  • Flooring Type: Carpet, Luxury Vinyl Plank
  • Laundry Features: Washer Hookup, Utility Room, Full Size W/D Area, Dryer Hookup

    Fireplace Information

  • Has Fireplace
  • Fireplace Features: Gas Starter, Wood Burning
  • Fireplaces: 1
Exterior

    Property Information

  • Square Footage: 2,511
  • Security Features: Smoke Detector(s)
  • Year Built: 2018

    Building Information

  • Levels: Two
  • Window Features: Window Coverings

  • Construction Materials: Brick, Siding
  • Patio and Porch Features: Covered

    Lot Information

  • Lot Features: Few Trees, Interior Lot, Landscaped
  • Lot Size Area: 0.132
  • Lot Size Units: Acres
  • Lot Size Acres: 0.132
  • Square Footage: 5,750
  • Tax Lot: 17
Utilities

    Utilities Information

  • Cooling Type: Ceiling Fan(s), Central Air, Electric
  • Heating Type: Central, Natural Gas
Parking

    Parking Information

  • Has Garage
  • Attached Garage
  • Parking Features: Concrete, Driveway, Garage, Garage Faces Front, Garage Single Door
  • Garage Spaces: 2
Location

    HOA Information

  • HOA/Condo/Coop Fee Includes: Internet, Management Fees
  • HOA Fee Frequency: Annually

MAP


76226

LISTING QUALITY
▲ Features and amenities are properly noted
▲ RentHop has data for this building
▼ The manager has not yet mailed us a photo copy of his or her government identification and proof or property ownership.
▼ Manager has not logged in recently
▼ Manager does not yet have user reviews

RENTHOP DESCRIPTION
The apartment is a unit offered at a monthly price of $3,150. The person posting the listing did not specify that any pets were allowed. It may be the case that pets are ok and the manager simply has not yet filled out all the details. The kitchen conveniently includes a dishwasher.

We have 40 photos of this particular unit, building, and surrounding areas.
See available units at 1513 Canary Lane.

Does something look off?

Courtesy of RH Advisors, Inc. and RHP Realty NJ, Inc.