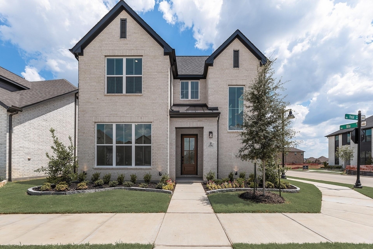
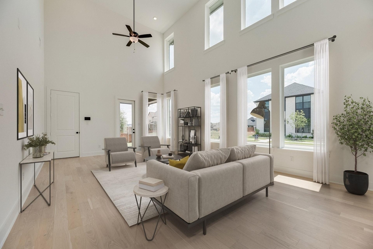
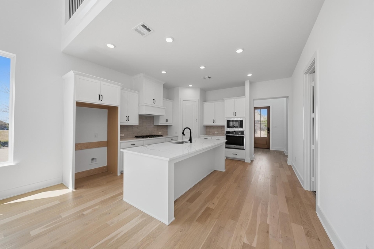
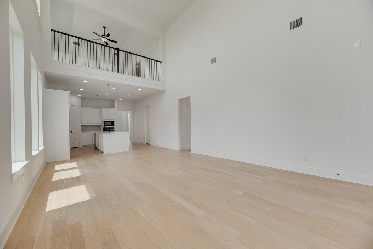
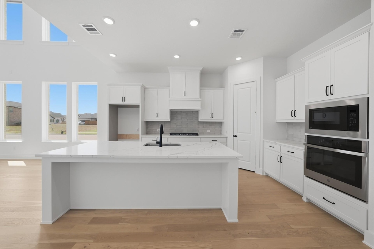
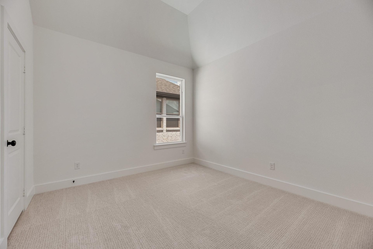
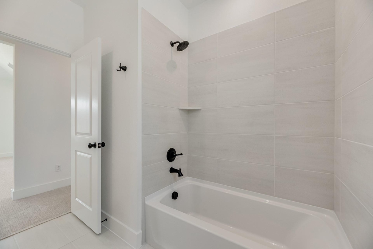
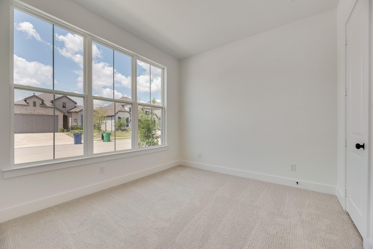
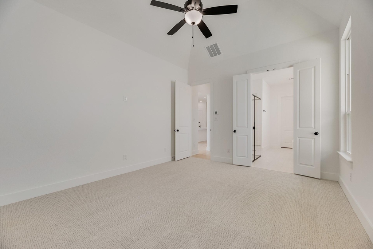
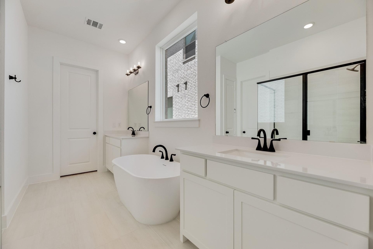
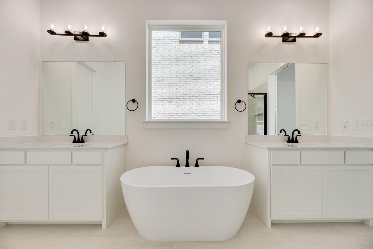
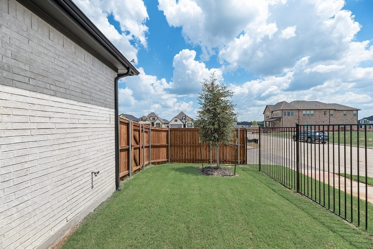
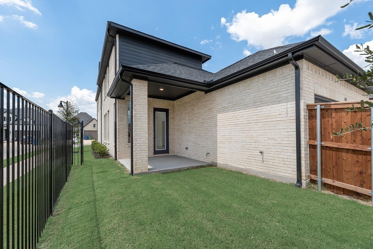
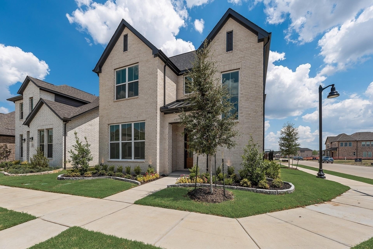
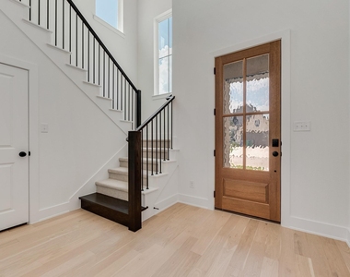
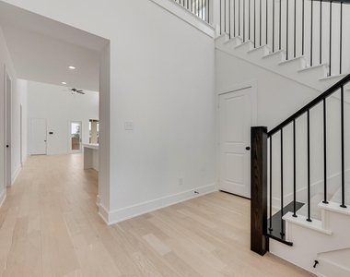
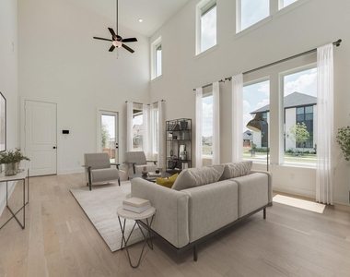
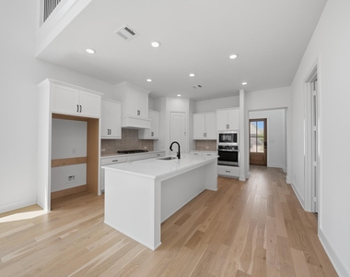
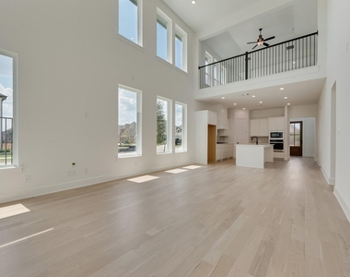
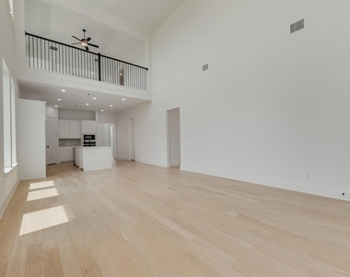
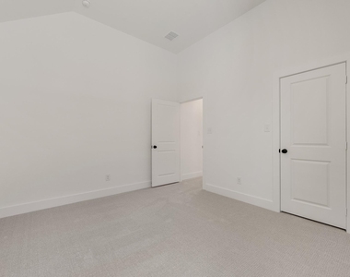
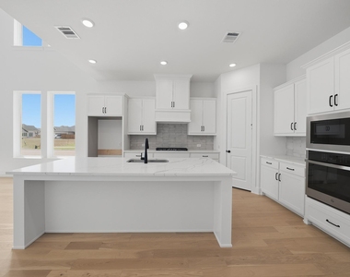
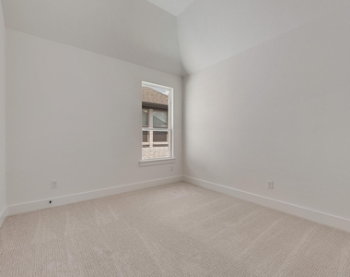
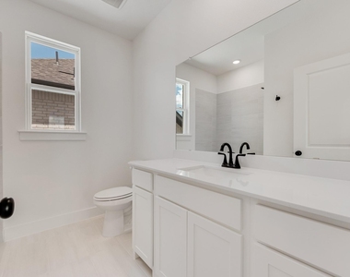
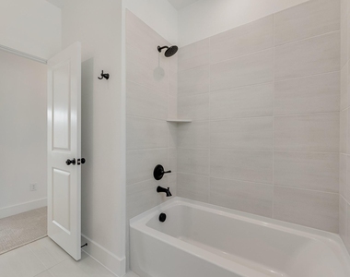
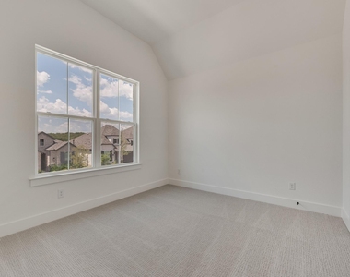
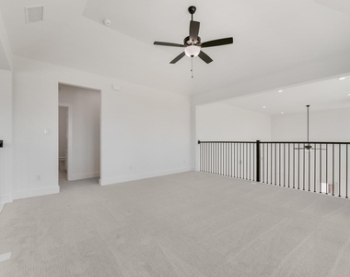
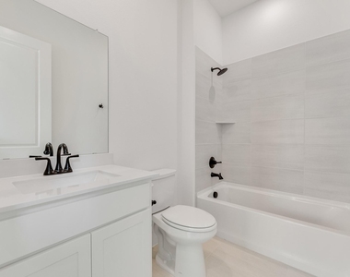
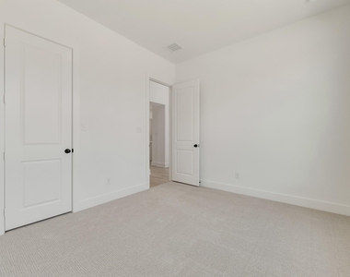
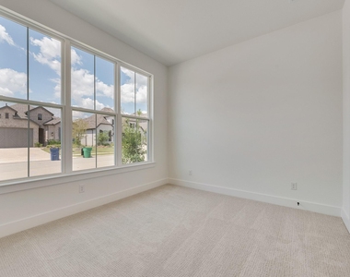
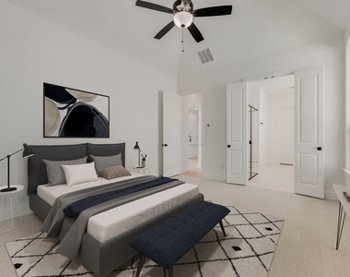
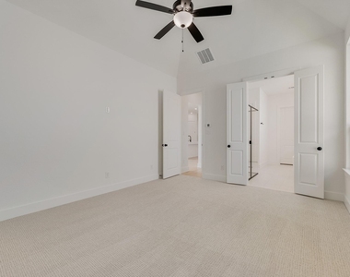
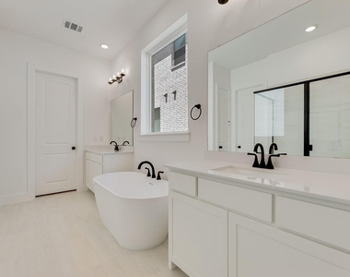
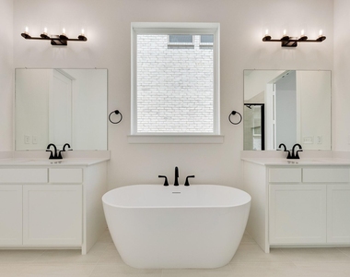
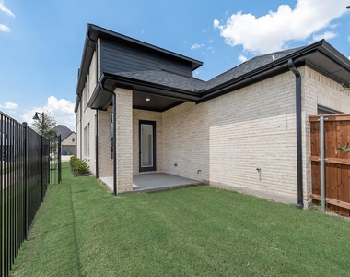
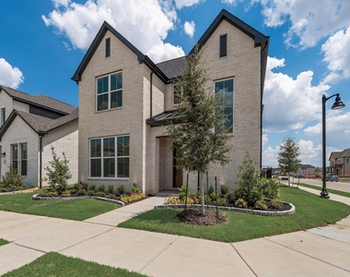
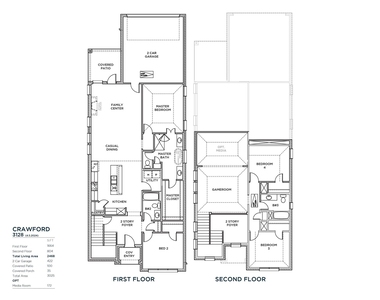
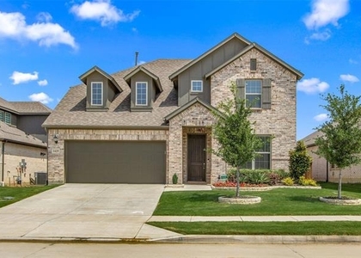
Nearly new and move-in ready in The Cottages of Celina. Built in 2025 by Shaddock Homes, this 4-bedroom, 3-bath home sits on a west-facing corner lot and opens through a beveled-glass front door to 8-foot interior doors, engineered wood flooring, and a two-story family room where natural light fills the space from above. The kitchen is built for easy weeknight dinners and weekend gatherings alike: light quartz counters, a large island under designer pendants, a built-in gas cooktop with convection oven, a walk-in pantry, and a breakfast nook for slow mornings. The owner's suite is on the main level, with a walk-in closet and a spa-style bath featuring a free-standing tub and separate shower. A second downstairs bedroom with its own walk-in closet works well as a guest suite. Upstairs, two more bedrooms share a game room that overlooks the metal-railed staircase. Outside, enjoy a covered patio, sprinkler system, and a rear-entry 2-car garage. Efficiency comes standard with a tankless water heater, energy-efficient HVAC, windows and insulation, and whole-home air filtration. The community offers a pool, walking trails, parks, and two catch-and-release ponds, about a mile from historic downtown Celina and just west of the Dallas North Tollway. Zoned to Celina ISD; tenant to verify schools and all information.
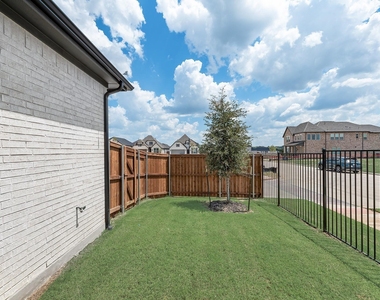
Available September 17, 2026. Owner prefers a lease ending May or June of 2027 or 2028. Pets case by case, $500 deposit per pet. Refrigerator, washer, and dryer not included. HOA maintains the front yard; tenant maintains the backyard.
AMENITIES
Attached Garage
Private Outdoor Space
Dishwasher
Parking Space
ADDITIONAL INFORMATION
Interior
Bathroom Information
Full Bathrooms: 3
Interior Information
Interior Features: Chandelier, Double Vanity, Eat-in Kitchen, High Speed Internet, Kitchen Island, Open Floorplan, Pantry, Smart Home, Vaulted Ceiling(s), Walk-In Closet(s), Cable TV Available, Decorative Lighting, In-Law Suite Floorplan, Loft
Appliances: Dishwasher, Disposal, Electric Oven, Gas Cooktop, Microwave, Convection Oven, Tankless Water Heater
The manager has not yet mailed us a photo copy of his or her government identification and proof or property ownership.
▼
Manager has not logged in recently
▼
Manager does not yet have user reviews
RENTHOP DESCRIPTION
The apartment is a unit offered at a monthly price of $3,200. The person posting the listing did not specify that any pets were allowed. It may be the case that pets are ok and the manager simply has not yet filled out all the details. The kitchen conveniently includes a dishwasher.
We have 36 photos of this particular unit, building, and surrounding areas.
MLS# 21389945
List Agent Name: Lindsay Reyes
List Office Name: Christie's Lone Star
IDX information is provided exclusively for personal, non-commercial use, and may not be used for any purpose other than to identify prospective properties consumers may be interested in purchasing. Information is deemed reliable but not guaranteed. The listing broker’s offer of compensation is made only to participants of the MLS where the listing is filed.
Courtesy of RH Advisors, Inc. and RHP Realty NJ, Inc.
By selecting Check Availability, you agree that RentHop and real estate professionals may call or text you about your inquiry. Message/data rates may apply. Terms & Privacy. California Privacy Notice
We found some very similar listings nearby
Select those you'd like to message
Your messages have been sent!
Check Availability
By selecting Check Availability, you agree that RentHop and real estate professionals may call or text you about your inquiry. Message/data rates may apply. Terms & Privacy. California Privacy Notice



































 Your Privacy Choices
