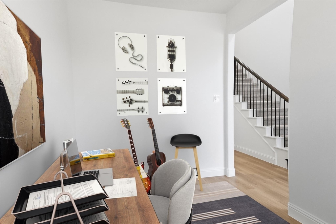
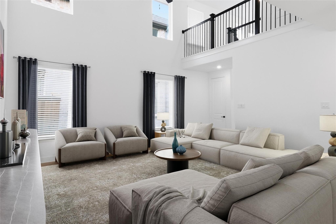
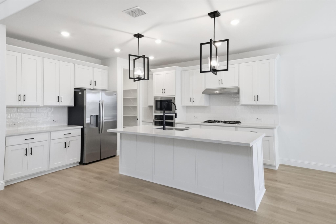
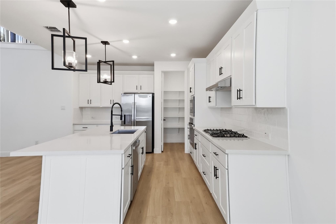
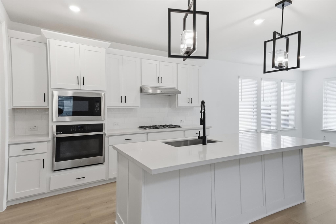
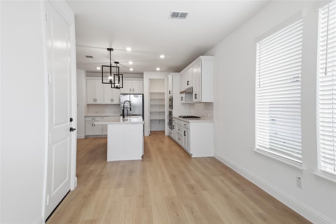
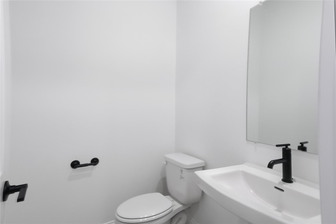
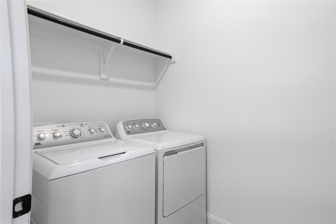
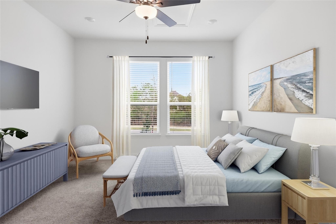
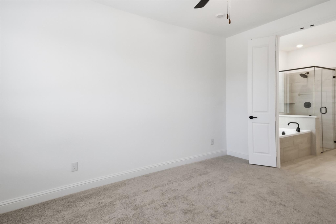
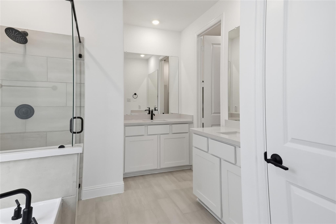
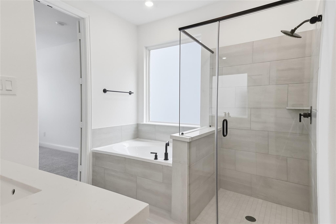
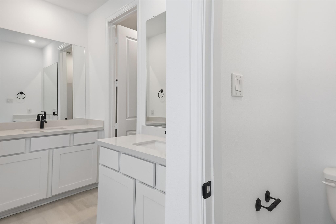
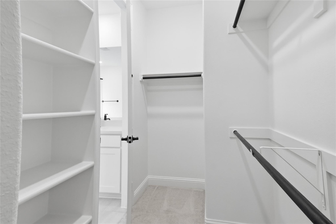
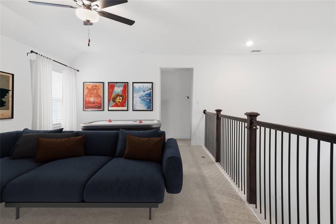
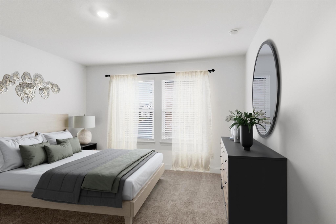
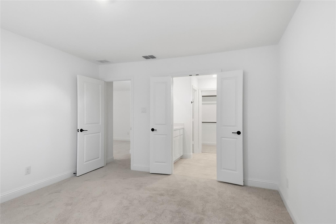
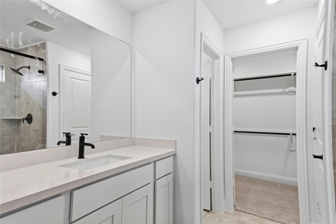
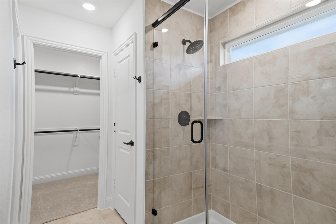
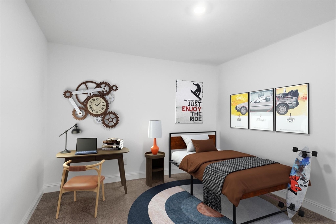
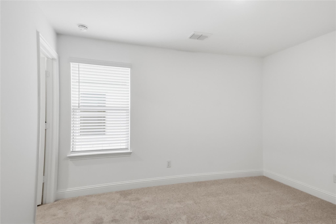
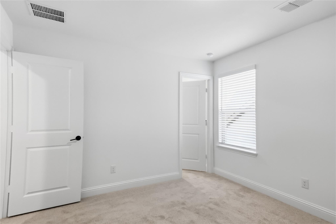
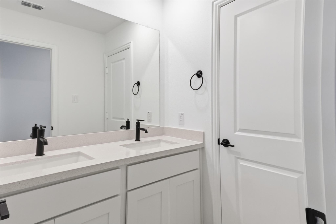
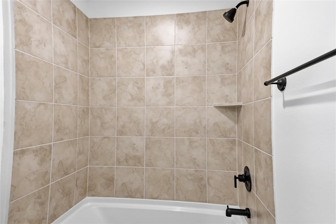
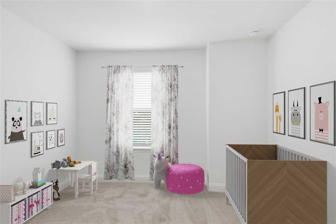
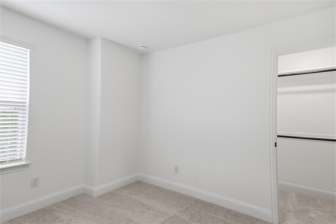
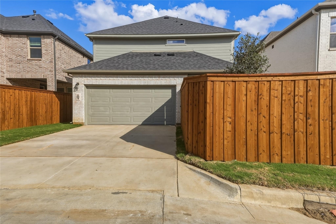
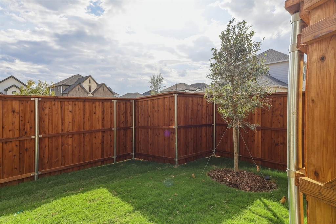
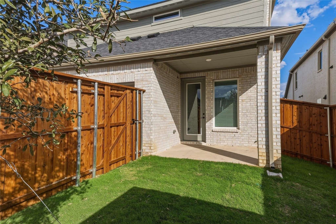
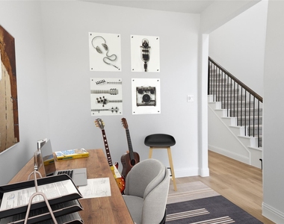
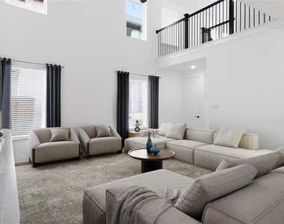
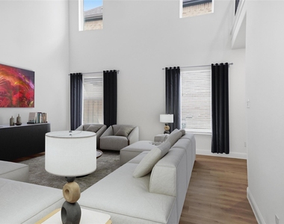
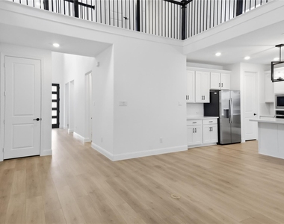
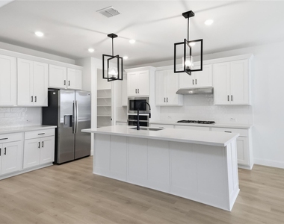
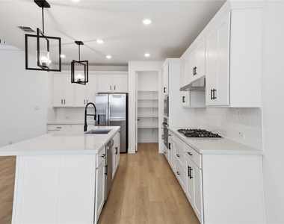
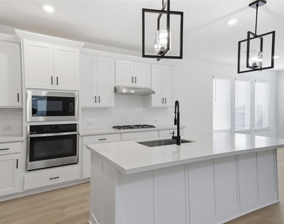
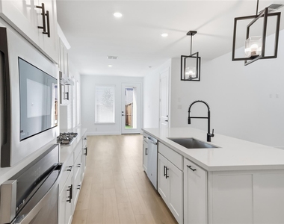
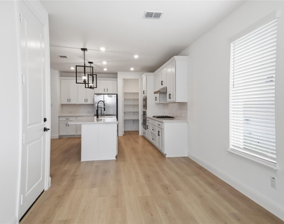
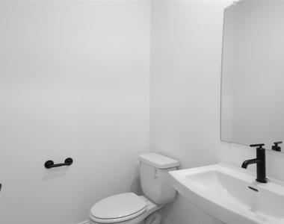
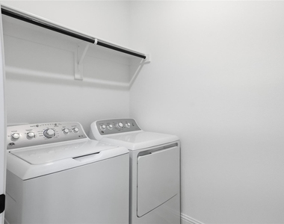
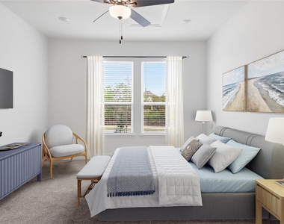
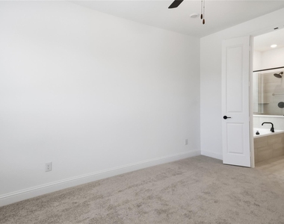
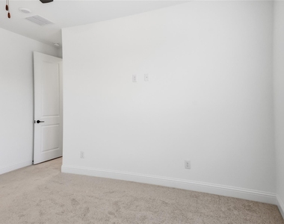
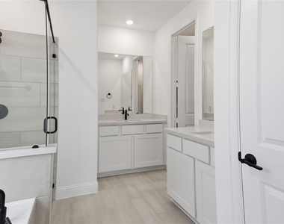
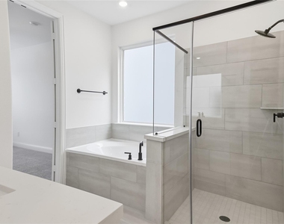
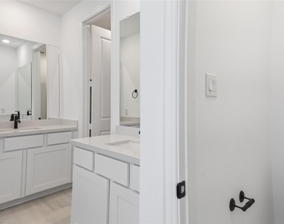
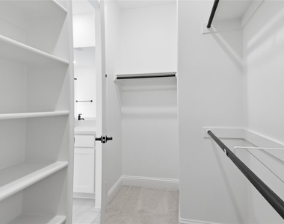
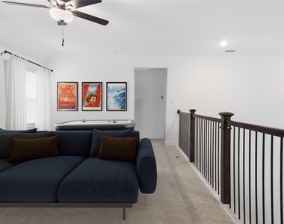
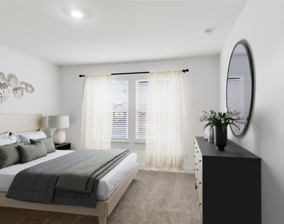
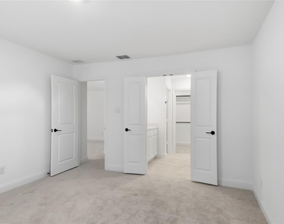
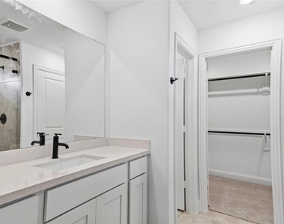
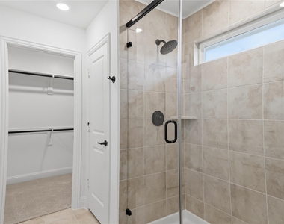
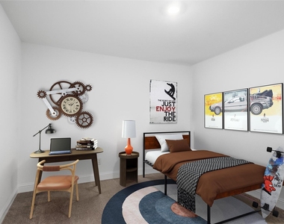
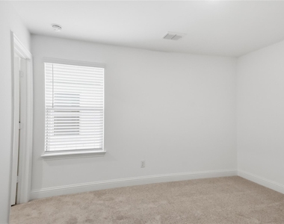
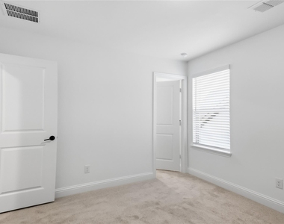
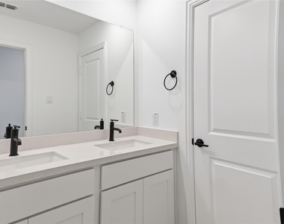
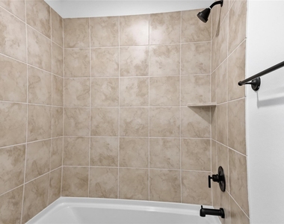
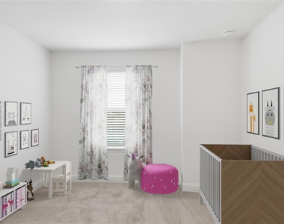
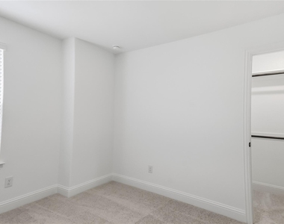
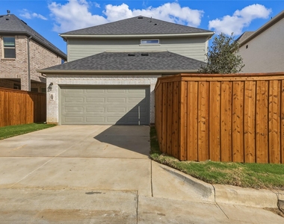
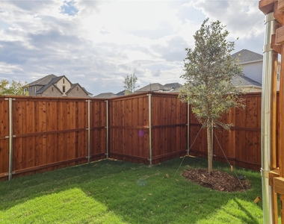
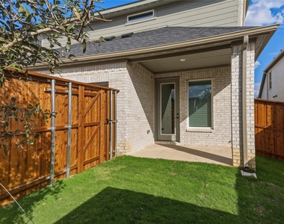
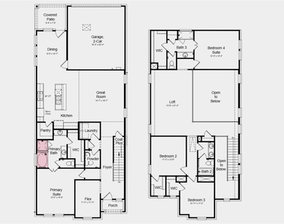
East Facing Brand New Home - $1,000 Off 1st Months Rent with 2 Year Lease! Located in the Ranch at Uptown Celina, this floorplan is perfectly designed for multi-generational living with two primary suites. Versatile flex room off the foyer is perfect for a home office, music room or exercise room has a ceiling fan & overlooks the front yard. The main level primary suite sits at the front of the home & features ceiling fan, flatscreen tv wiring, ensuite with dual sink vanities, soaking tub, separate shower with glass door, large walk-in closet with plenty of shelves & hanging space. Down the hallway you'll find the half bath for guests featuring a pedestal sink, laundry room with top loading GE washer & dryer, & coat closet with under the stairs storage. The open concept great room is designed for seamless entertaining with access to kitchen, dining room & covered backyard patio featuring high ceilings, recessed lights, ceiling fan & flatscreen tv wiring. Gourmet chef's kitchen with large island with breakfast bar, pendant lighting, upgraded deep stainless sink with touchless faucet, built-in 5-burner gas range, built in oven & microwave, stainless steel GE Refrigerator & corner pantry. Light filled dining room with French door access to backyard covered patio. Oversized Loft upstairs perfect for a family room, homeschool room or playroom with ceiling fan & flatscreen tv wiring. 2nd Primary Suite off loft has ensuite with linen closet, oversized shower and walk-in-closet. 2 additional bedrooms upstairs on opposite side of home feature walk-in closets. Hall bathroom features dual sinks & separate door to the toilet, shower & tub. HOA amenities includes community pool with cabanas, hiking and biking trails, two air-conditioned community centers, dog park, playground with musical themed equipment, sandbox, & community dock on pond. Highly rated Celina ISD Schools, easy & convenient commute access to Dallas North Tollway, Preston Road, Prosper & Frisco. Virtually Staged
AMENITIES
Attached Garage
New Construction
Dishwasher
Parking Space
Home Office
ADDITIONAL INFORMATION
Interior
Bathroom Information
Half Bathrooms: 1
Full Bathrooms: 3
Interior Information
Interior Features: Double Vanity, Kitchen Island, Open Floorplan, Pantry, Vaulted Ceiling(s), Walk-In Closet(s), Decorative Lighting, Flat Screen Wiring, Loft, Second Primary Bedroom
Appliances: Dishwasher, Disposal, Dryer, Gas Cooktop, Microwave, Convection Oven, Refrigerator, Tankless Water Heater, Washer
The manager has not yet mailed us a photo copy of his or her government identification and proof or property ownership.
▼
Manager has not logged in recently
▼
Manager does not yet have user reviews
RENTHOP DESCRIPTION
The apartment is a unit offered at a monthly price of $3,200. Everything is still in great condition as the building only recently completed construction. The person posting the listing did not specify that any pets were allowed. It may be the case that pets are ok and the manager simply has not yet filled out all the details. The kitchen conveniently includes a dishwasher.
We have 40 photos of this particular unit, building, and surrounding areas.
Last Updated: 16 hours ago
Data Source: Ntreis MLS
MLS# 21423830
List Agent Name: Katricia Navarrete
List Office Name: Dalton Wade Real Estate Group
IDX information is provided exclusively for personal, non-commercial use, and may not be used for any purpose other than to identify prospective properties consumers may be interested in purchasing. Information is deemed reliable but not guaranteed. The listing broker’s offer of compensation is made only to participants of the MLS where the listing is filed.
Courtesy of RH Advisors, Inc. and RHP Realty NJ, Inc.
By selecting Check Availability, you agree that RentHop and real estate professionals may call or text you about your inquiry. Message/data rates may apply. Terms & Privacy. California Privacy Notice
We found some very similar listings nearby
Select those you'd like to message
Your messages have been sent!
Check Availability
By selecting Check Availability, you agree that RentHop and real estate professionals may call or text you about your inquiry. Message/data rates may apply. Terms & Privacy. California Privacy Notice





















 Your Privacy Choices
