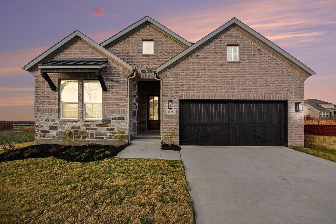
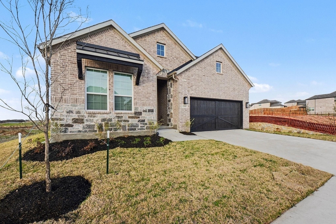
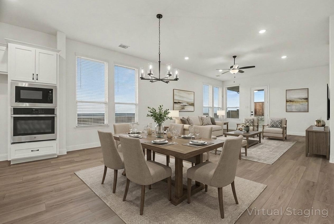
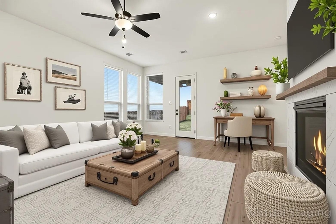
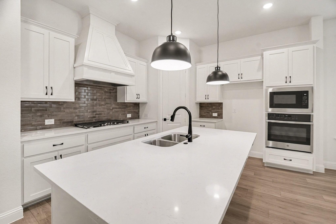
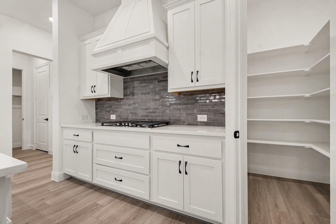
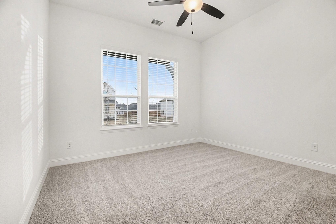
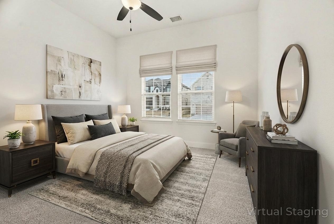
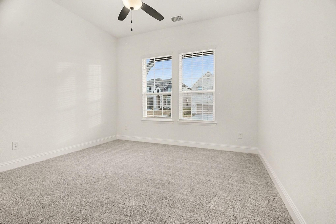
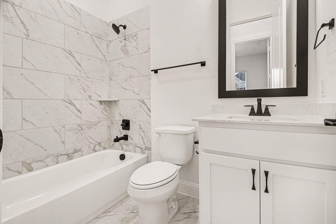
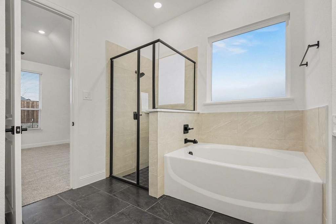
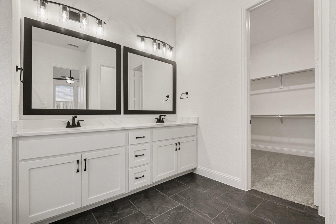
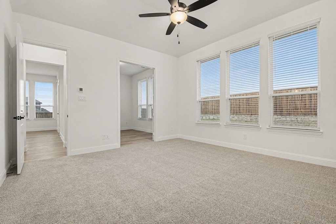
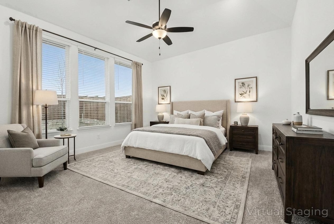
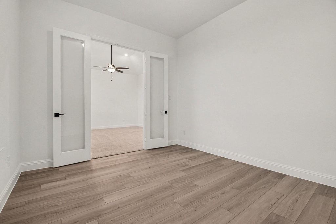
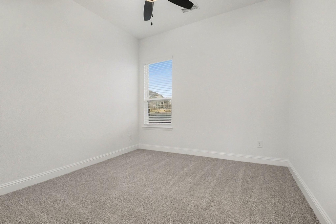
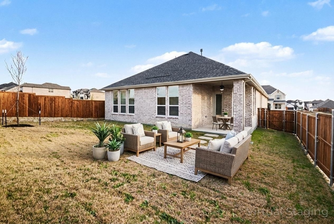
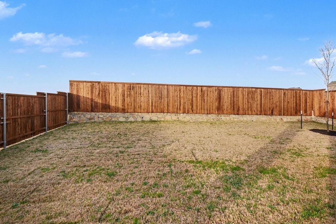
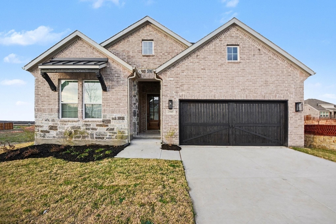
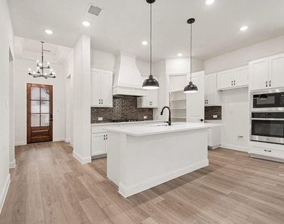
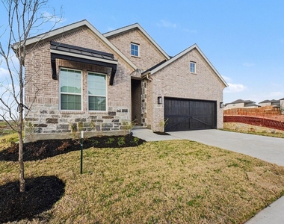
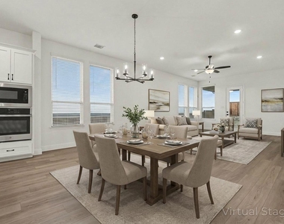
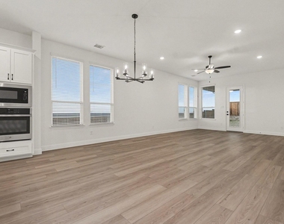
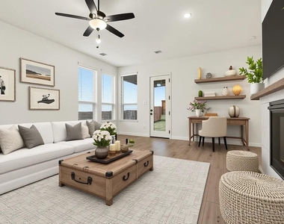
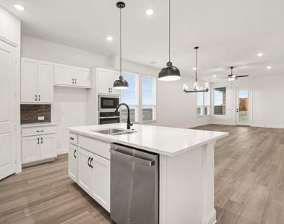
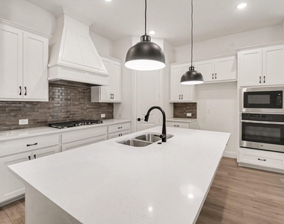
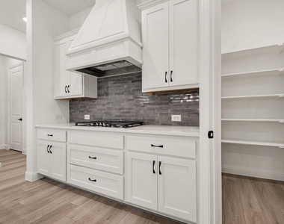
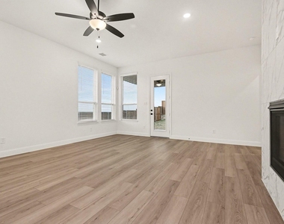
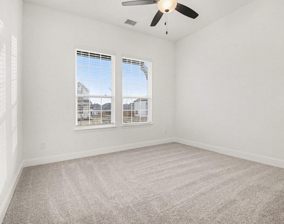
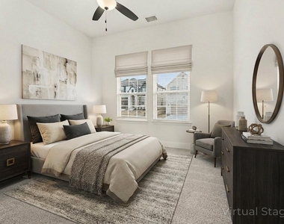
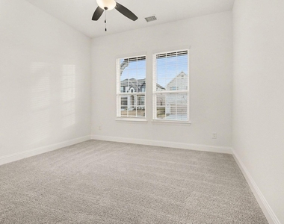
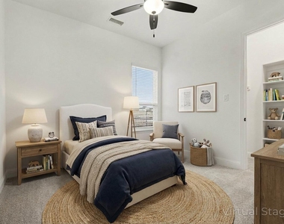
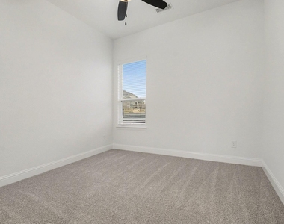
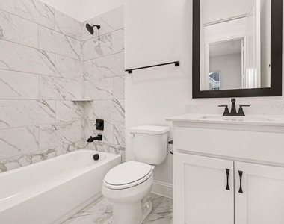
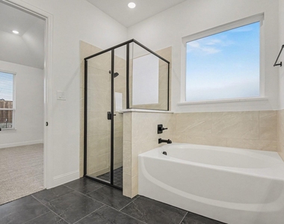
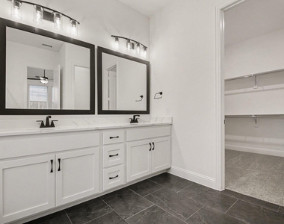
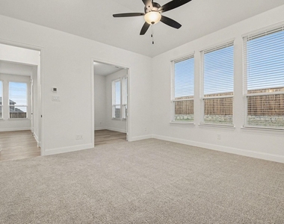
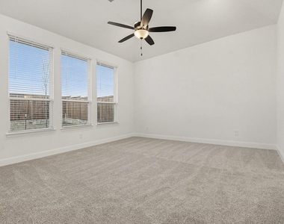
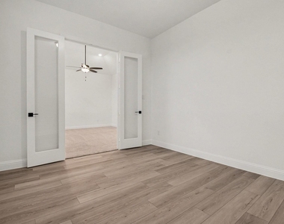
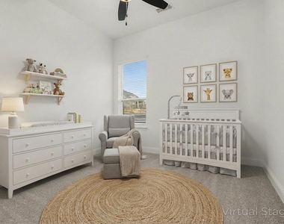
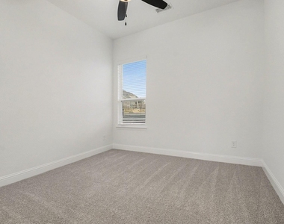
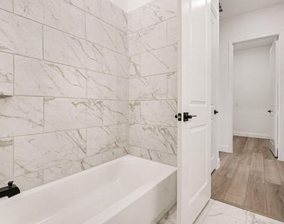
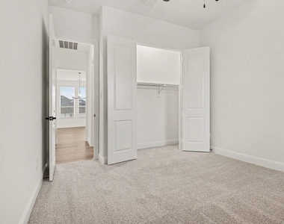
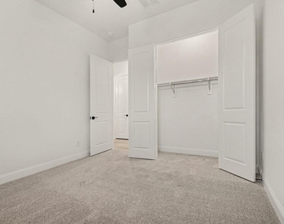
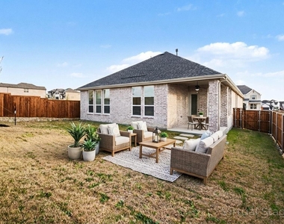
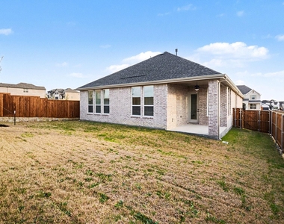
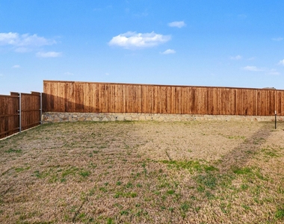
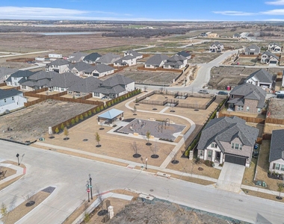
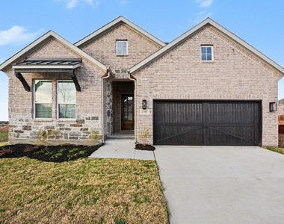
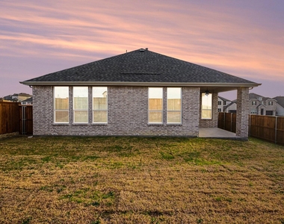
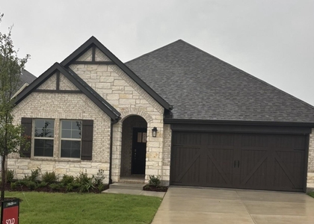
Stunning MODERN CRAFTSMAN home built by UnionMain Homes. Refined layout and modern finishes ideal for the polished yet, cozy feeling both inside and out. Upon entering, there is one bedroom and full bathroom situated by itself, while across the hall notice the adorable mud station with white vertical plank paneling. The Great Room includes spacious living room flowing seamlessly into dining area and SHOWSTOPPING kitchen. The kitchen includes an oversized quartz island, smooth shaker cabinetry, stainless steel gas cooktop, dishwasher, built-in microwave and oven. The designer vent hood, and a walk-in pantry add both luxury and comfort to create a cheerful and functional kitchen space. The private owner's suite provides a serene retreat with large windows and sizable living space substantial enough for a separate seating area. Don't forget about the spa inspired bathroom featuring dual vanities, soaking tub, separate tiled and glass-enclosed shower, with a massive walk-in closet. Three additional bedrooms offer flexibility for guests, work-from-home needs, or hobbies. Ultra PRIVATE HOME OFFICE with glass French door entry tucked away in primary suite provide versatility for a home office or any other need. Durable LVP in all common areas including living areas with plush, cream colored carpeting in bedrooms. Stunning interior lighting spotlight pendants, chandelier and sconces to deliver an overall lustrous feeling. The expansive windows create abundant natural light showcasing the glossy finishes throughout this spectacular home. Enjoy being outdoors with covered patio and high cedar privacy fence, perfect for relaxing, entertaining or enjoying the colorful Texas sunset. Near schools, hospitals and major highways with a plethora of new stores, restaurants, entertainment and roads that are currently in the planning and construction process. This is an unbelievable opportunity to become a part of this exciting and growing area.
AMENITIES
Attached Garage
Fireplace
Dishwasher
Parking Space
Home Office
ADDITIONAL INFORMATION
Interior
Bathroom Information
Full Bathrooms: 3
Interior Information
Interior Features: Chandelier, Double Vanity, Eat-in Kitchen, High Speed Internet, Kitchen Island, Open Floorplan, Decorative Lighting
Appliances: Built-In Gas Range, Dishwasher, Disposal, Gas Cooktop, Tankless Water Heater, Plumbed For Gas in Kitchen
The manager has not yet mailed us a photo copy of his or her government identification and proof or property ownership.
▼
Manager has not logged in recently
▼
Manager does not yet have user reviews
RENTHOP DESCRIPTION
The apartment is a unit offered at a monthly price of $3,150. The person posting the listing did not specify that any pets were allowed. It may be the case that pets are ok and the manager simply has not yet filled out all the details. The kitchen conveniently includes a dishwasher.
We have 39 photos of this particular unit, building, and surrounding areas.
Last Updated: 17 hours ago
Data Source: Ntreis MLS
MLS# 21403124
List Agent Name: Christina Ford
List Office Name: Coldwell Banker Realty Frisco
IDX information is provided exclusively for personal, non-commercial use, and may not be used for any purpose other than to identify prospective properties consumers may be interested in purchasing. Information is deemed reliable but not guaranteed. The listing broker’s offer of compensation is made only to participants of the MLS where the listing is filed.
Courtesy of RH Advisors, Inc. and RHP Realty NJ, Inc.
By selecting Check Availability, you agree that RentHop and real estate professionals may call or text you about your inquiry. Message/data rates may apply. Terms & Privacy. California Privacy Notice
We found some very similar listings nearby
Select those you'd like to message
Your messages have been sent!
Check Availability
By selecting Check Availability, you agree that RentHop and real estate professionals may call or text you about your inquiry. Message/data rates may apply. Terms & Privacy. California Privacy Notice

































 Your Privacy Choices
