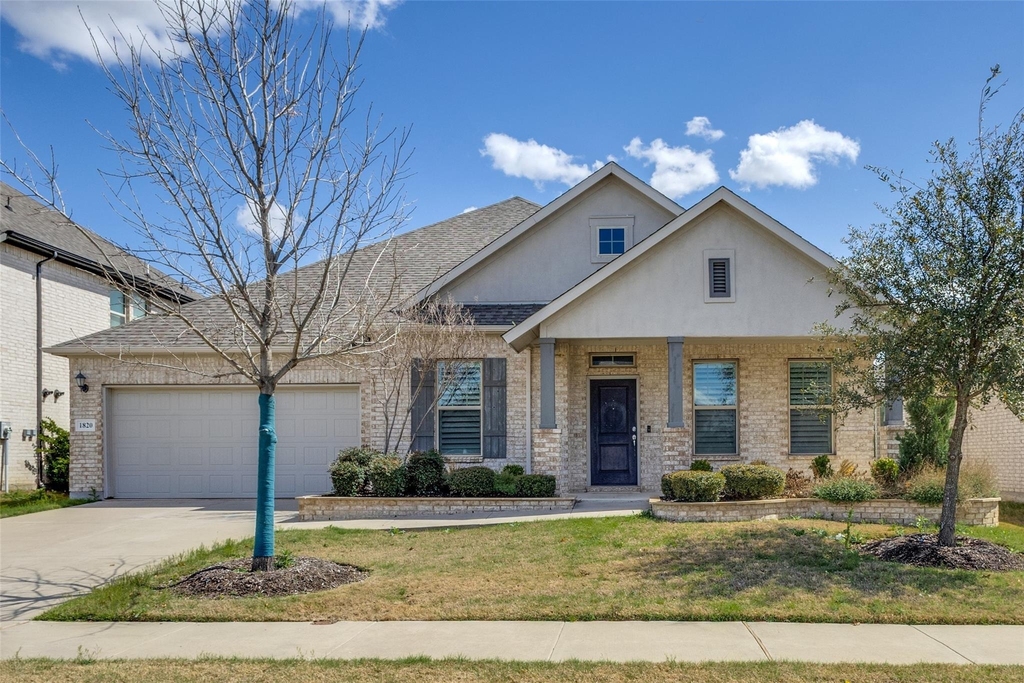
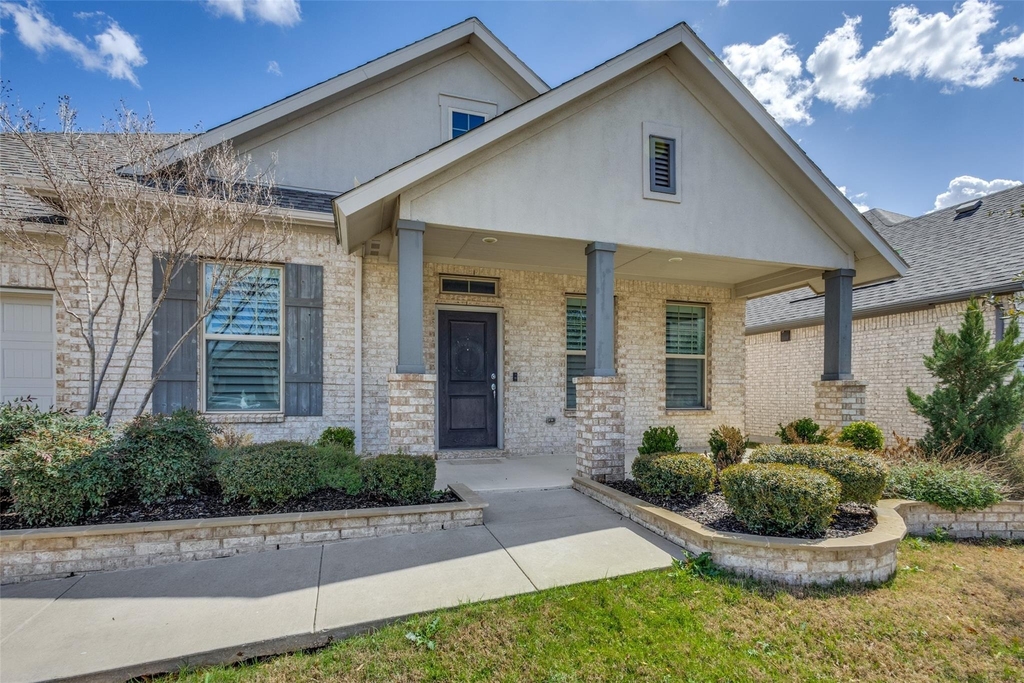
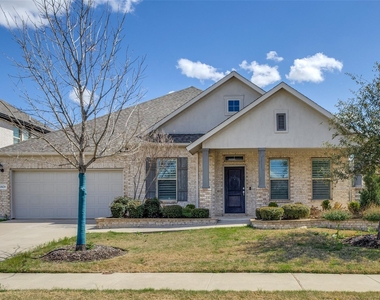
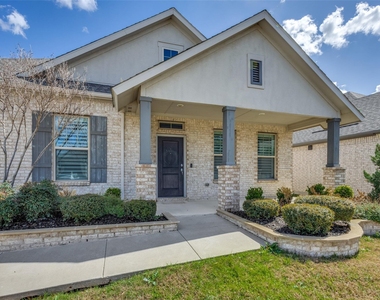
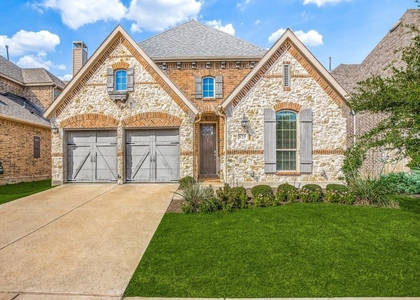
A rare find in the heart of Celina, this beautifully designed four-bedroom, three-and-a-half-bath home offers a custom layout in a prime location. Situated within the award-winning Celina ISD and just minutes from the North Dallas Tollway, this residence seamlessly blends thoughtful design, upgraded finishes, and community-centered amenities.
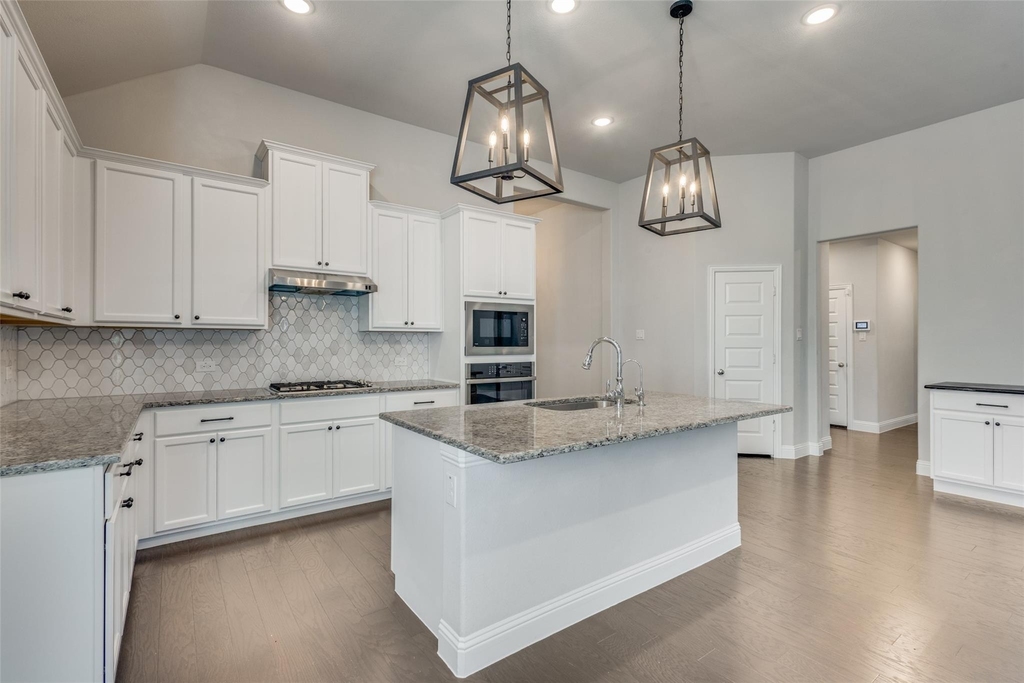
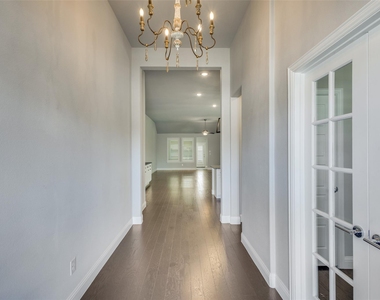
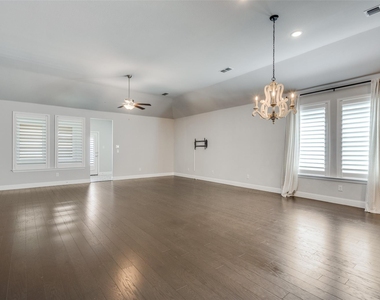
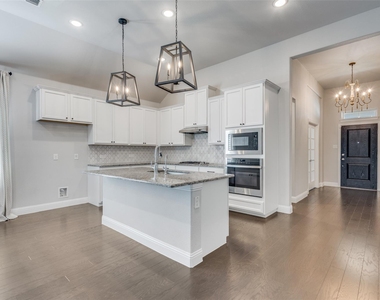
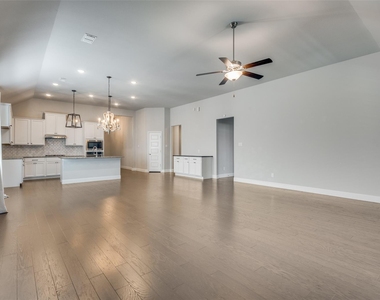
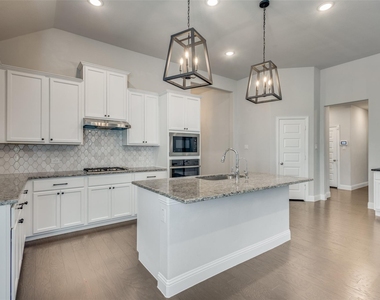
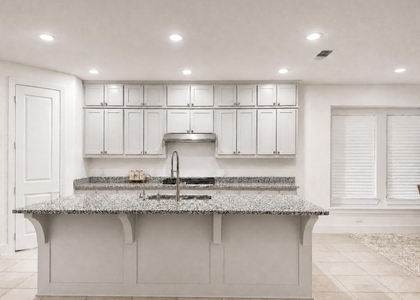
The open-concept living and kitchen area is filled with natural light and intentionally designed for both everyday living and entertaining. Upgraded lighting, custom finishes, and abundant storage elevate the space while maintaining warmth and functionality.
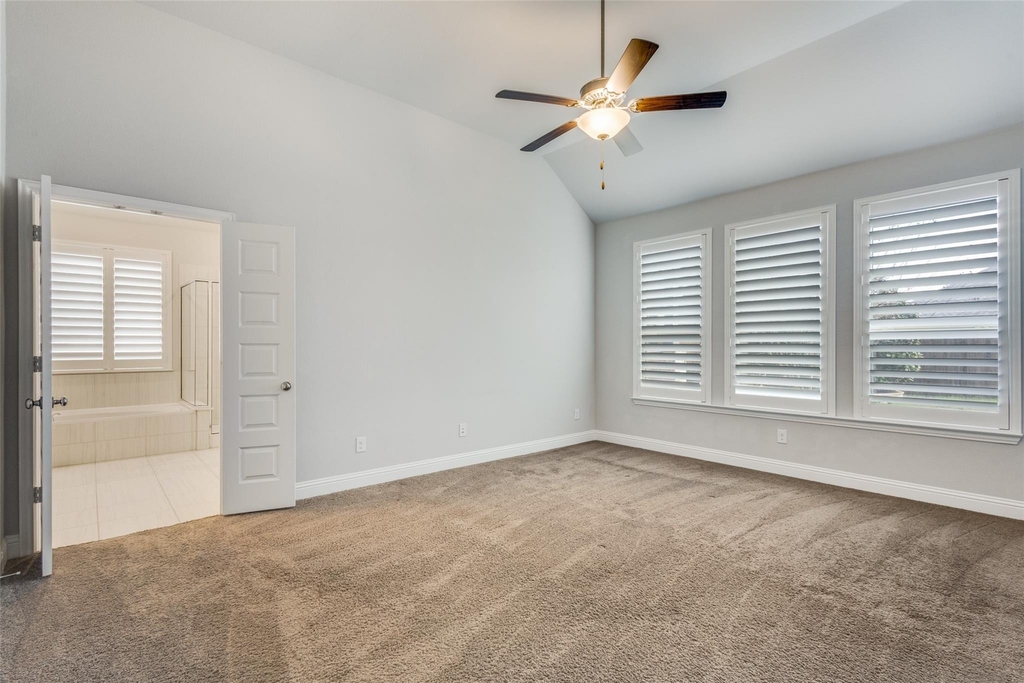
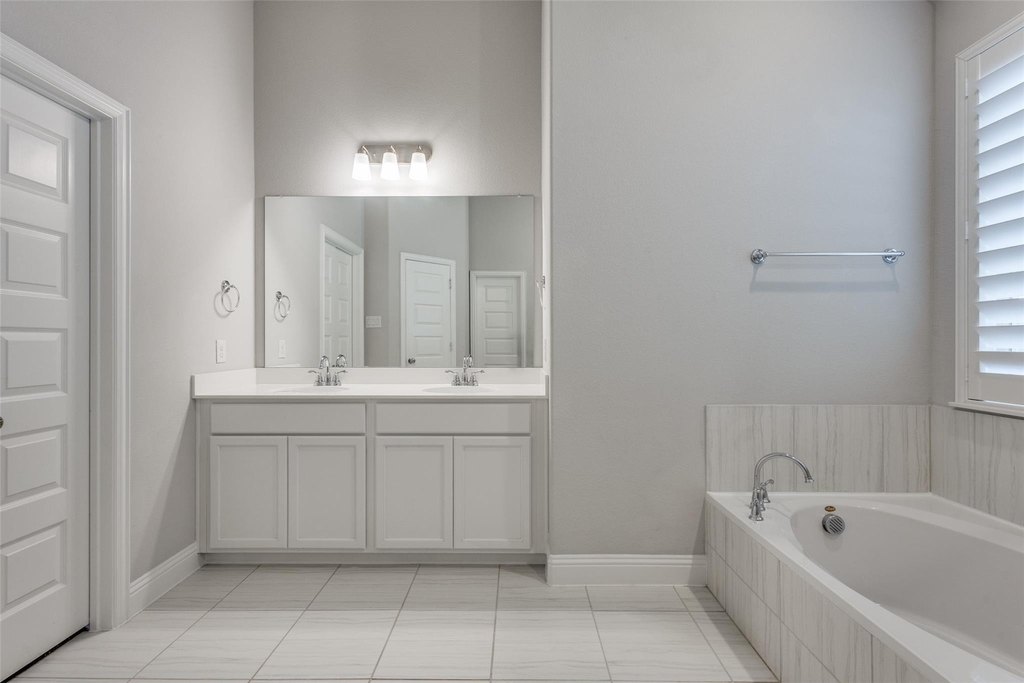
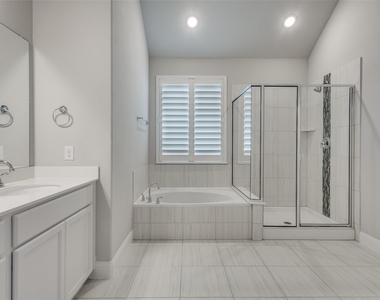
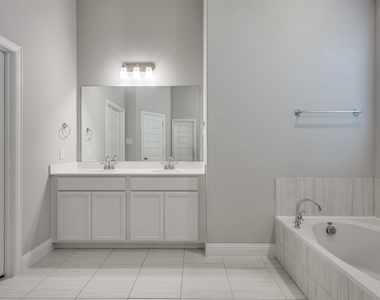
The primary suite serves as a peaceful retreat, featuring double vanities, a soaking tub, and a spacious walk-in shower designed for comfort and relaxation.
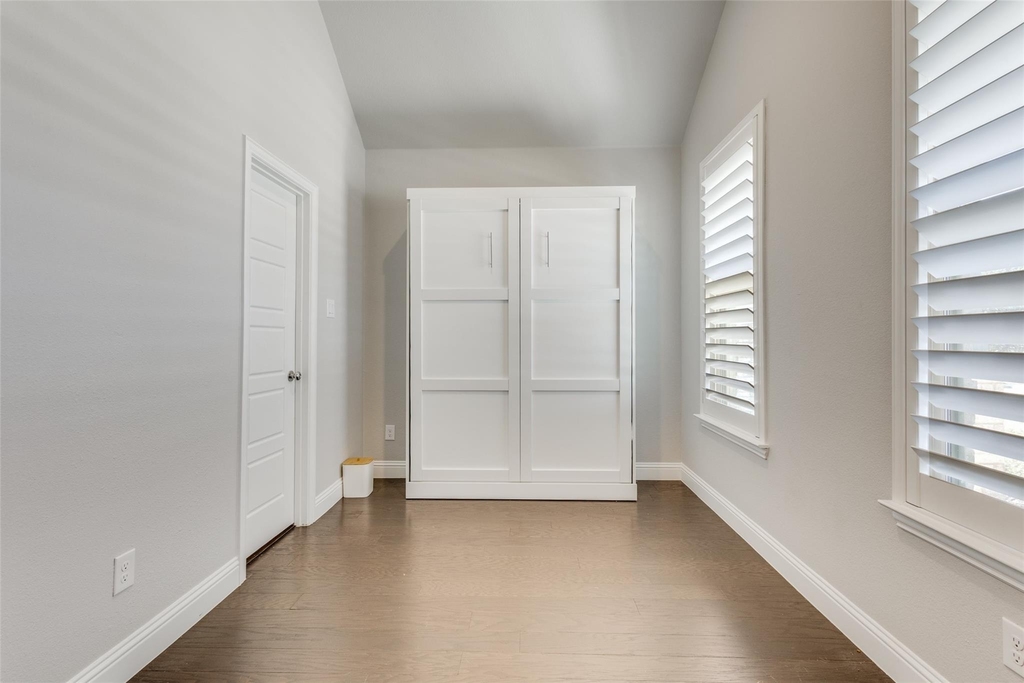
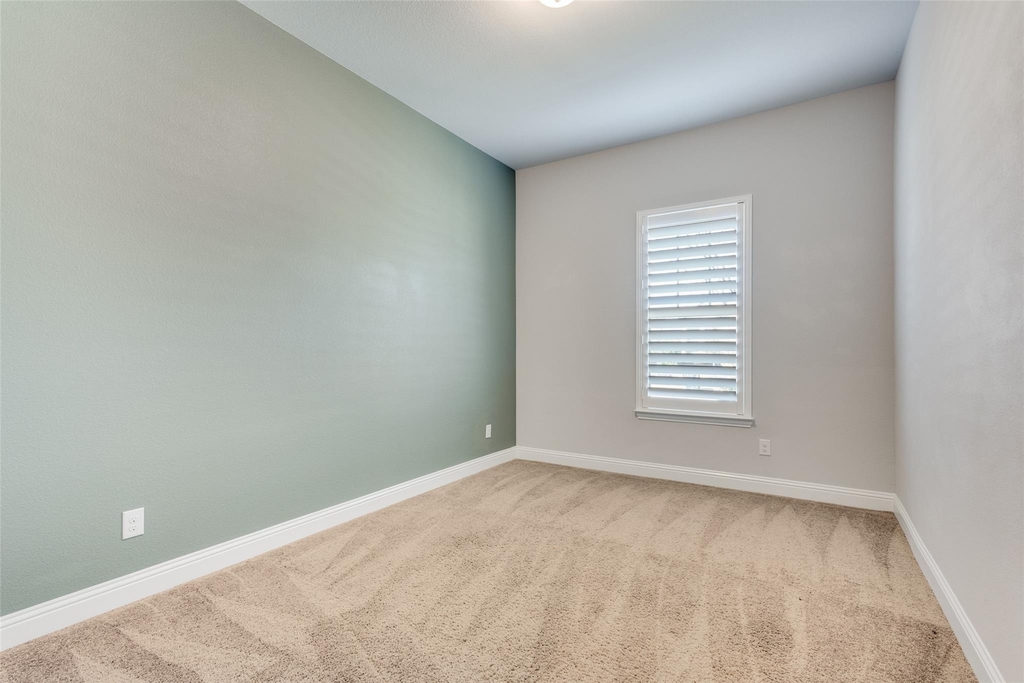
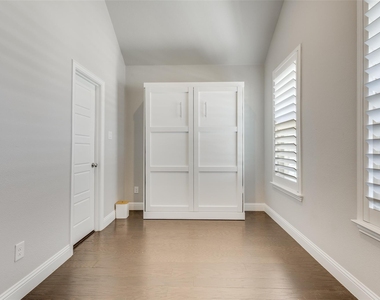
A standout feature is the versatile fourth bedroom, thoughtfully reimagined as a flex space with a built-in Murphy bed-perfect for a home office, guest suite, or creative studio.
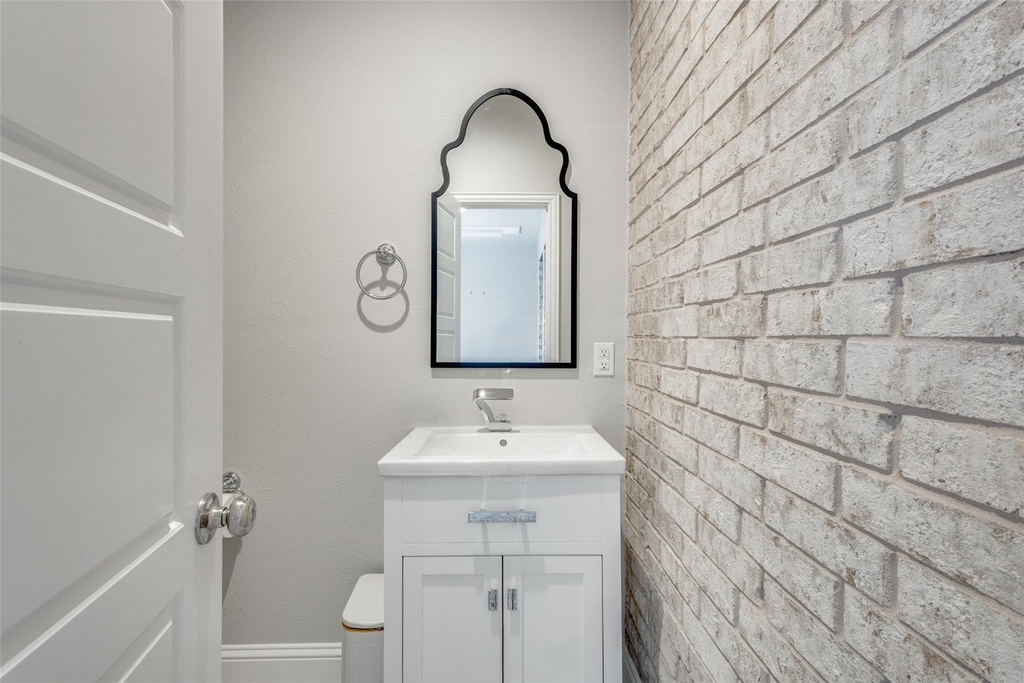
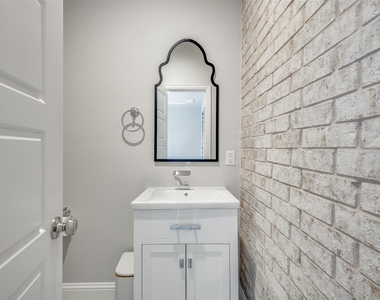
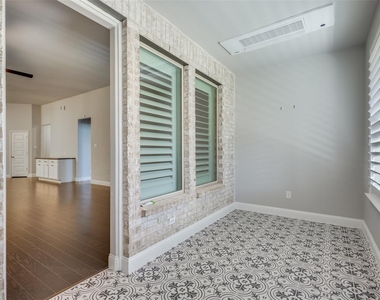
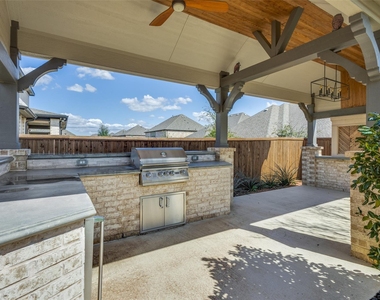
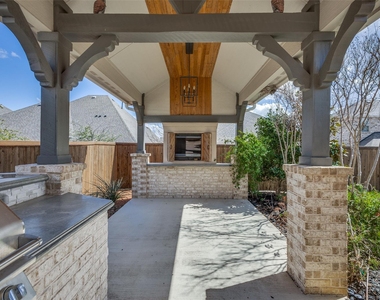
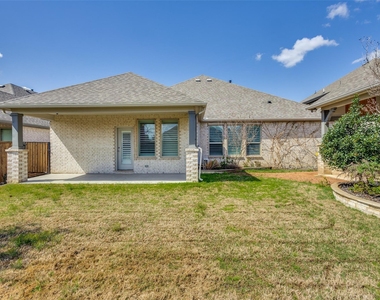
What truly sets this home apart is its indoor-outdoor living experience. A fully enclosed sunroom creates an additional layer of usable space and includes its own half bath, offering flexibility for entertaining or relaxation. Step outside to an extended covered patio and custom outdoor kitchen complete with a built-in grill, refrigerator, and storage-ideal for hosting gatherings or enjoying quiet evenings outdoors.
Residents of the Greenway community enjoy amenities designed for every lifestyle. Cool off in the resort-style pool, spend time at the playgrounds and open green spaces, or explore the neighborhood's paved walking trails. Unwind in the peaceful Hammock Garden and take in the glow of a classic Celina sunset.
AMENITIES
Attached Garage
Dishwasher
Parking Space
Home Office
ADDITIONAL INFORMATION
Interior
Bathroom Information
Half Bathrooms: 1
Full Bathrooms: 3
Interior Information
Interior Features: Eat-in Kitchen, Granite Counters, High Speed Internet, Kitchen Island, Open Floorplan, Pantry, Sound System, Vaulted Ceiling(s), Walk-In Closet(s), Wired for Data, Cable TV Available, Decorative Lighting, Flat Screen Wiring
Appliances: Dishwasher, Disposal, Gas Cooktop, Gas Oven, Gas Water Heater, Microwave, Plumbed For Gas in Kitchen
The manager has not yet mailed us a photo copy of his or her government identification and proof or property ownership.
▼
Manager has not logged in recently
▼
Manager does not yet have user reviews
RENTHOP DESCRIPTION
The apartment is a unit offered at a monthly price of $3,000. The person posting the listing did not specify that any pets were allowed. It may be the case that pets are ok and the manager simply has not yet filled out all the details. The kitchen conveniently includes a dishwasher.
We have 25 photos of this particular unit, building, and surrounding areas.
MLS# 21432090
List Agent Name: Brandon Lucido
List Office Name: Keller Williams Realty DPR
IDX information is provided exclusively for personal, non-commercial use, and may not be used for any purpose other than to identify prospective properties consumers may be interested in purchasing. Information is deemed reliable but not guaranteed. The listing broker’s offer of compensation is made only to participants of the MLS where the listing is filed.
Courtesy of RH Advisors, Inc. and RHP Realty NJ, Inc.
By selecting Check Availability, you agree that RentHop and real estate professionals may call or text you about your inquiry. Message/data rates may apply. Terms & Privacy. California Privacy Notice
We found some very similar listings nearby
Select those you'd like to message
Your messages have been sent!
Check Availability
By selecting Check Availability, you agree that RentHop and real estate professionals may call or text you about your inquiry. Message/data rates may apply. Terms & Privacy. California Privacy Notice




















 Your Privacy Choices
