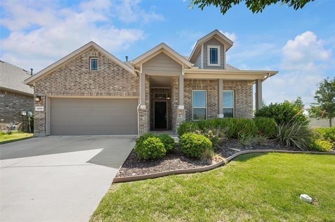
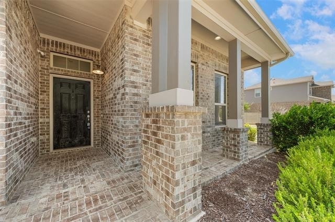
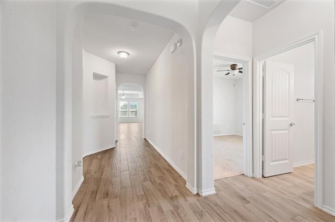
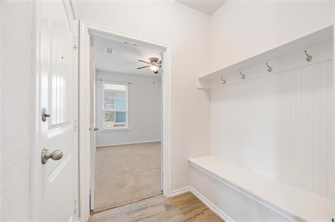
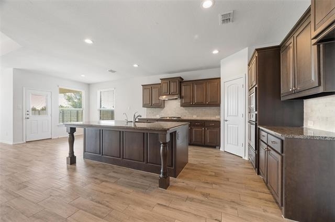
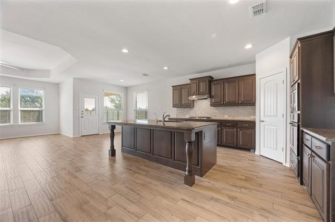
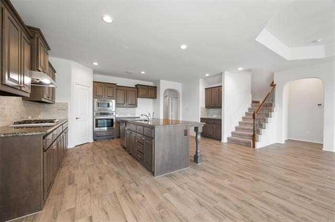
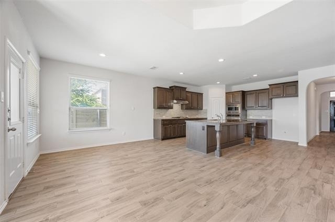
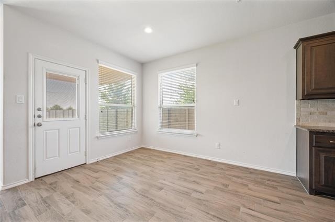
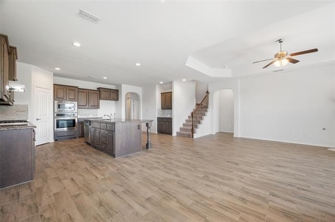
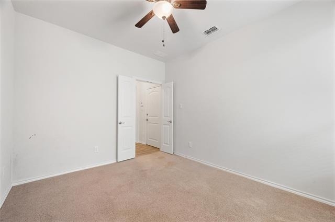
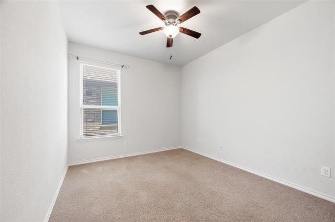
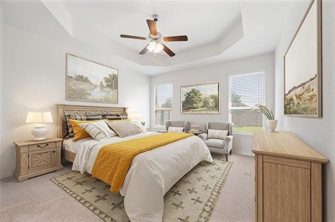
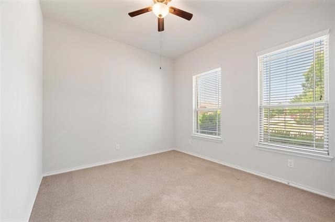
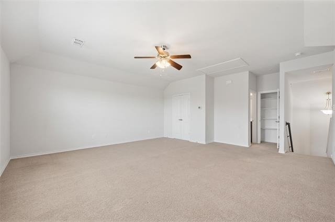
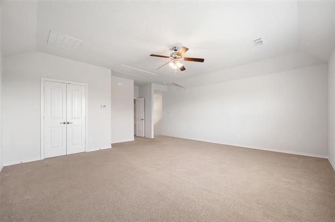
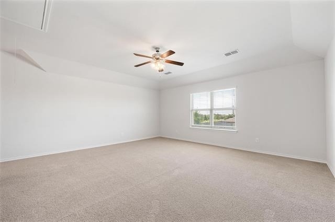
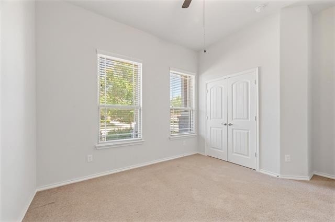
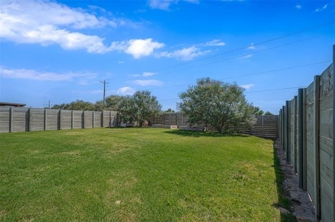
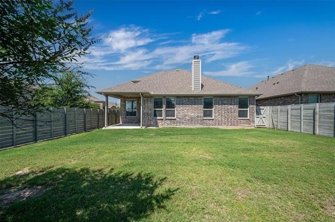
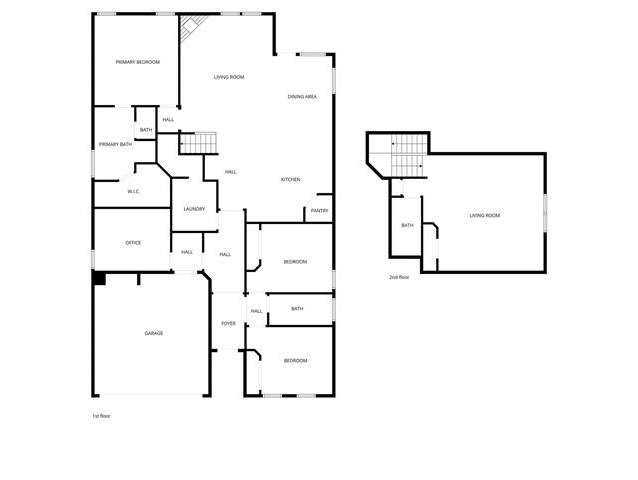
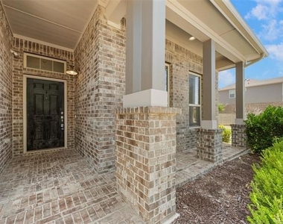
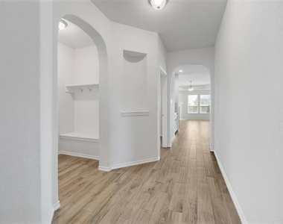
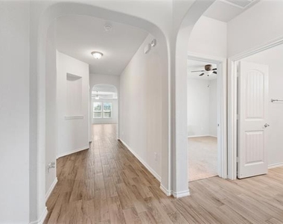
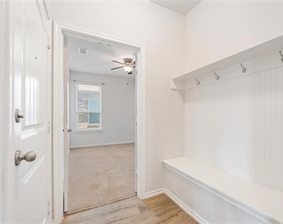
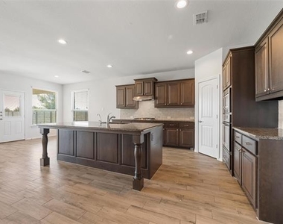
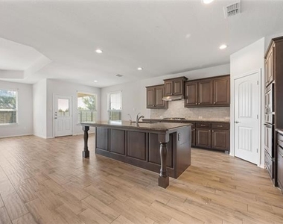
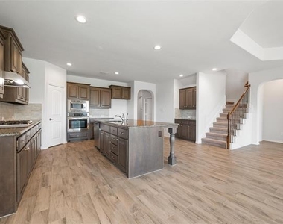
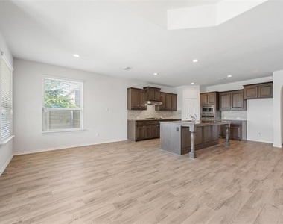
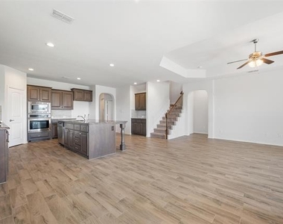
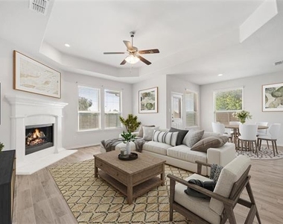
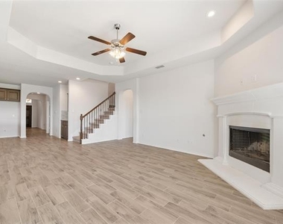
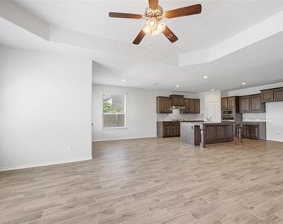
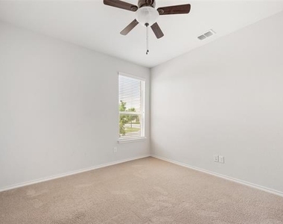
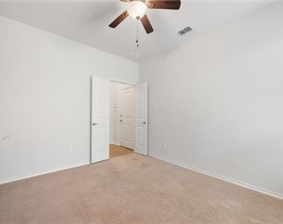
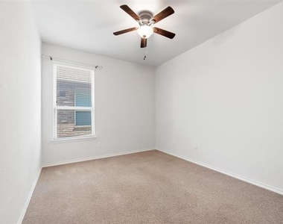
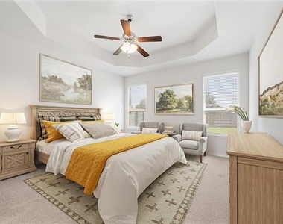
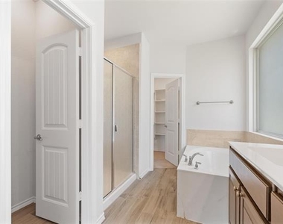
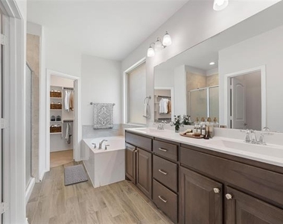
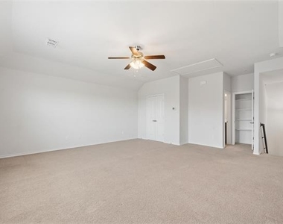
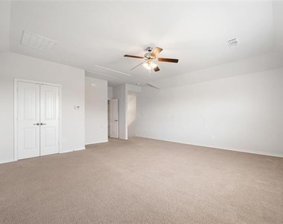
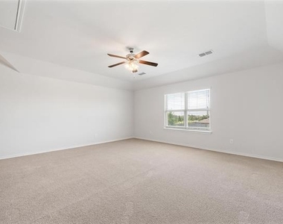
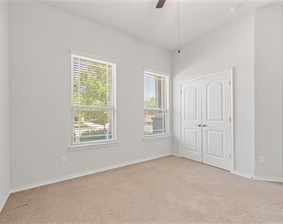
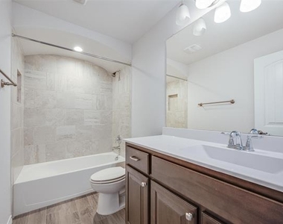
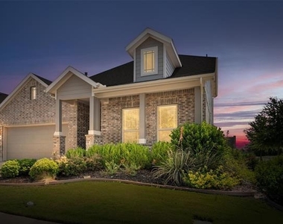
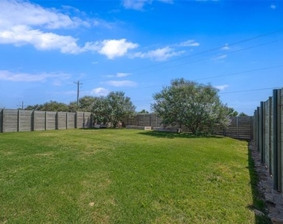
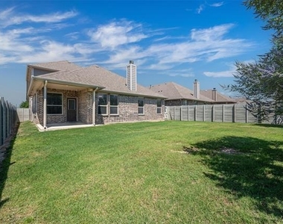
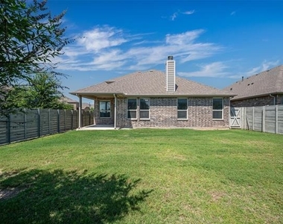
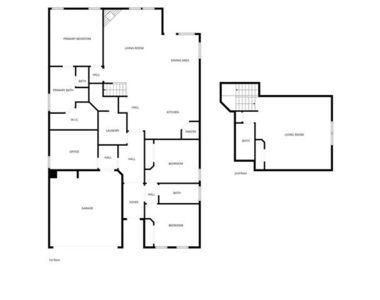
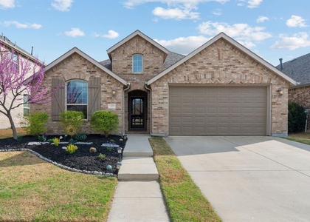
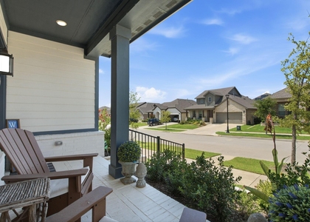
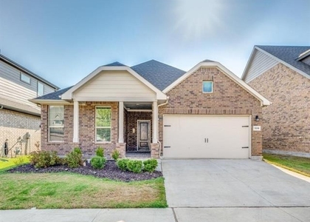
Welcome to this beautifully maintained, move-in ready home built in 2018 and located in the highly sought-after Argyle ISD. Thoughtfully designed for both everyday living and entertaining, this spacious floor plan offers 4 bedrooms on the main level and a large upstairs bonus room complete with a full bathroom-perfect as a guest suite, game room, media room, or home office. The open-concept layout seamlessly connects the living, dining, and kitchen areas, featuring stainless steel appliances, granite countertops, and a gas range. Situated on a desirable corner lot, the home also boasts a covered patio and generously sized backyard. Residents enjoy access to exceptional community amenities, including a resort-style pool, park, community garden, private pond, and scenic green spaces. This is a rare opportunity to own a stunning home in one of the area's most desirable communities.
Pets limited to (1) or (2) small dog(s) or cat(s) weighing no more than 50 lbs combined with a $30 per month, non-refundable pet acceptance fee per pet. Additional fees upon approval: $150 tenant onboarding fee and $40 per month resident benefit package fee. Tenant or tenants agent must verify room measurements and schools. Phones are answered during business hours, Mon-Fri, 9- 5 pm. Applicants must submit a photo with their pet(s) as part of the application. See Tenant Selection Criteria for pet screening link. NO SMOKING IN THE HOUSE OR GARAGE.
AMENITIES
Attached Garage
Fireplace
Dishwasher
Parking Space
Home Office
ADDITIONAL INFORMATION
Interior
Bathroom Information
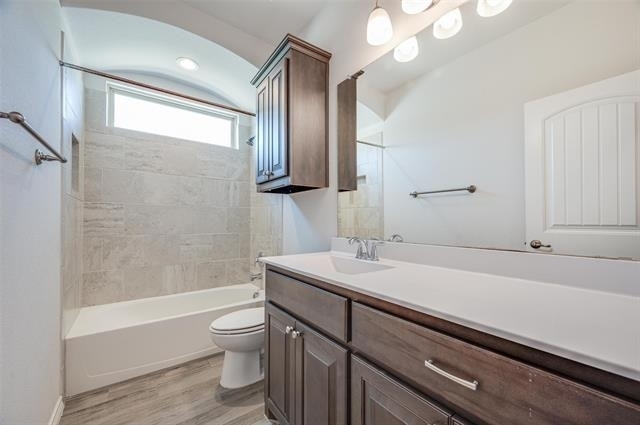
Full Bathrooms: 3
Interior Information
Appliances: Dishwasher, Disposal, Gas Cooktop, Gas Water Heater, Microwave
The manager has not yet mailed us a photo copy of his or her government identification and proof or property ownership.
▼
Manager has not logged in recently
▼
Manager does not yet have user reviews
RENTHOP DESCRIPTION
The apartment is a unit offered at a monthly price of $3,100. The person posting the listing did not specify that any pets were allowed. It may be the case that pets are ok and the manager simply has not yet filled out all the details. The kitchen conveniently includes a dishwasher.
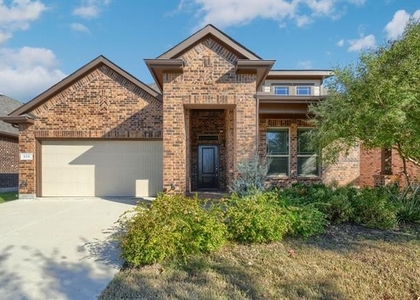
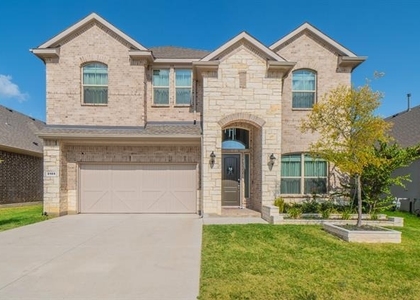
We have 39 photos of this particular unit, building, and surrounding areas.
We found some very similar listings nearby
Select those you'd like to message
Your messages have been sent!
Check Availability
By selecting Check Availability, you agree that RentHop and real estate professionals may call or text you about your inquiry. Message/data rates may apply. Terms & Privacy. California Privacy Notice






























 Your Privacy Choices
