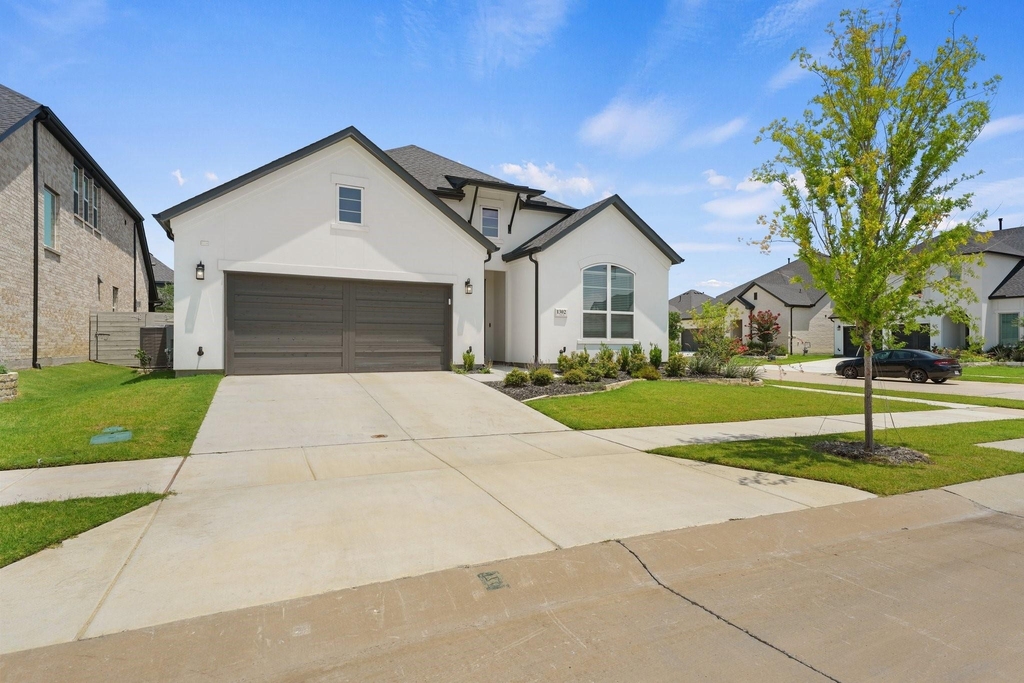
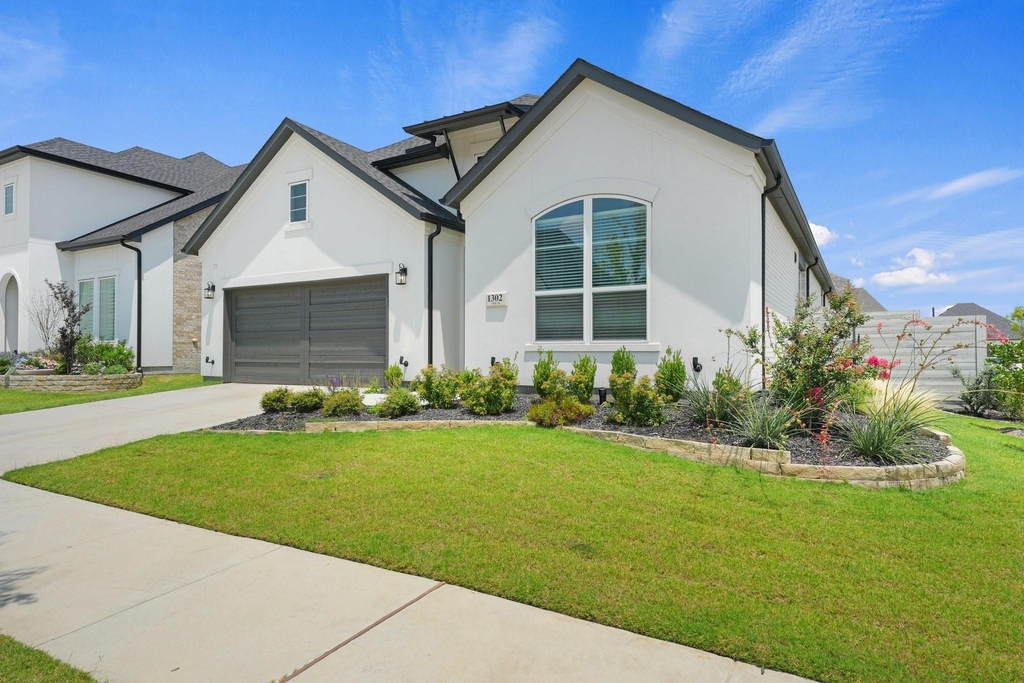
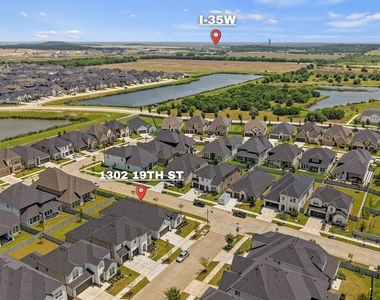
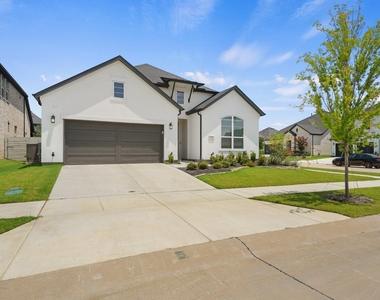
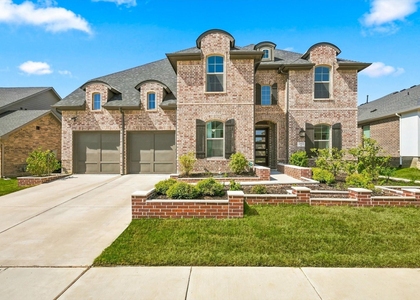
Harvest by Hillwood. A-rated Argyle ISD. An immaculate Toll Brothers home. This is the rental you've been waiting for.
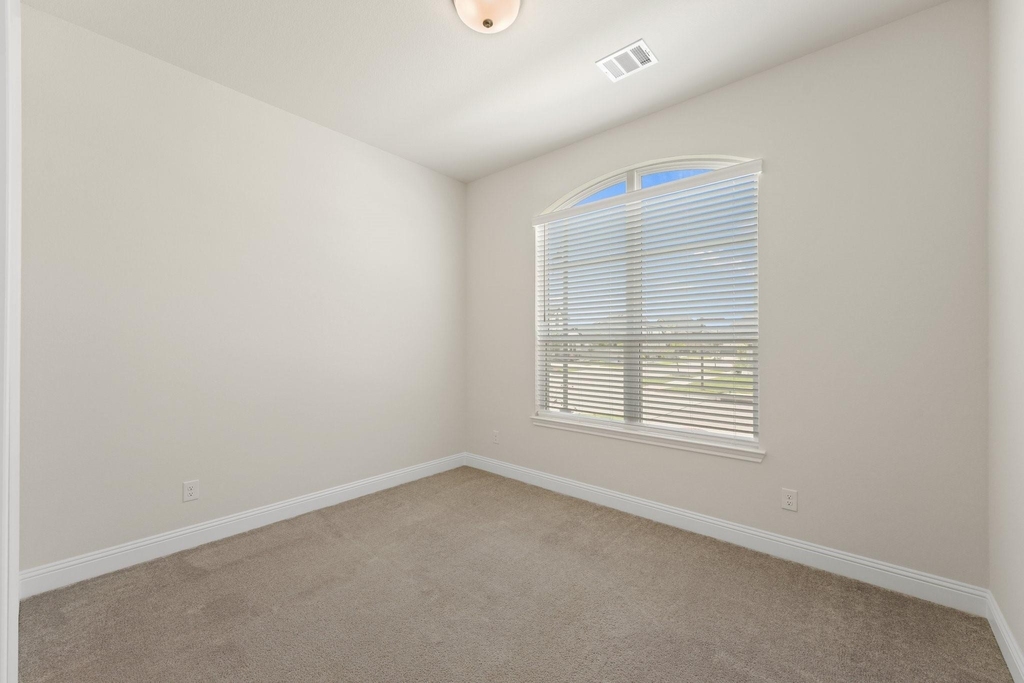
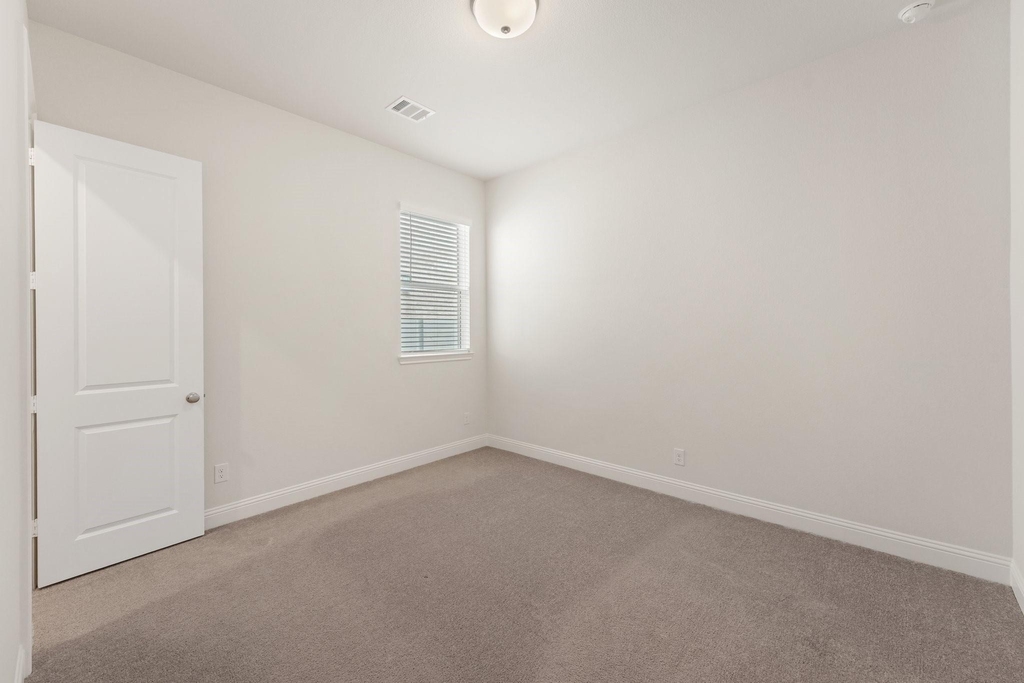
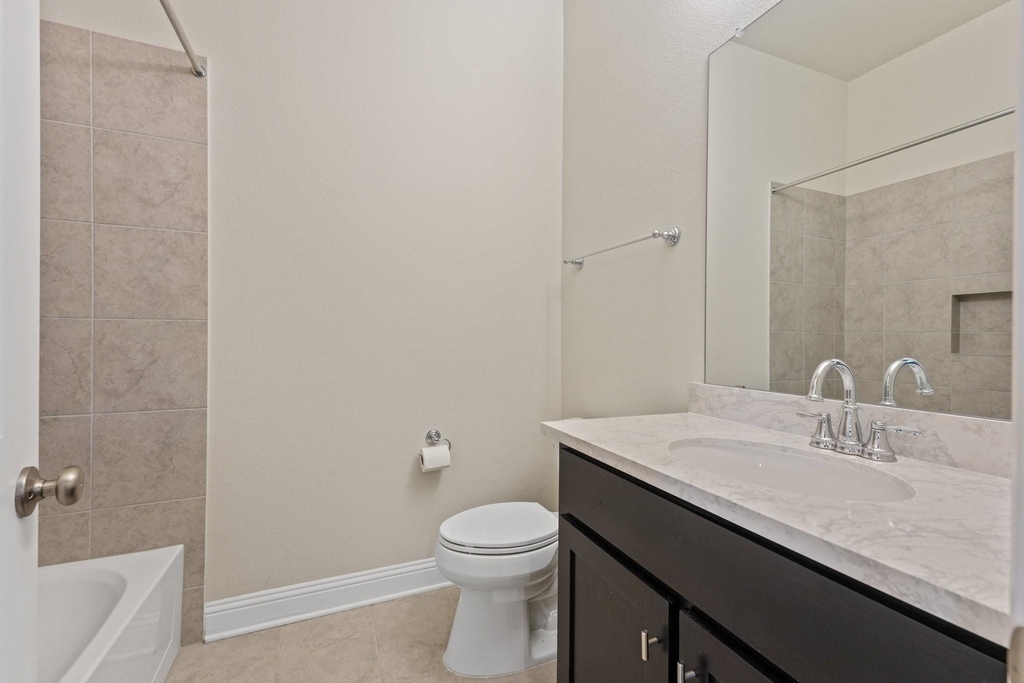
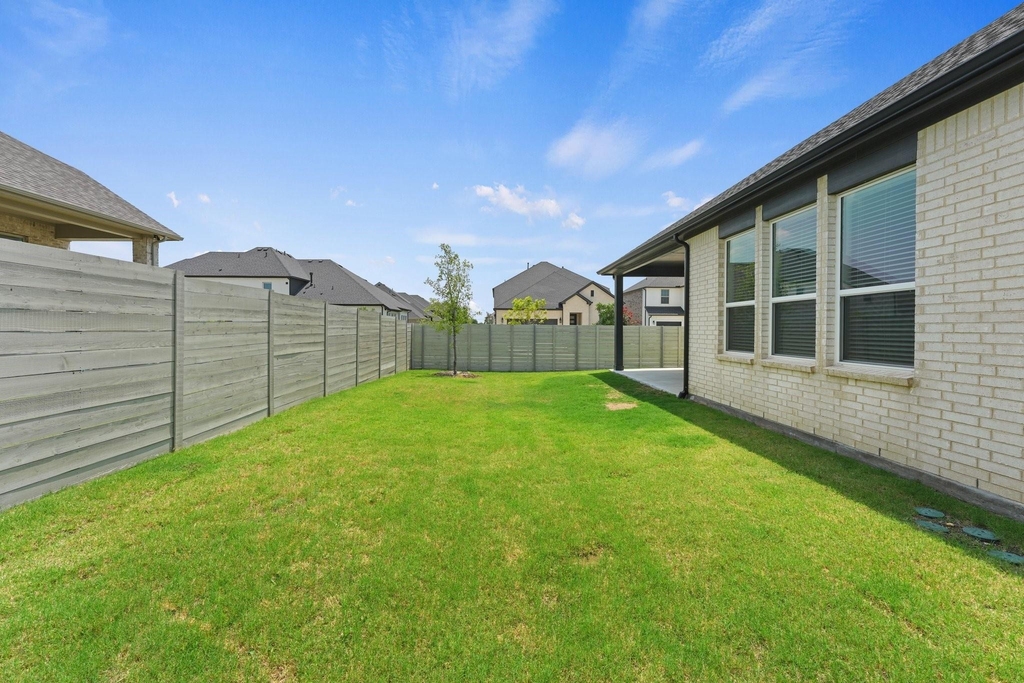
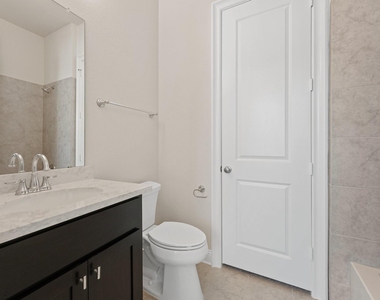
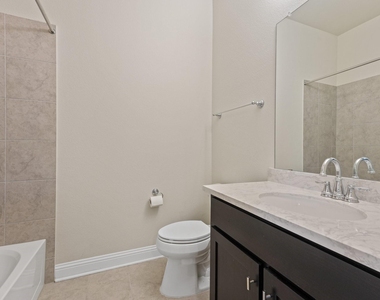
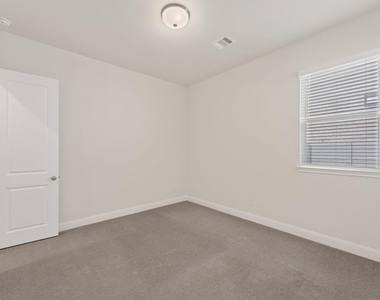
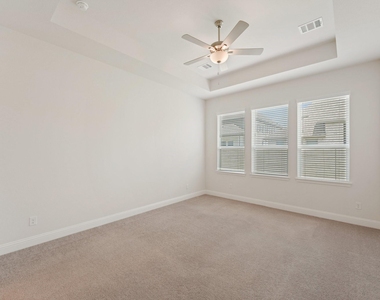
Zoned to Jane Ruestman Elementary - within walking distance from your front door - and the brand-new Scott Gibson Middle School, this 4-bedroom, 3-bathroom home offers the school district families move to North Texas for, without the commitment of a purchase.
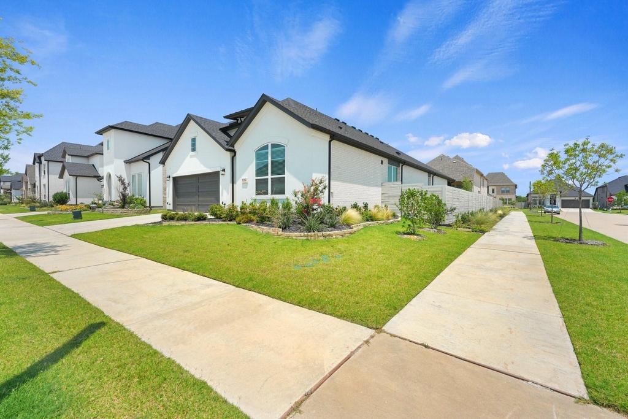
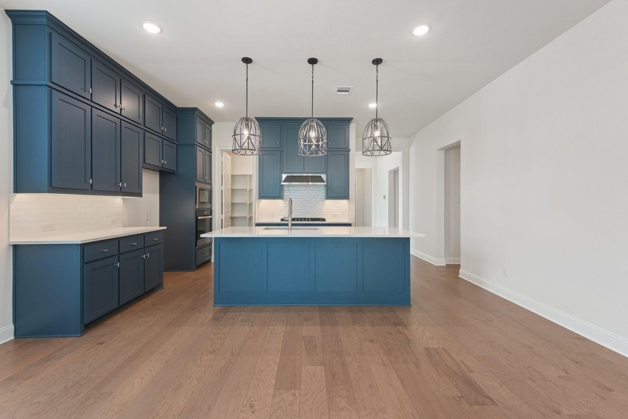
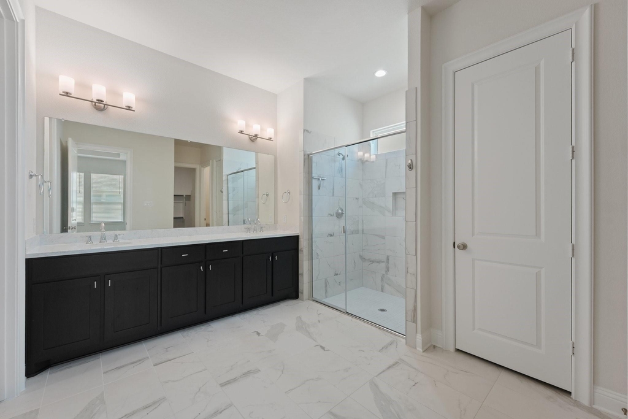
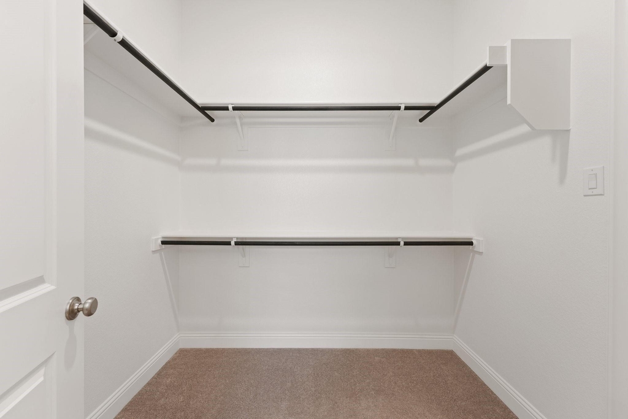
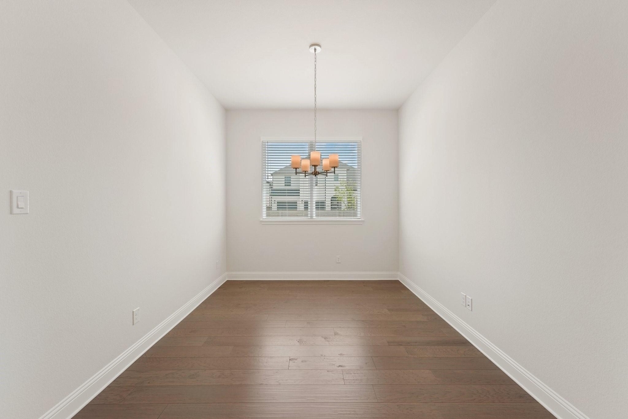
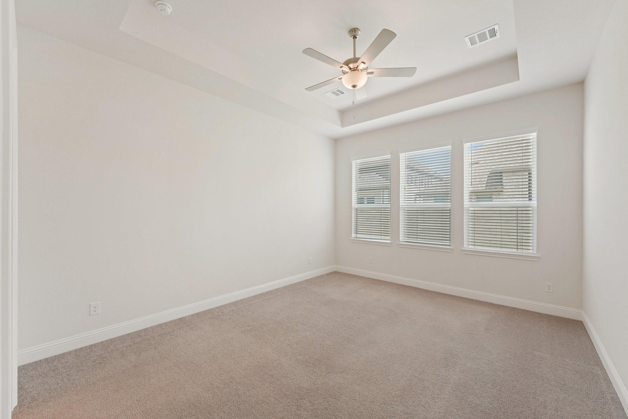
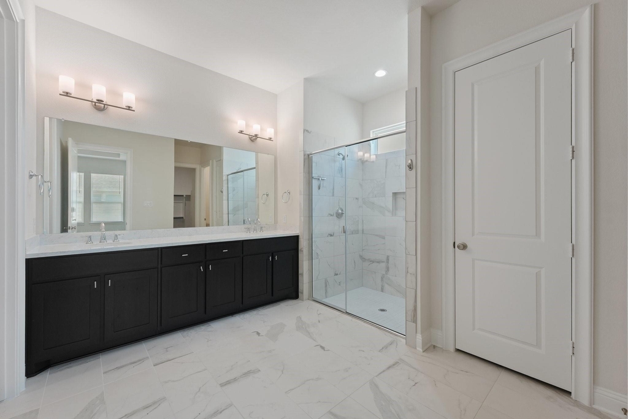
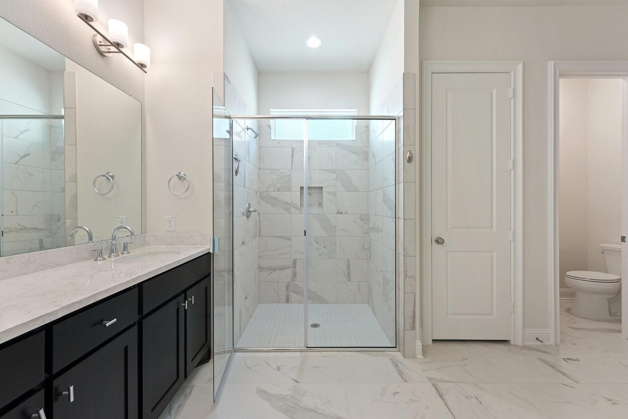
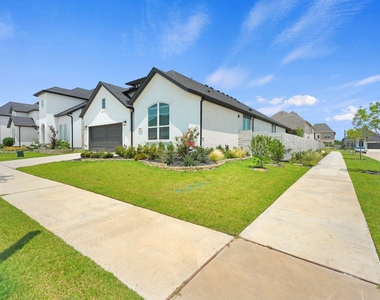
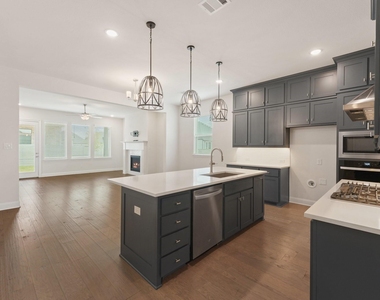
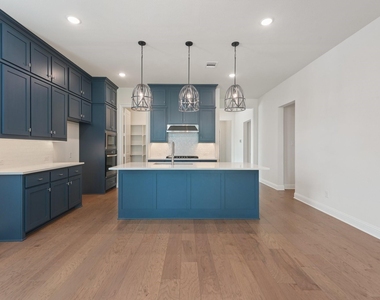
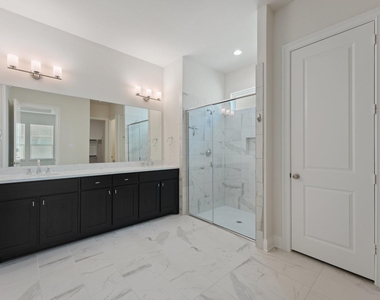
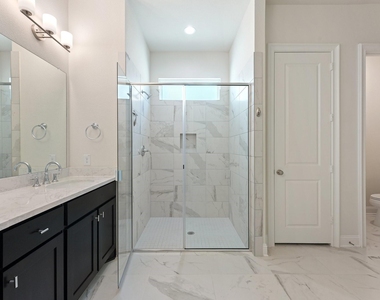
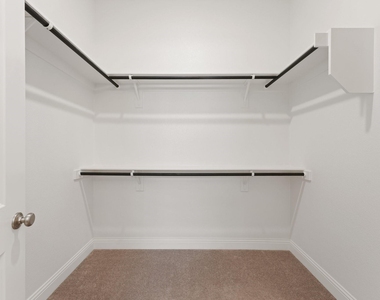
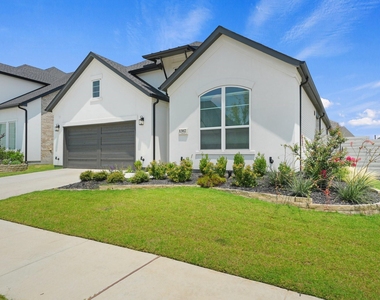
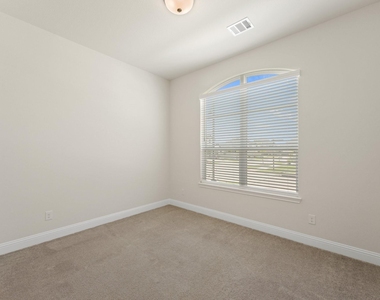
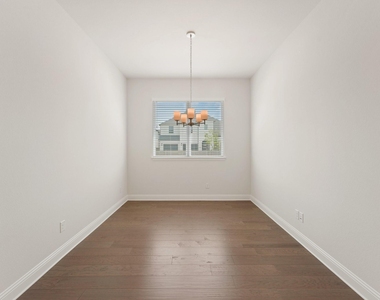
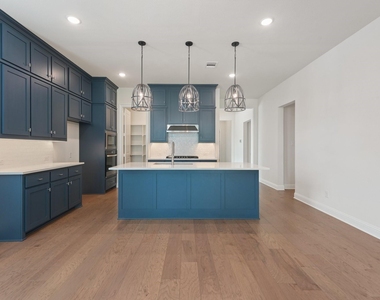
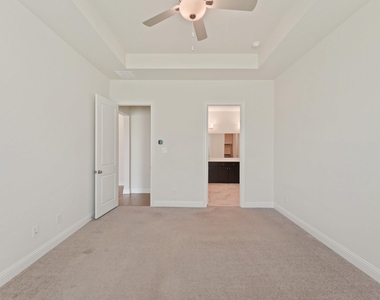
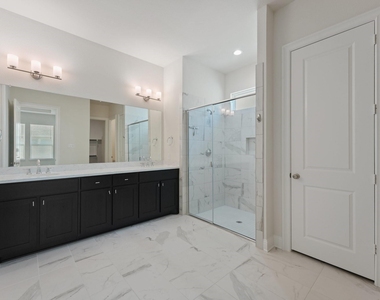
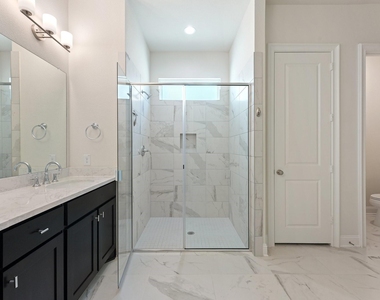
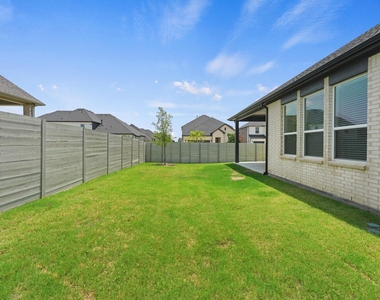
The floor plan is as functional as it is beautiful, featuring a true multi-generational suite with a private front bedroom and attached bath - ideal for guests, in-laws, a home office, or a live-in nanny setup. The open-concept kitchen impresses with large decorative pendant lights and overlooks a desirable corner lot, creating a bright, airy gathering space the whole family will love. A clever pass-through connects the laundry room directly into one of two primary closets - the kind of thoughtful detail Toll Brothers is known for.
Your HOA includes internet and cable, covering two of the biggest monthly bills from day one. Step outside and you're walking distance to dog parks, the Front Porch amenity center, resort-style pool, and a fully equipped fitness center. A brand-new Tom Thumb is already open at Harvest Town Center, and an H-E-B is coming early 2027.
Life in Harvest means tree-lined streets, trails, lakes, and a true sense of community - all along the I-35W Alliance Corridor, with easy access to Fort Worth, Denton, and DFW Airport.
AMENITIES
Attached Garage
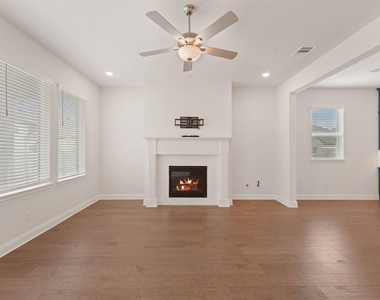
Fireplace
Dishwasher
Parking Space
Home Office
ADDITIONAL INFORMATION
Interior
Bathroom Information
Full Bathrooms: 3
Interior Information
Interior Features: Built-in Features, Chandelier, Eat-in Kitchen, High Speed Internet, Kitchen Island, Open Floorplan, Pantry, Smart Home, Walk-In Closet(s), Cable TV Available, Decorative Lighting, Flat Screen Wiring, In-Law Suite Floorplan
Appliances: Dishwasher, Disposal, Electric Oven, Gas Cooktop, Gas Water Heater, Microwave, Tankless Water Heater, Vented Exhaust Fan
Flooring Type: Carpet, Tile, Engineered Wood
Fireplace Information
Has Fireplace
Fireplace Features: Family Room, Gas, Heatilator, Living Room
The manager has not yet mailed us a photo copy of his or her government identification and proof or property ownership.
▼
Manager has not logged in recently
▼
Manager does not yet have user reviews
RENTHOP DESCRIPTION
The apartment is a unit offered at a monthly price of $3,500. The person posting the listing did not specify that any pets were allowed. It may be the case that pets are ok and the manager simply has not yet filled out all the details. The kitchen conveniently includes a dishwasher.
We have 40 photos of this particular unit, building, and surrounding areas.
Last Updated: 23 hours ago
Data Source: Ntreis MLS
MLS# 21375991
List Agent Name: Edson Miranda
List Office Name: Real Broker, LLC
IDX information is provided exclusively for personal, non-commercial use, and may not be used for any purpose other than to identify prospective properties consumers may be interested in purchasing. Information is deemed reliable but not guaranteed. The listing broker’s offer of compensation is made only to participants of the MLS where the listing is filed.
Courtesy of RH Advisors, Inc. and RHP Realty NJ, Inc.
By selecting Check Availability, you agree that RentHop and real estate professionals may call or text you about your inquiry. Message/data rates may apply. Terms & Privacy. California Privacy Notice
We found some very similar listings nearby
Select those you'd like to message
Your messages have been sent!
Check Availability
By selecting Check Availability, you agree that RentHop and real estate professionals may call or text you about your inquiry. Message/data rates may apply. Terms & Privacy. California Privacy Notice









































 Your Privacy Choices
