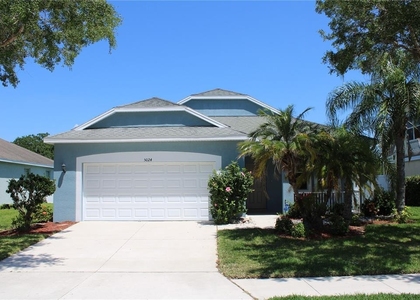
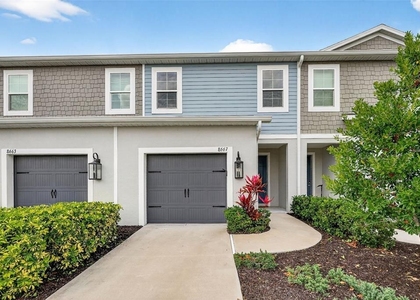
12573 Oak Hill Way

Parrish, Parrish, 34219
$2,500
LEASED / EXPIRED
Posted 7 weeks ago, Immediate Move-In
bedrooms
3 Bed
bathrooms
2 Bath
square feet
1,518 Sqft
Listing by Paula Mapp, Mapp Realty and Investment Co.
Save Listing

SIMILAR NEARBY LISTINGS
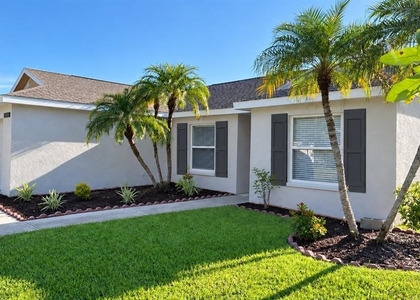
5024 119th Terrace E
Lakeside Preserve, Parrish
34219
$2,295
By Perla Whitaker, 1 day ago
bedrooms
3 Bed
|
bathrooms
2 Bath
|
square feet
1,772 Sqft
5508 105th Terrace E
Harrison Ranch, Parrish
34219
$2,300
By M. Shane Edgar, 1 day ago
bedrooms
3 Bed
|
bathrooms
2 Bath
|
square feet
1,700 Sqft
11728 Shirburn Circle
Kingsfield, Parrish
34219
$2,395
By Andrew Barnard, 1 day ago
bedrooms
3 Bed
|
bathrooms
2 Bath
|
square feet
1,376 Sqft
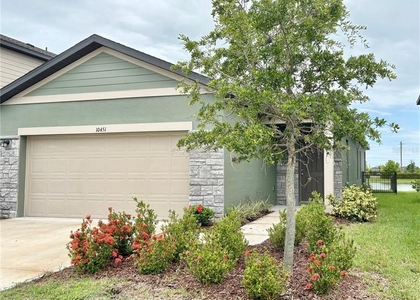
10451 Ladybug Cove
Parrish
34219
$2,195
By Alexis Gunn, 1 day ago
bedrooms
3 Bed
|
bathrooms
2 Bath
|
square feet
1,365 Sqft
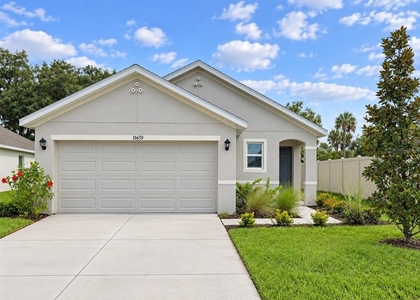
$2,200
By Laurie Rastovski, 1 day ago
bedrooms
3 Bed
|
bathrooms
2 Bath
|
square feet
1,504 Sqft
$2,200
By Mariel Rovagnati, 1 day ago
bedrooms
3 Bed
|
bathrooms
2 Bath
|
square feet
1,822 Sqft
$2,300
By Charlie Reynoso, 1 day ago
bedrooms
3 Bed
|
bathrooms
2 Bath
|
square feet
2,112 Sqft
$2,500
By Jennifer Flores, PLLC, 23 hours ago
bedrooms
3 Bed
|
bathrooms
2 Bath
|
square feet
1,822 Sqft

DESCRIPTION
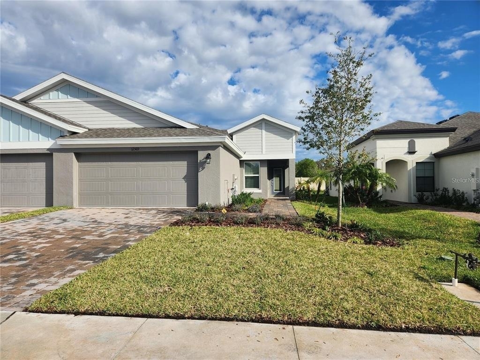
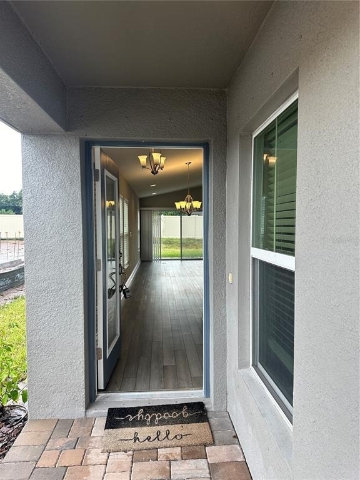
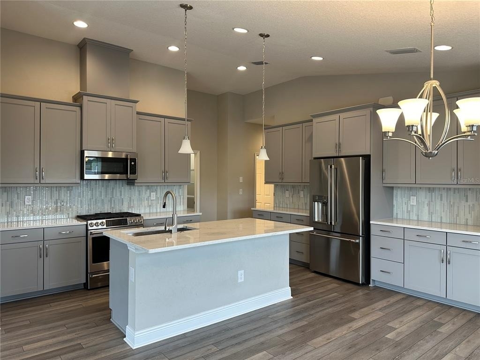
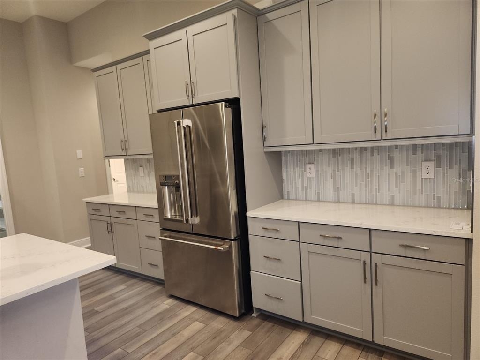
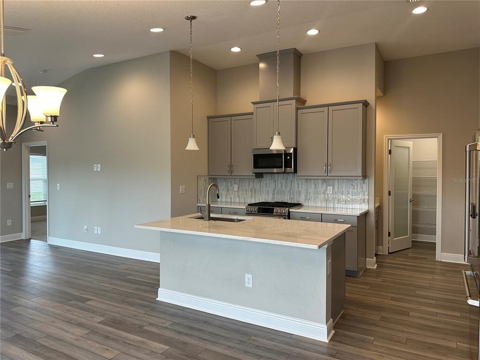
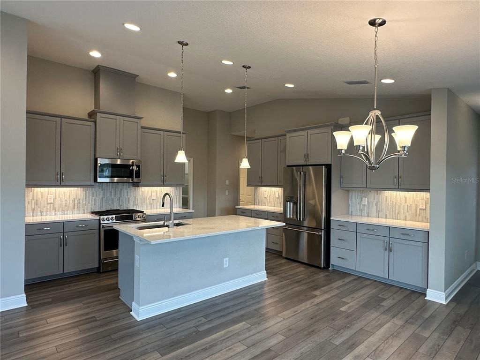
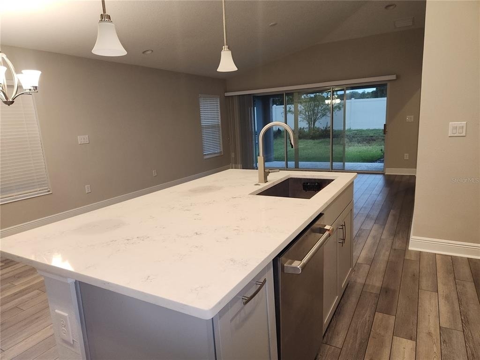
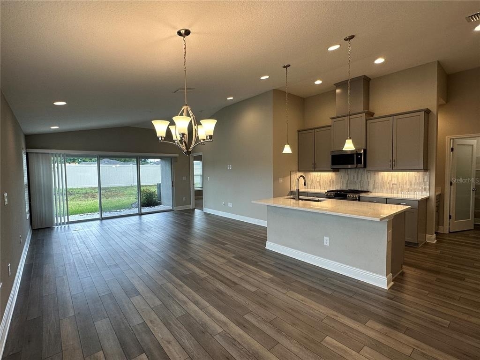
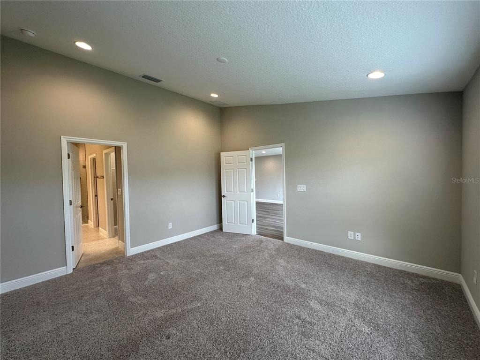
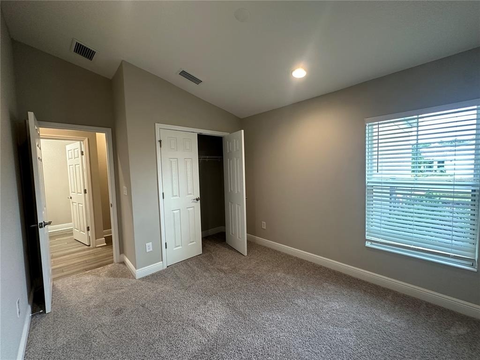
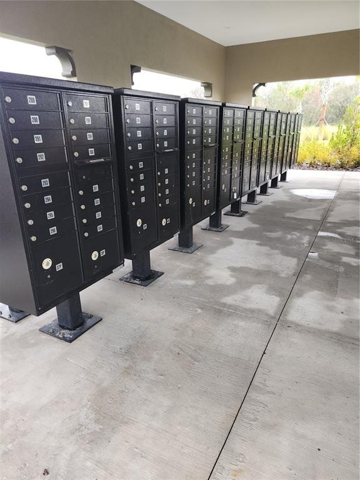
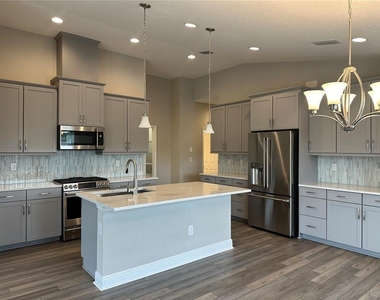
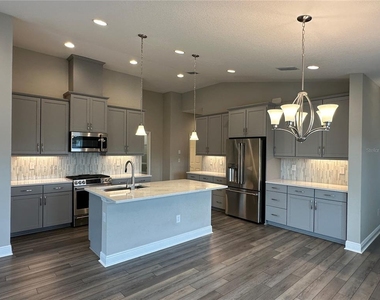
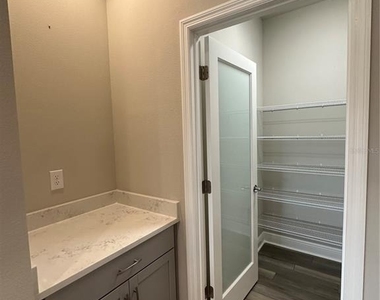
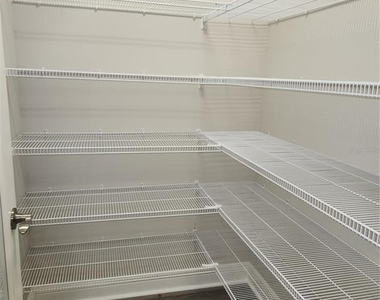
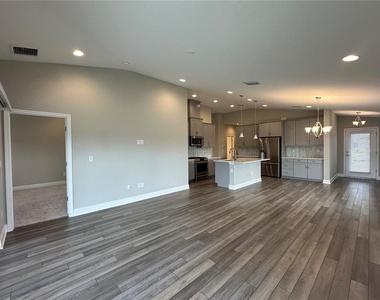
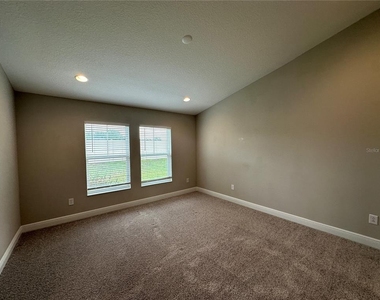
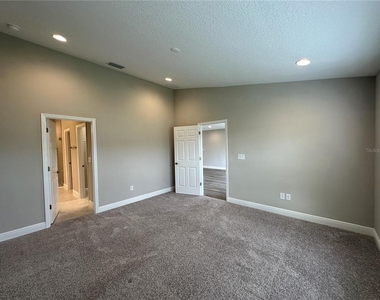
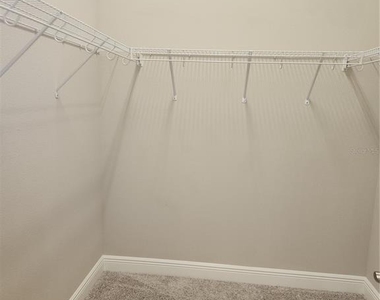
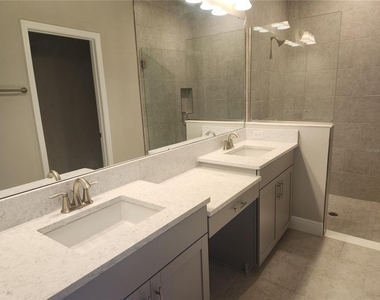
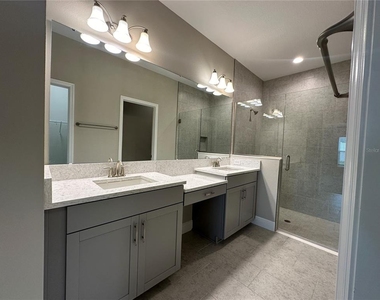
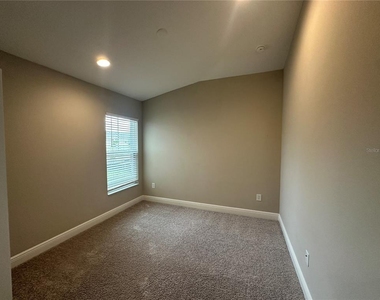
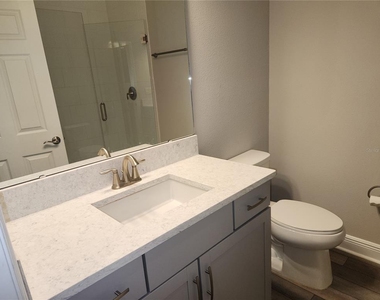
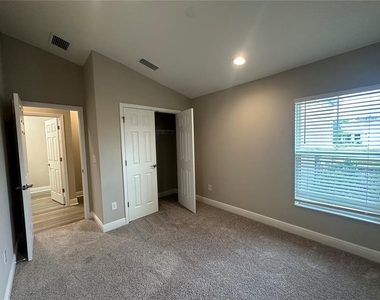
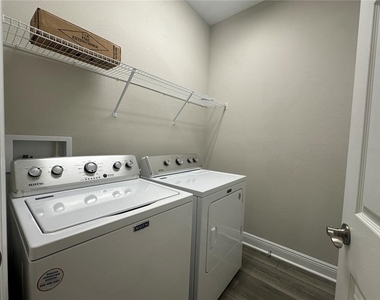
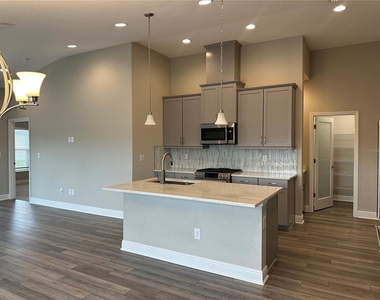
Beautiful, newer villa located in the highly sought after Crosswinds Pointe community in Parrish. The home features an open-concept floor plan with luxury vinyl plank flooring throughout the main living area and carpet in the 3 bedrooms, complemented by high-end cabinetry and elegant stone countertops. The modern kitchen is equipped with stainless steel appliances, perfect for everyday living and entertaining. Offering a true three-bedroom layout, the home boasts high ceilings, a spacious walk-in pantry, and a dedicated laundry room for added convenience. Enjoy Florida living at its finest from the screened lanai, ideal for relaxing year-round. An attached two-car garage provides ample storage and parking. The community pool is conveniently located just across the street, making it easy to enjoy resort-style amenities. Don't miss the opportunity to make this exceptional home yours! Go to the Virtual Tour 2 and you will walk through the entire property and see the community with drone video.

AMENITIES
Attached Garage
Laundry In Unit
Private Outdoor Space
Dishwasher
Parking Space

ADDITIONAL INFORMATION
Interior

    Bathroom Information

  • Full Bathrooms: 2

    Interior Information

  • Interior Features: High Ceilings, Open Floorplan, Stone Counters, Walk-In Closet(s), Living Room/Dining Room Combo, Primary Bedroom Main Floor, Solid Wood Cabinets, Window Treatments
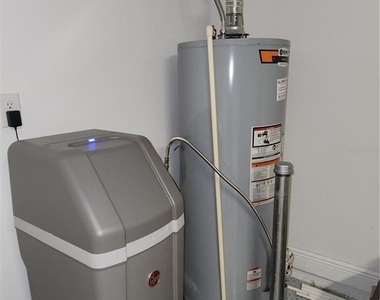
  • Appliances: Dishwasher, Disposal, Dryer, Microwave, Range, Refrigerator, Washer, Water Softener
  • Flooring Type: Luxury Vinyl, Tile
  • Door Features: Sliding Doors
  • Laundry Features: Inside, Laundry Room

    Room Information

  • Rooms: 7
Exterior

    Property Information

  • Has Property Attached
  • Square Footage: 1,518
  • Square Footage Source: $0
  • Security Features: Smoke Detector(s)
  • Property Condition: Completed
  • Year Built: 2022

    Building Information

  • Building Area Total: 2190
  • Levels: One
  • Building Area Units: Square Feet
  • Window Features: Blinds
  • Patio and Porch Features: Covered, Patio, Screened

    Pool Information

  • Pool Features: Heated, In Ground

    Lot Information

  • Lot Features: Level, In County, Sidewalk
  • Lot Size Area: 5066
  • Lot Size Units: Square Feet
  • Lot Size Acres: 0.12
  • Square Footage: 5,066

    Land Information

  • Water Source: Public
Utilities

    Utilities Information

  • Cooling Type: Central Air
  • Heating Type: Central
  • Sewer : Public Sewer
Parking

    Parking Information

  • Has Garage
  • Attached Garage
  • Has Open Parking
  • Parking Features: Driveway, Garage Door Opener
  • Garage Spaces: 2
Location

    HOA Information

  • HOA/Condo/Coop Amenities: Pool

MAP


PARRISH

LISTING QUALITY
▲ Features and amenities are properly noted
▲ RentHop has data for this building
▲ Manager has many listings with high listing quality!
▼ The manager has not yet mailed us a photo copy of his or her government identification and proof or property ownership.
▼ Manager has not logged in recently
▼ Manager does not yet have user reviews

RENTHOP DESCRIPTION
The apartment is a unit offered at a monthly price of $2,500. The person posting the listing did not specify that any pets were allowed. It may be the case that pets are ok and the manager simply has not yet filled out all the details. The kitchen conveniently includes a dishwasher.

We have 33 photos of this particular unit, building, and surrounding areas.
See available units at 12573 Oak Hill Way.

Does something look off?

Courtesy of RH Advisors, Inc. and RHP Realty NJ, Inc.