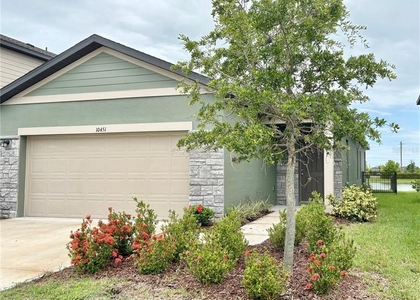
Resort-style living, room to grow, and your pets are welcome! This Neal Communities Morgan townhome in North River Ranch has 3 bedrooms, 2.5 baths, a flexible loft and an attached garage, all in one of Parrish's most amenity-rich communities. On the open first floor, a spacious living room flows into a modern kitchen and dining area, which leads out to a covered lanai for morning coffee or relaxing in the evening. A powder room, a storage closet on the lanai and direct garage access add everyday convenience. Upstairs, all 3 bedrooms are set apart from the main living space, along with a loft that works as a home office, media room or hangout space. The main suite has a private bath with dual sinks, a walk-in shower and a large walk-in closet. The laundry room is upstairs near the bedrooms, so there's no hauling baskets up and down the stairs. Lawn maintenance is included. Residents have access to two amenity centers. Camp Hidden Creek has a swim center with a plunge pool and a double loop water slide, a clubhouse with a cafe, pickleball courts, a bike pump park and a challenge course. Brightwood Pavilion has a resort-style pool with lap lanes, a fitness center, a game room, a playground and a firepit. You'll also find a 2.5-acre dog park, a bike share program and over 20 miles of walking and biking trails. Food trucks roll in every Friday, and community events are held throughout the year. Market Walk, with Publix, dining and medical offices, is just minutes away. You'll have quick access to I-75 and Ellenton shopping, and Gulf Coast beaches are 30 to 40 minutes away. The home is centrally located between Sarasota, St. Petersburg and Tampa, and the growing Moccasin Wallow corridor keeps adding shopping, dining and healthcare close to home. Available November 1st. Schedule your showing today!
AMENITIES
Attached Garage
Laundry In Unit
Dishwasher
Parking Space
Home Office
ADDITIONAL INFORMATION
Interior
Bathroom Information
Half Bathrooms: 1
Full Bathrooms: 2
Interior Information
Interior Features: Ceiling Fan(s), Walk-In Closet(s), Eating Space In Kitchen, Kitchen/Family Room Combo, PrimaryBedroom Upstairs, Window Treatments
The manager has not yet mailed us a photo copy of his or her government identification and proof or property ownership.
▼
Manager has not logged in recently
▼
Manager does not yet have user reviews
RENTHOP DESCRIPTION
The apartment is a unit offered at a monthly price of $2,500. The person posting the listing did not specify that any pets were allowed. It may be the case that pets are ok and the manager simply has not yet filled out all the details. The kitchen conveniently includes a dishwasher.
We have 39 photos of this particular unit, building, and surrounding areas.
Last Updated: 13 hours ago
Data Source: Stellar MLS
MLS# A4707512
List Agent Name: Jennifer Flores, PLLC
List Office Name: LESLIE WELLS REALTY, INC.
IDX information is provided exclusively for personal, non-commercial use, and may not be used for any purpose other than to identify prospective properties consumers may be interested in purchasing. Information is deemed reliable but not guaranteed. The listing broker’s offer of compensation is made only to participants of the MLS where the listing is filed.
Courtesy of RH Advisors, Inc. and RHP Realty NJ, Inc.
By selecting Check Availability, you agree that RentHop and real estate professionals may call or text you about your inquiry. Message/data rates may apply. Terms & Privacy. California Privacy Notice
We found some very similar listings nearby
Select those you'd like to message
Your messages have been sent!
Check Availability
By selecting Check Availability, you agree that RentHop and real estate professionals may call or text you about your inquiry. Message/data rates may apply. Terms & Privacy. California Privacy Notice










 Your Privacy Choices
