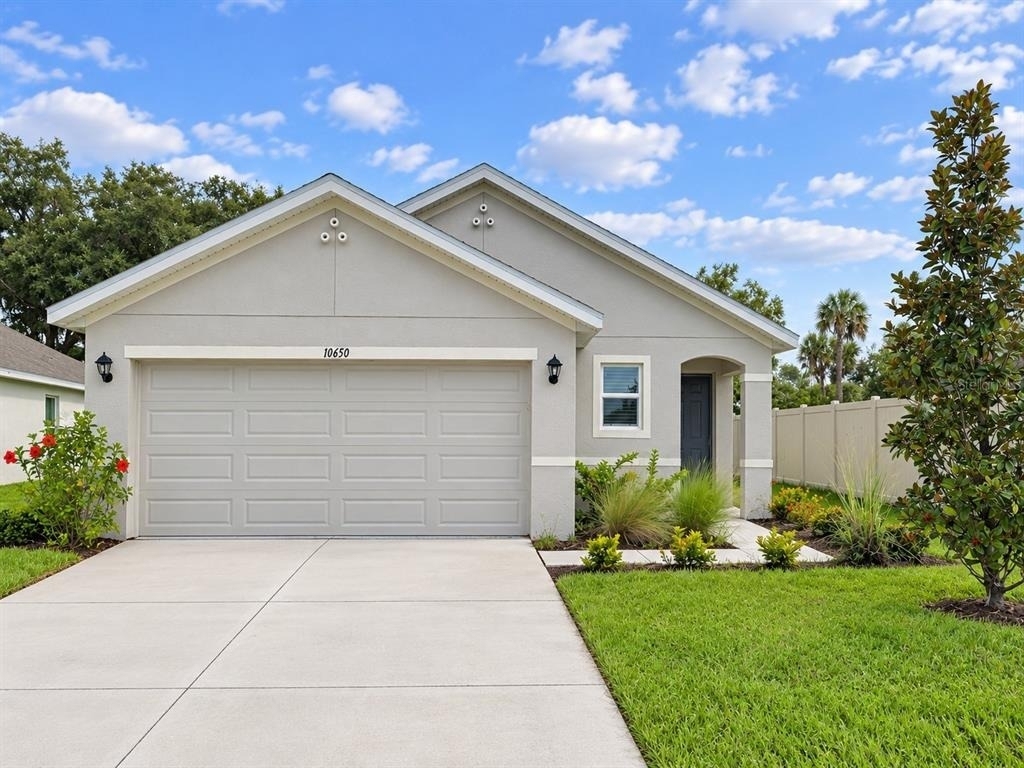
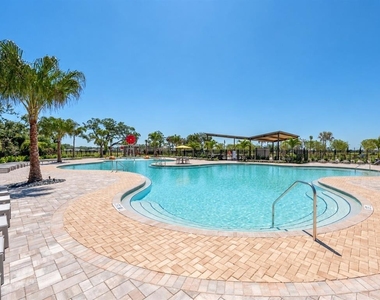
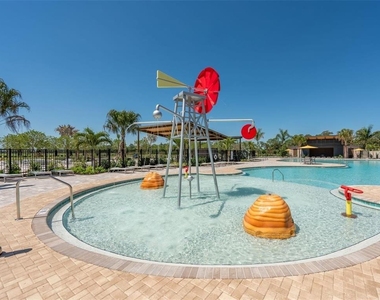
Annual rental available for immediate move-in. Located in the desirable Oakfield Lakes community! Built in 2026, this beautiful 3-bedroom, 2-bath home offers more than 1,500 square feet of living space, a 2-car garage, and a thoughtfully designed open floor plan ideal for both everyday living and entertaining. The home features durable vinyl flooring throughout the main living areas, with comfortable carpeting in the bedrooms. The spacious kitchen is the heart of the home and features quartz countertops, stylish cabinetry, and an open layout overlooking the living and dining areas, with views extending to the backyard and peaceful preserve beyond. Step outside to the screened-in lanai, the perfect place to relax with your morning coffee, unwind at the end of the day, or simply enjoy the peaceful preserve setting and Florida lifestyle. Privately situated at the rear of the home, the primary suite also enjoys preserve views and features a generous walk-in closet and spacious ensuite bath with dual sinks, quartz countertops, and a walk-in shower. Oakfield Lakes is designed with an active, community-centered lifestyle in mind, with The Grove serving as a gathering place for neighborhood activities, relaxation, and year-round events. Planned community amenities include a resort-style pool, splash pad, playground, and dog park. Basic cable and internet are included in the monthly rental rate. Tenants are responsible for lawn care and pest control. Resident Benefits Package is added to the rental rate for $35 per month. Conveniently located near shopping, dining, schools, medical facilities, hospitals, airports, and major roadways including US-41, I-75, and I-275, with Florida's beautiful Gulf Coast beaches within easy reach. Schedule your tour today! Approval through Gulf Coast and association required.
Manager has many listings with high listing quality!
▼
The manager has not yet mailed us a photo copy of his or her government identification and proof or property ownership.
▼
Manager has not logged in recently
▼
Manager does not yet have user reviews
RENTHOP DESCRIPTION
The apartment is a unit offered at a monthly price of $2,200. The person posting the listing did not specify that any pets were allowed. It may be the case that pets are ok and the manager simply has not yet filled out all the details. The kitchen conveniently includes a dishwasher.
We have 21 photos of this particular unit, building, and surrounding areas.
Last Updated: 23 hours ago
Data Source: Stellar MLS
MLS# A4706584
List Agent Name: Laurie Rastovski
List Office Name: GULF COAST REALTY & MANAGEMENT
IDX information is provided exclusively for personal, non-commercial use, and may not be used for any purpose other than to identify prospective properties consumers may be interested in purchasing. Information is deemed reliable but not guaranteed. The listing broker’s offer of compensation is made only to participants of the MLS where the listing is filed.
Courtesy of RH Advisors, Inc. and RHP Realty NJ, Inc.
By selecting Check Availability, you agree that RentHop and real estate professionals may call or text you about your inquiry. Message/data rates may apply. Terms & Privacy. California Privacy Notice
We found some very similar listings nearby
Select those you'd like to message
Your messages have been sent!
Check Availability
By selecting Check Availability, you agree that RentHop and real estate professionals may call or text you about your inquiry. Message/data rates may apply. Terms & Privacy. California Privacy Notice











 Your Privacy Choices
