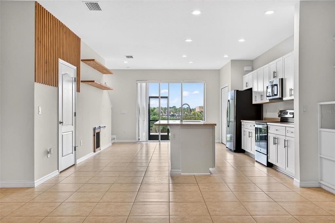
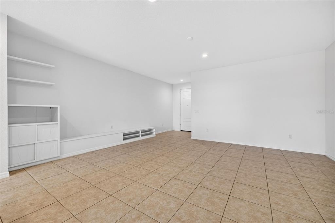
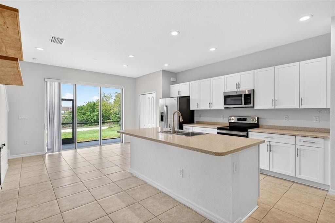
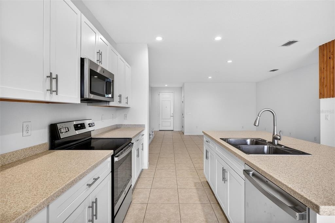
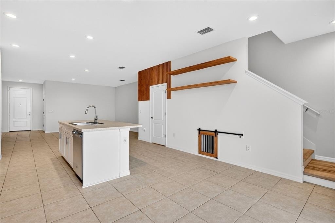
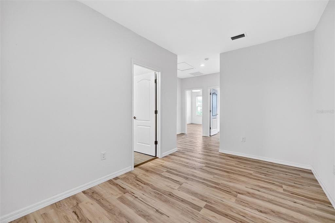
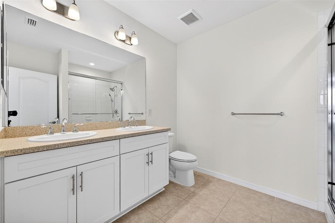
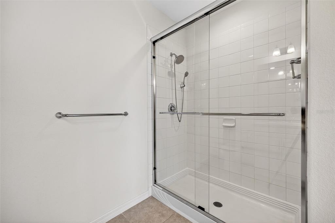
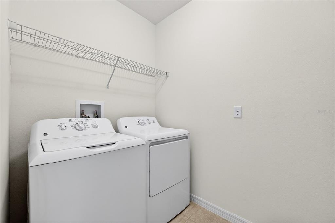
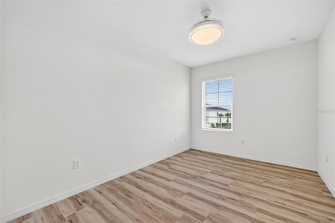
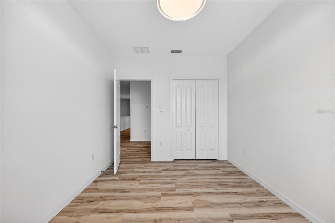
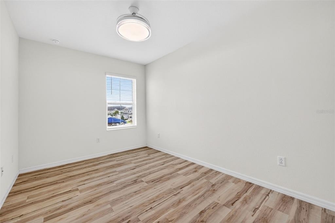
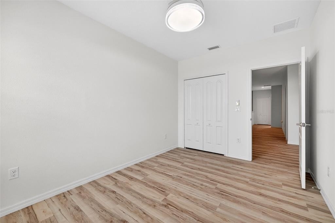
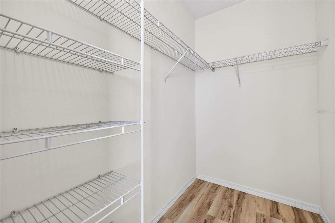
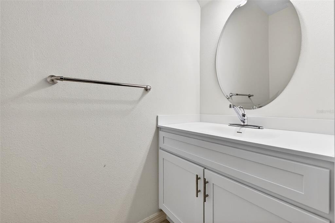
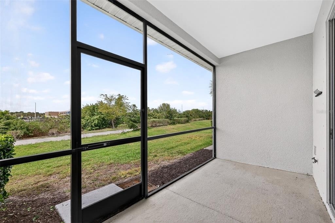
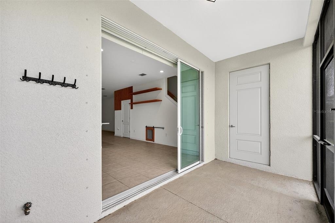
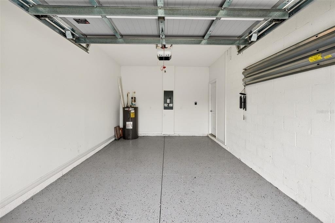
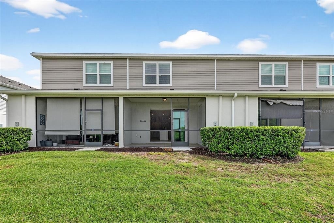
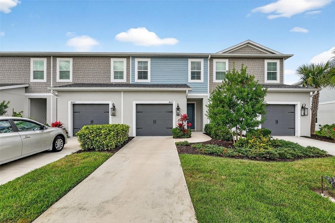
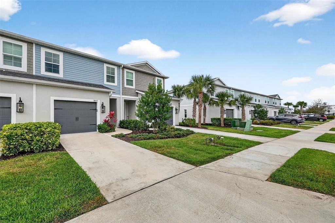
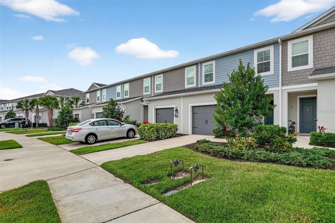
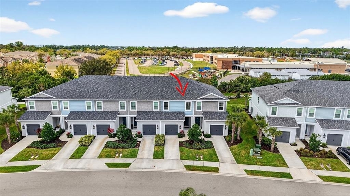
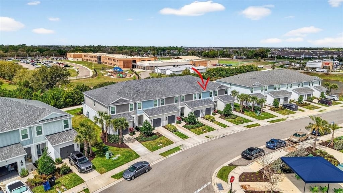
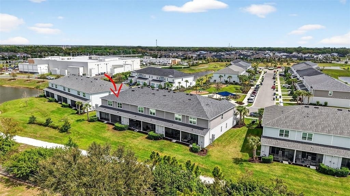
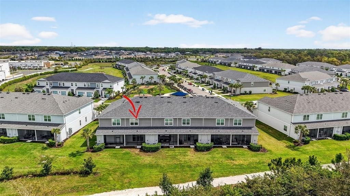
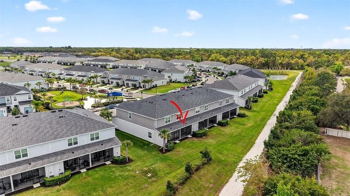
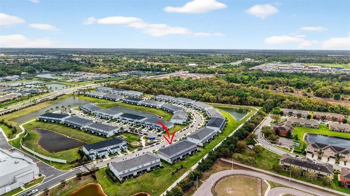
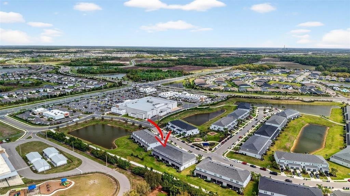
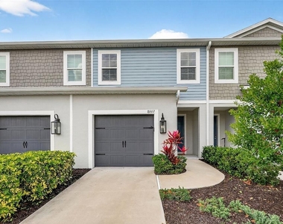
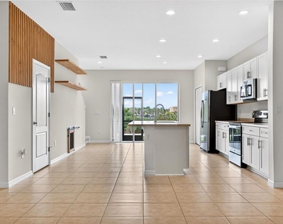
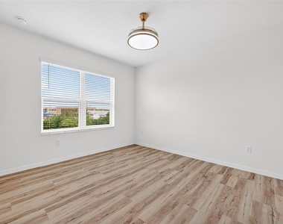
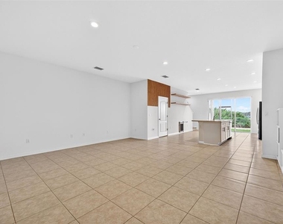
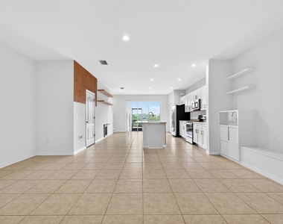
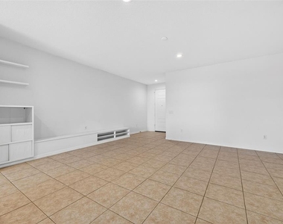
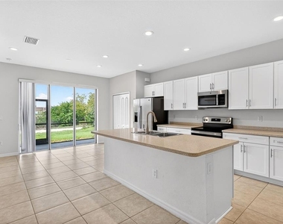
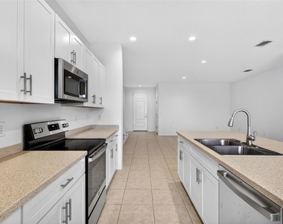
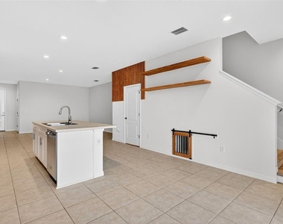
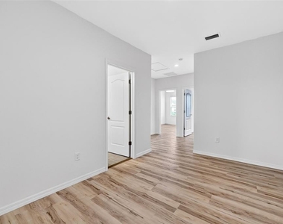
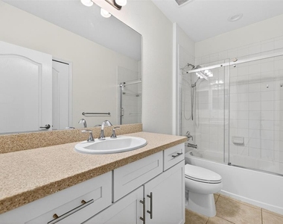
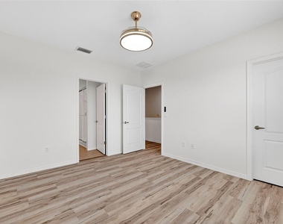
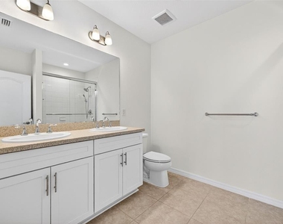
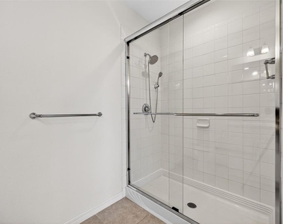
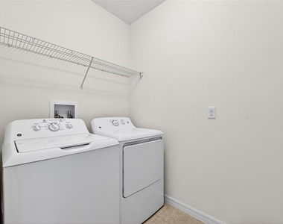
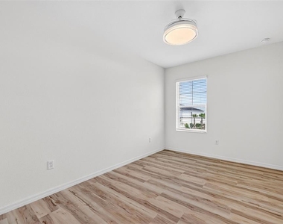
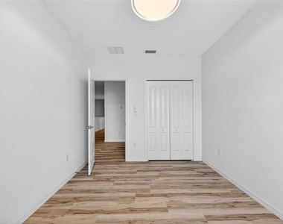
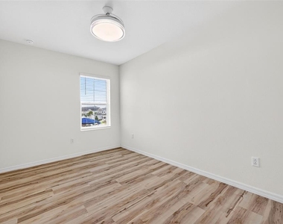
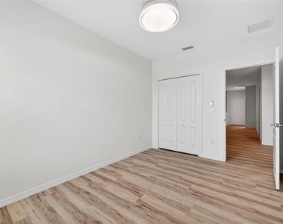
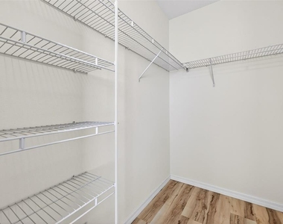
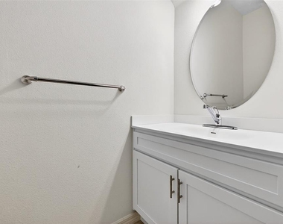
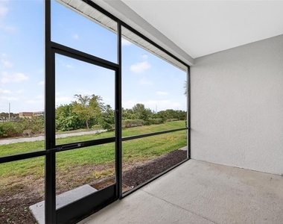
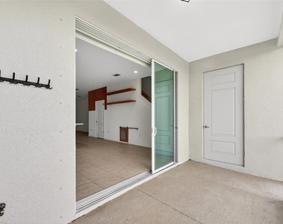
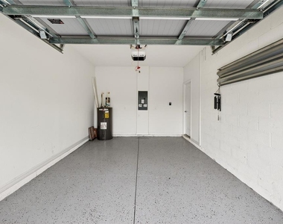
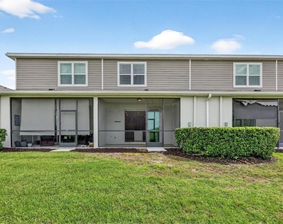
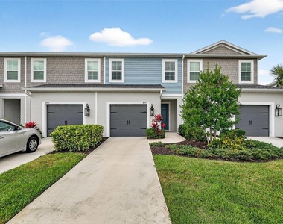
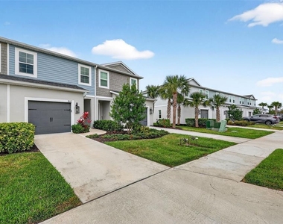
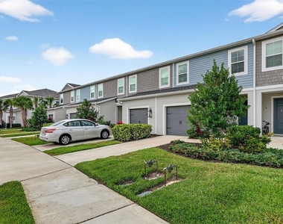
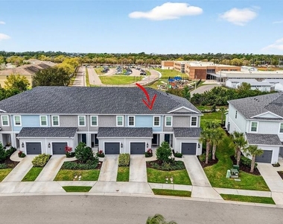
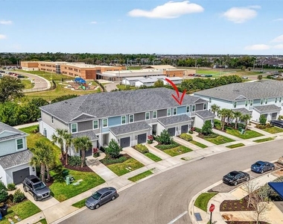
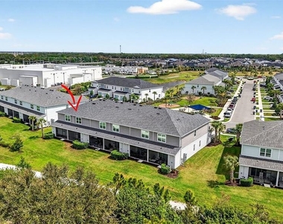
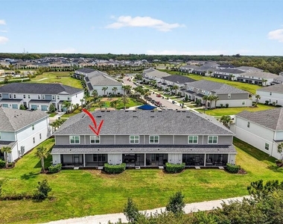
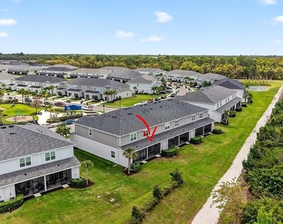
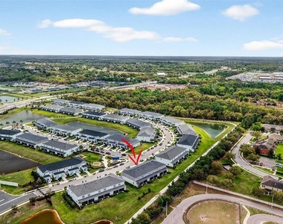
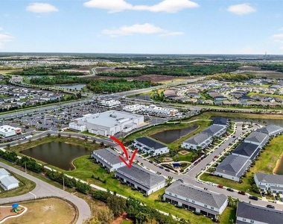
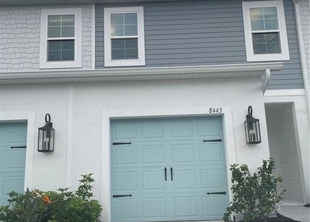
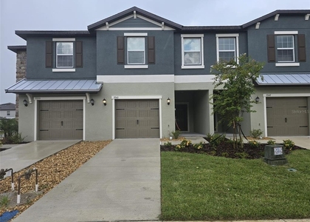
Located within the gated area of the highly sought-after North River Ranch community, this beautiful two-story townhome offers 3 spacious bedrooms, 2.5 bathrooms, and an attached garage, combining comfort, style, and convenience. The open-concept main living area features a bright living room that flows seamlessly into the kitchen and dining area. The kitchen includes a large pantry and connects easily to the dining space, where thoughtfully crafted accent walls and floating shelves add character and style, creating a warm and inviting atmosphere. Sliding glass doors lead to a covered lanai overlooking the preserve-perfect for relaxing or entertaining. An additional exterior storage closet is conveniently located off the lanai. Upstairs, the primary suite offers a private retreat with a large walk-in closet and an en-suite bathroom featuring dual vanities and a walk-in shower. Two additional bedrooms, a full bathroom, and a laundry room complete the second floor. Enjoy a completely CARPET-FREE home. The staircase and entire second floor have been upgraded with luxury vinyl flooring, and the attached garage features premium epoxy flooring. The home has been meticulously maintained. Residents enjoy access to exceptional amenities, including resort-style pools, a fitness center, outdoor fitness stations, biking and walking trails, playgrounds, a soccer field, bike-share stations, community fire pits, and a full-time lifestyle director who organizes regular social events and gatherings. This growing master-planned community also features future plans for additional amenity centers, retail shops, a grocery store, medical facilities, and several schools.
AMENITIES
Dishwasher
Parking Space
ADDITIONAL INFORMATION
Interior
Bathroom Information
Half Bathrooms: 1
Full Bathrooms: 2
Interior Information
Interior Features: High Ceilings, Walk-In Closet(s), Eating Space In Kitchen, Kitchen/Family Room Combo, Living Room/Dining Room Combo
Appliances: Dishwasher, Disposal, Dryer, Microwave, Range Hood, Refrigerator, Washer
The manager has not yet mailed us a photo copy of his or her government identification and proof or property ownership.
▼
Manager has not logged in recently
▼
Manager does not yet have user reviews
RENTHOP DESCRIPTION
The apartment is a unit offered at a monthly price of $2,200. The person posting the listing did not specify that any pets were allowed. It may be the case that pets are ok and the manager simply has not yet filled out all the details. The kitchen conveniently includes a dishwasher.
We have 41 photos of this particular unit, building, and surrounding areas.
Last Updated: 8 hours ago
Data Source: Stellar MLS
MLS# A4694726
List Agent Name: Mariel Rovagnati
List Office Name: COLDWELL BANKER REALTY
IDX information is provided exclusively for personal, non-commercial use, and may not be used for any purpose other than to identify prospective properties consumers may be interested in purchasing. Information is deemed reliable but not guaranteed. The listing broker’s offer of compensation is made only to participants of the MLS where the listing is filed.
Courtesy of RH Advisors, Inc. and RHP Realty NJ, Inc.
By selecting Check Availability, you agree that RentHop and real estate professionals may call or text you about your inquiry. Message/data rates may apply. Terms & Privacy. California Privacy Notice
We found some very similar listings nearby
Select those you'd like to message
Your messages have been sent!
Check Availability
By selecting Check Availability, you agree that RentHop and real estate professionals may call or text you about your inquiry. Message/data rates may apply. Terms & Privacy. California Privacy Notice























 Your Privacy Choices