Check Availability
$3,600
Posted 1 day ago, Sep 1 Move-In
bedrooms
3 Bed
bathrooms
3 Bath
bathrooms
1 Half Bath
square feet
2,609 Sqft
Listing by Venkata Mettu
Save Listing

DESCRIPTION
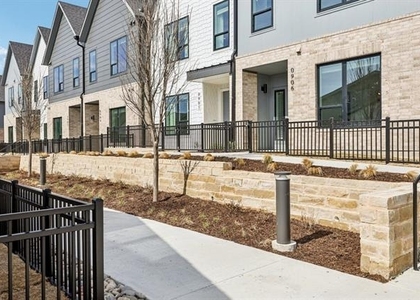
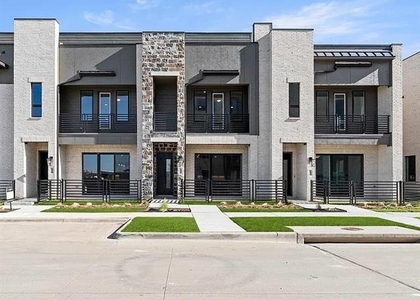
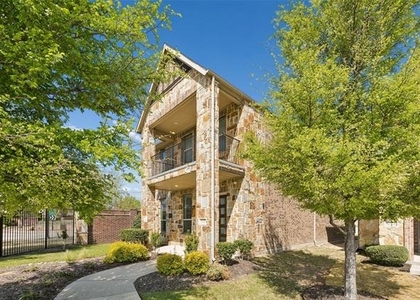
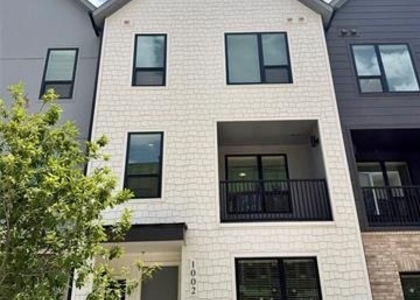
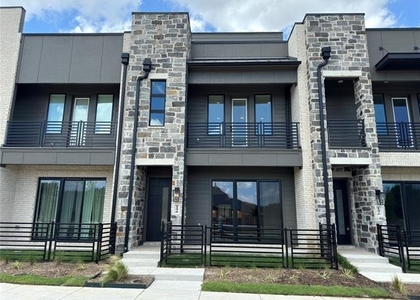
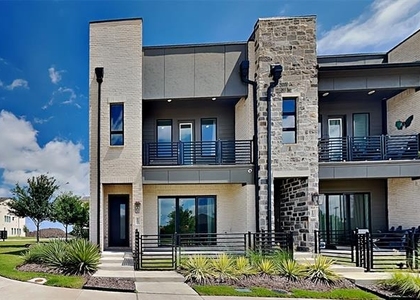
Introducing The Ashton Woods Townhomes at The Farm in Allen, TX an exciting opportunity to call this stylish 3-story 3.5 bath home your own!

Highlights:

Main Level:
• Spacious open-concept kitchen with sleek cabinetry and options for modern finishes.
• Large living area perfect for relaxing or entertaining.
• Convenient half-bath powder room.
• Attached 2-car garage direct access to your home, ideal for Texas weather!

Upstairs Retreat:
• Elegantly designed master bedroom featuring a private en-suite bathroom.
• Two additional bedrooms that share a well-appointed full bath.
• A versatile lounge space perfect as a game room, TV nook, or cozy reading area.

Huge game room and balcony on 3rd floor perfect for family get together and hangouts.

Luxury Vinyl Plank (LVP) Flooring throughout the main living areas-durable, stylish, and easy to maintain.

Location Perks:

Walk to The HUB, Chicken N Pickle, and a variety of dining destinations.

Minutes from major shopping hubs: premium outlet malls, Costco, and assorted retail centers.

Blend of community charm and convenience-experience it all within arm's reach.

Why You'll Love It:

Relatively new - enjoy every feature just as it was designed.

Smart layout-functional first floor with private second-floor living spaces.

Community living-vibrant atmosphere in The Farm with local amenities.

Ease of access-commuter friendly, close to HWY 75 or 121, DFW Airport.

Tenant or agent to verify all the information and accuracy of the measurements.

If you're searching for a modern, maintenance-free lifestyle in Allen with premium finishes and unbeatable amenities, this Ashton Woods townhome was made for you. Ready to live your next chapter? Call today to schedule your exclusive first showing!

AMENITIES
Attached Garage
Dishwasher
Parking Space

ADDITIONAL INFORMATION
Interior

    Bathroom Information

  • Half Bathrooms: 1
  • Full Bathrooms: 3

    Interior Information

  • Interior Features: Eat-in Kitchen, Kitchen Island, Open Floorplan, Pantry, Walk-In Closet(s), Cable TV Available
  • Appliances: Dishwasher, Disposal, Gas Cooktop, Gas Water Heater, Microwave, Convection Oven, Refrigerator
  • Flooring Type: Carpet, Ceramic Tile, Luxury Vinyl Plank
Exterior

    Property Information

  • Has Property Attached
  • Square Footage: 2,609
  • Security Features: Burglar
  • Architectural Style: Contemporary
  • Year Built: 2025

    Building Information

  • Levels: Two
  • Construction Materials: Brick

    Lot Information

  • Lot Size Area: 0.067
  • Lot Size Units: Acres
  • Lot Size Acres: 0.067
  • Square Footage: 2,919
  • Tax Lot: 24
Parking

    Parking Information

  • Has Garage
  • Attached Garage
  • Parking Features: Garage, Garage Door Opener
  • Garage Spaces: 2
Location

    HOA Information

  • HOA/Condo/Coop Fee Includes: Back Yard Maintenance, Front Yard Maintenance

MAP


75013

LISTING QUALITY
Features and amenities are properly noted
RentHop has data for this building
Listing agent has an unconfirmed email address
The manager has not yet mailed us a photo copy of his or her government identification and proof or property ownership.
Manager has not logged in recently
Manager does not yet have user reviews

RENTHOP DESCRIPTION
The apartment is a unit offered at a monthly price of $3,600. The person posting the listing did not specify that any pets were allowed. It may be the case that pets are ok and the manager simply has not yet filled out all the details. The kitchen conveniently includes a dishwasher.

We have 40 photos of this particular unit, building, and surrounding areas.
See available units at 1221 Doris May Drive.

SIMILAR NEARBY LISTINGS
$3,375
By Patty Turner, 1 day ago
bedrooms
3 Bed
|
bathrooms
2 Bath
|
square feet
1,486 Sqft
$3,200
By Patrick Dugan, 1 day ago
bedrooms
3 Bed
|
bathrooms
2 Bath
|
square feet
1,660 Sqft
$3,300
By Donna Boaz, 1 day ago
bedrooms
3 Bed
|
bathrooms
2 Bath
|
square feet
2,559 Sqft
1231 Doris May
Plano
75013
$3,400
By Asuquo Mfon, 1 day ago
bedrooms
3 Bed
|
bathrooms
3 Bath
|
square feet
2,559 Sqft
628 Club Drive
Plano
75013
$3,500
By Barbara Pantuso, 1 day ago
bedrooms
3 Bed
|
bathrooms
2 Bath
|
square feet
2,258 Sqft
$3,650
By Gage Rendon, 1 day ago
bedrooms
3 Bed
|
bathrooms
2 Bath
|
square feet
2,048 Sqft
$3,400
By Jeff Lin, 1 day ago
bedrooms
3 Bed
|
bathrooms
3 Bath
|
square feet
2,660 Sqft
$3,195
By Garrett George, 1 day ago
bedrooms
3 Bed
|
bathrooms
3 Bath
|
square feet
2,039 Sqft

Does something look off?

Ntreis MLS

Last Updated: 23 hours ago
Data Source: Ntreis MLS
MLS# 21332801
List Agent Name: Venkata Mettu
List Office Name: BHK Realty LLC
IDX information is provided exclusively for personal, non-commercial use, and may not be used for any purpose other than to identify prospective properties consumers may be interested in purchasing. Information is deemed reliable but not guaranteed. The listing broker’s offer of compensation is made only to participants of the MLS where the listing is filed.
Courtesy of RH Advisors, Inc. and RHP Realty NJ, Inc.
Quantcast