$3,400
Posted 6 weeks ago,
Immediate Move-In
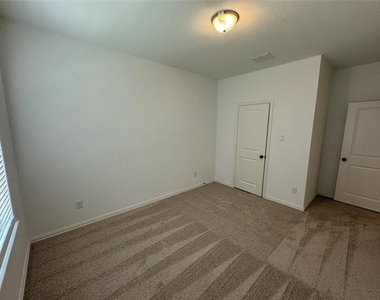
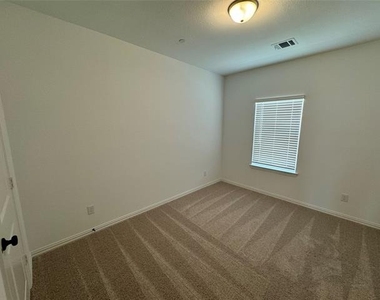
3 Bed
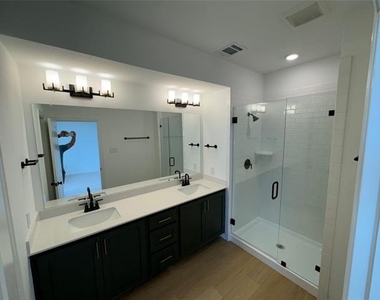
3 Bath
1 Half Bath
2,660 Sqft
Link copied to clipboard!
SIMILAR NEARBY LISTINGS
3 Bed
|

2 Bath
|

2,048 Sqft
3 Bed
|
3 Bath
|
2,070 Sqft
3 Bed
|
2 Bath
|
2,400 Sqft
3 Bed
|
3 Bath
|
2,573 Sqft
3 Bed
|
2 Bath
|
1,804 Sqft
3 Bed
|
3 Bath
|
2,564 Sqft
3 Bed
|
2 Bath
|
2,115 Sqft
3 Bed
|
3 Bath
|
2,496 Sqft
DESCRIPTION
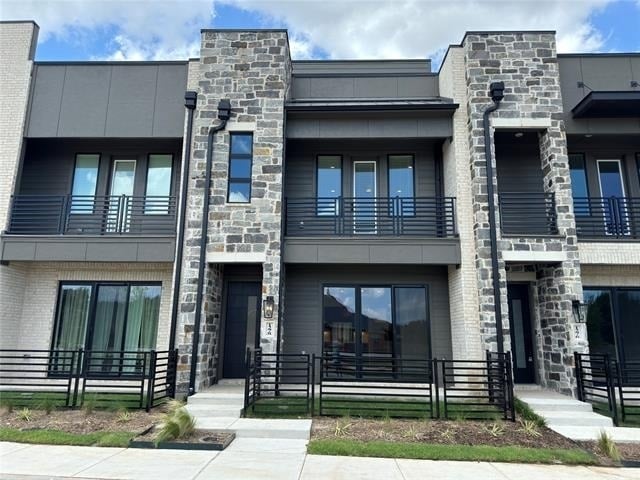
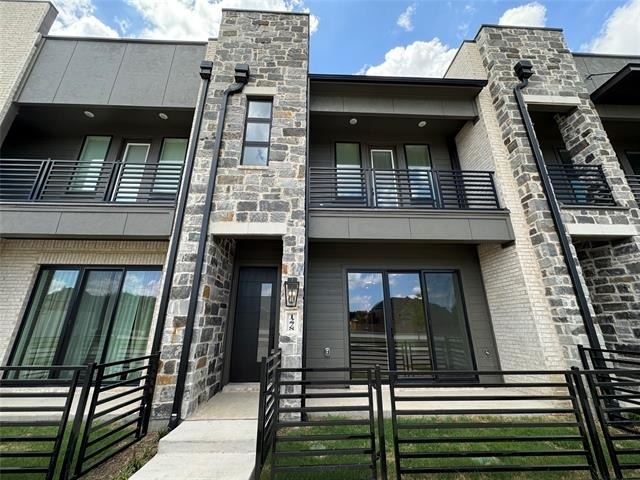
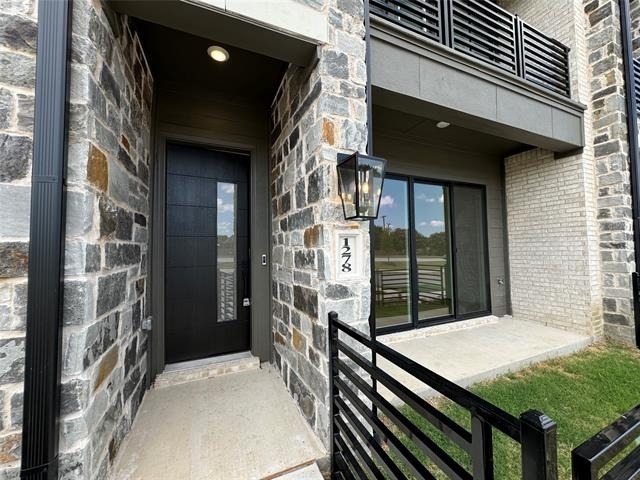
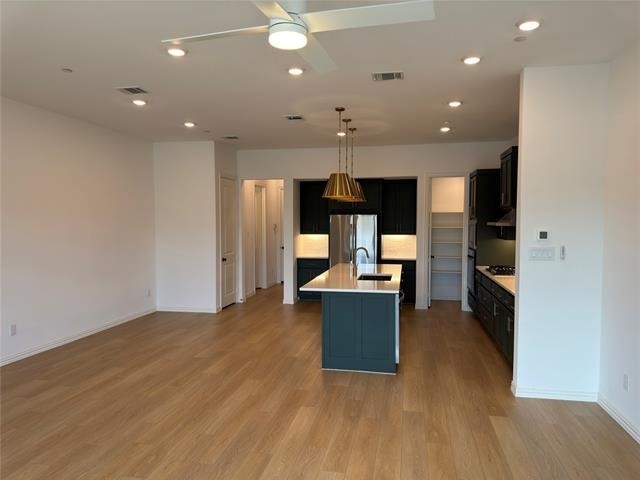
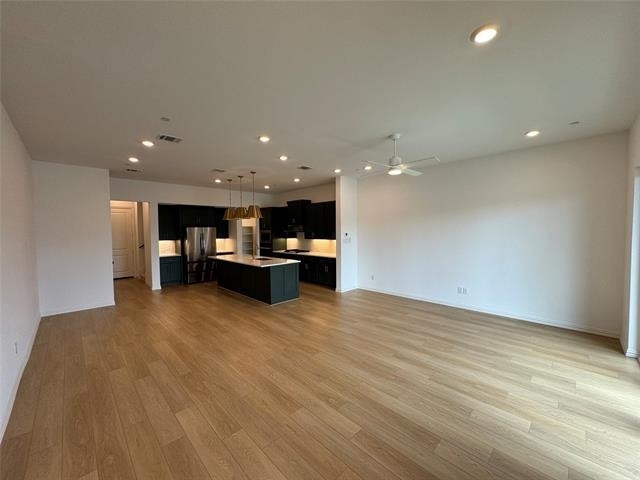
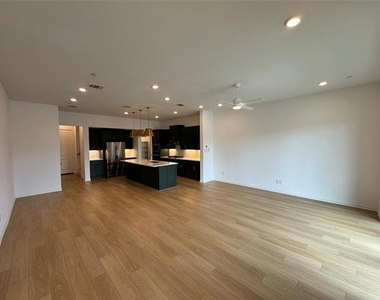
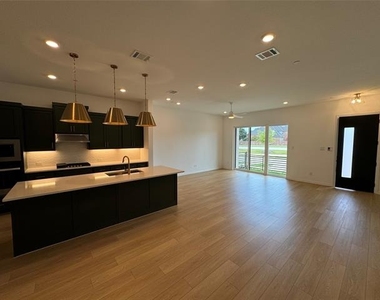
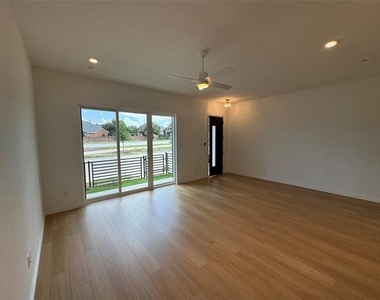
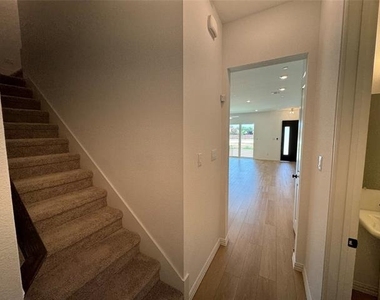
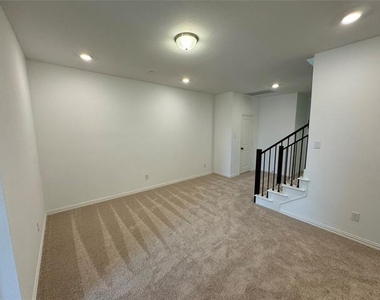
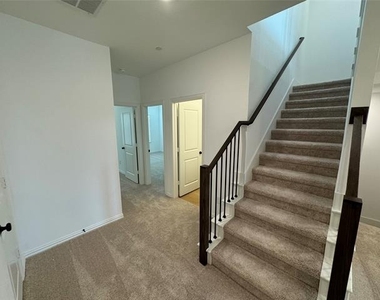
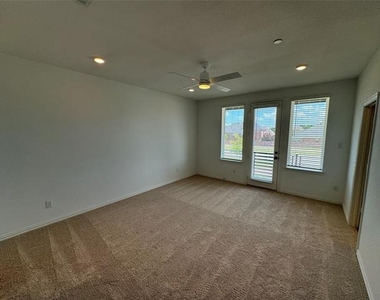
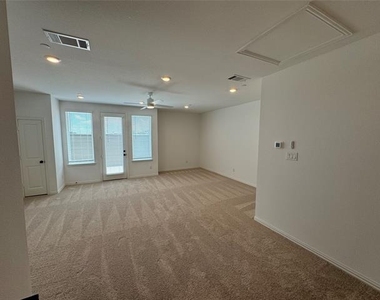
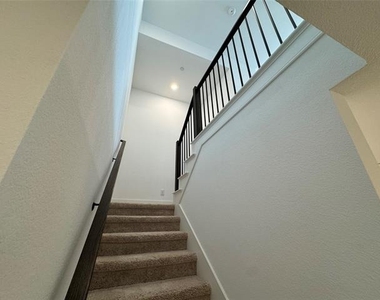
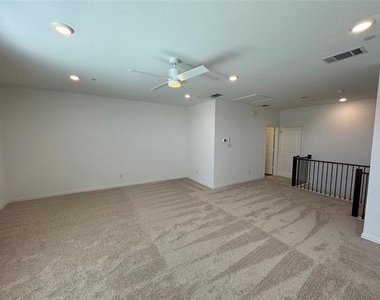
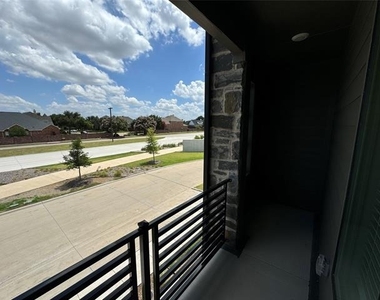
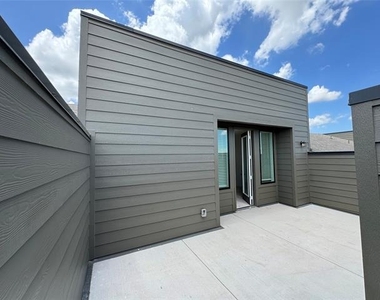
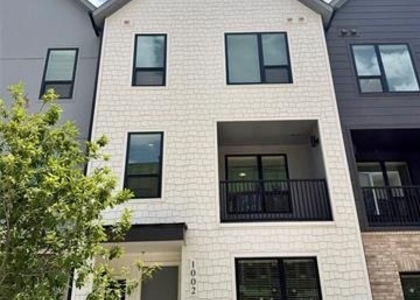
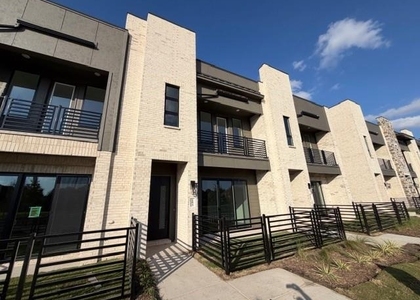
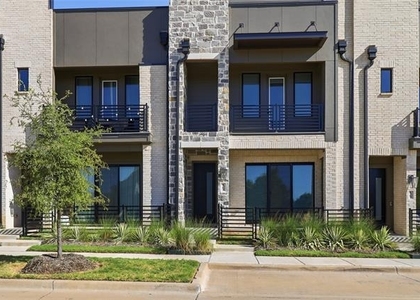
Experience luxury living in this newly completed Ashton Woods townhome, now available in Allen, TX. Conveniently located off Hwy 121, it's just a 25-minute drive to Frisco and 10 miles from Legacy West. This stunning home, part of the Milan Collection, boasts a sophisticated ACME brick and stone exterior, 8-foot front and interior doors, 10-foot ceilings, and a charming covered front porch.
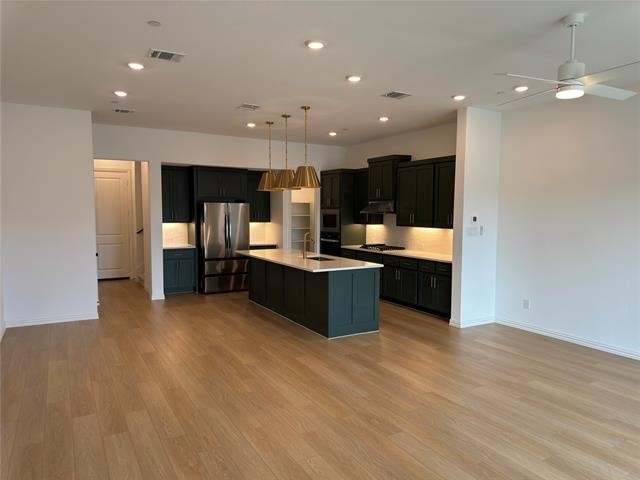
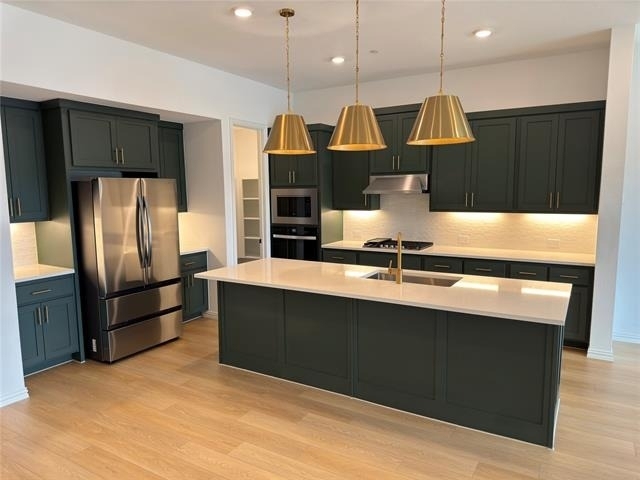
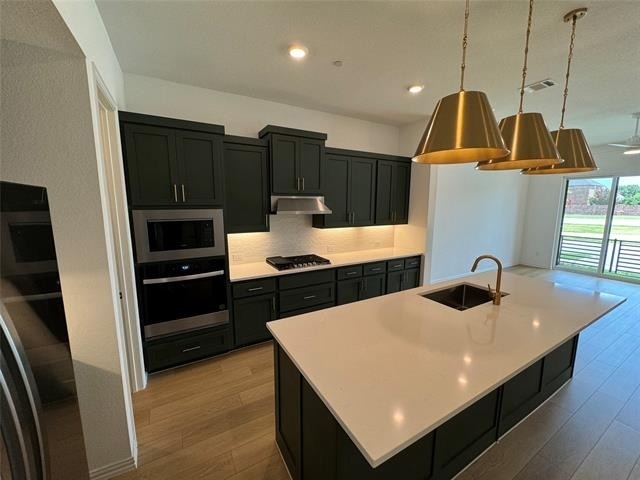
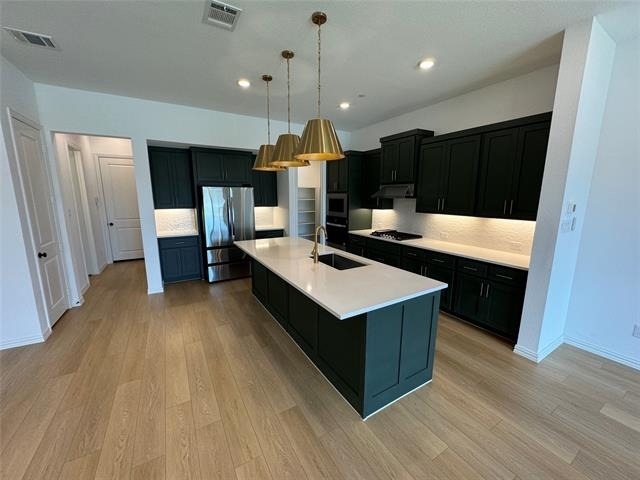
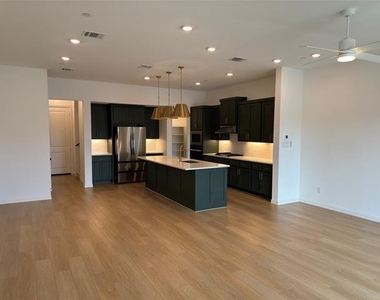
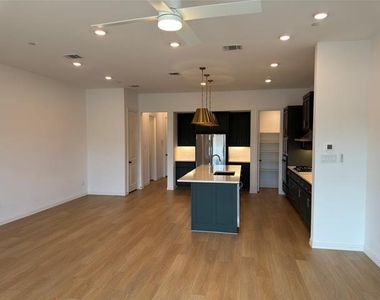
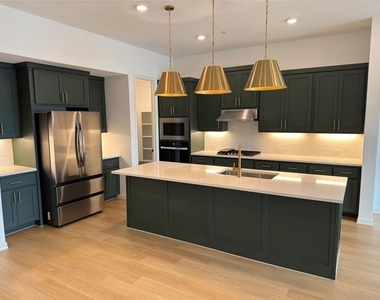
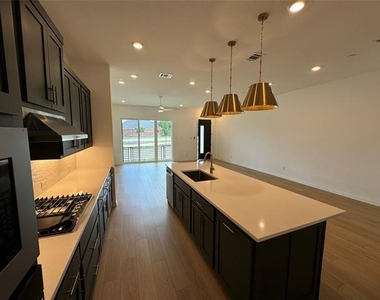
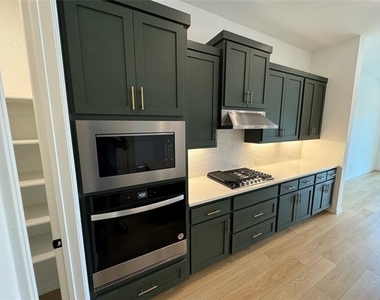
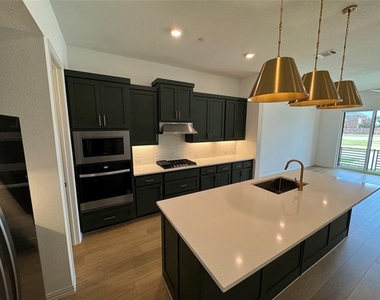
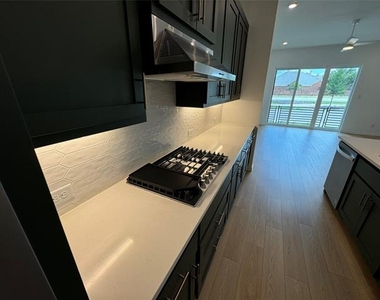
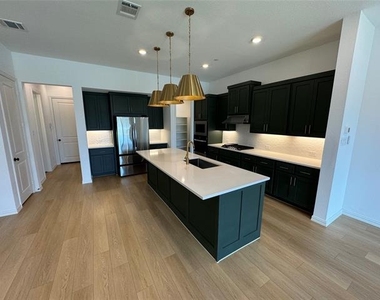
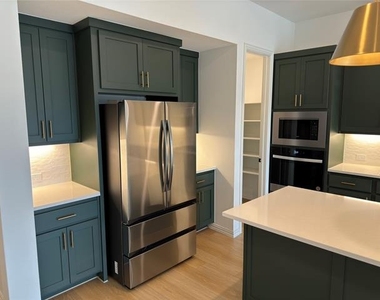
Inside, you'll find an upscale interior featuring luxurious upgraded flooring and an open floorplan perfect for entertaining. The gourmet kitchen is a chef's dream, equipped with an eat-in bar top island, Energy Star Whirlpool stainless steel gas appliances, built-in oven, microwave, and dishwasher. The kitchen also features solid surface quartz countertops, a spot-resistant gold Moen faucet, 42-inch shaker cabinets, and an undermount stainless steel single bowl sink.
Discover the perfect blend of elegance and convenience in this exceptional townhome by Ashton Woods.
AMENITIES
Attached Garage
Parking Space
Bathroom Information
- Half Bathrooms: 1
- Full Bathrooms: 3
Interior Information
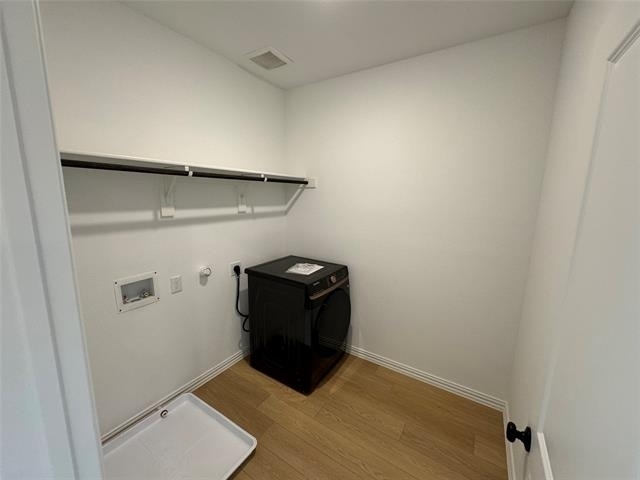
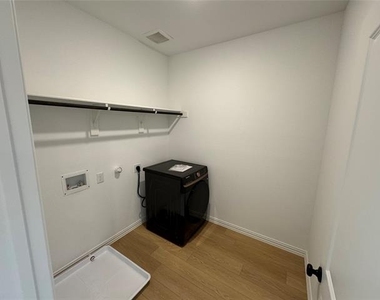
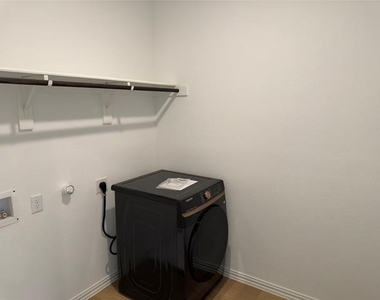
- Appliances: Dryer, Electric Oven, Gas Cooktop, Gas Range
Property Information
- Has Property Attached
- Square Footage: 2,660
- Year Built: 2024
Building Information
- Levels: Three Or More
Lot Information
- Lot Size Area: 0.05
- Lot Size Units: Acres
- Lot Size Acres: 0.05
- Square Footage: 2,178
- Tax Lot: 2
Parking Information
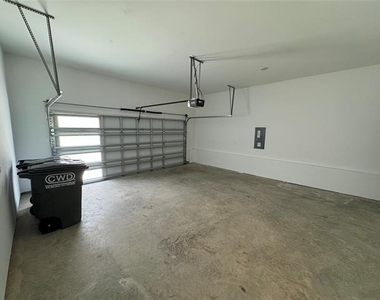
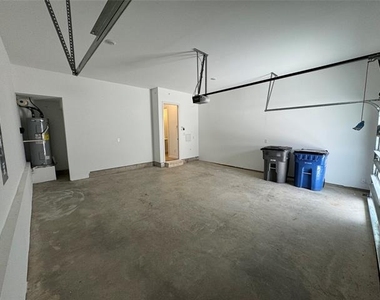
- Has Garage
- Attached Garage
- Parking Features: Garage
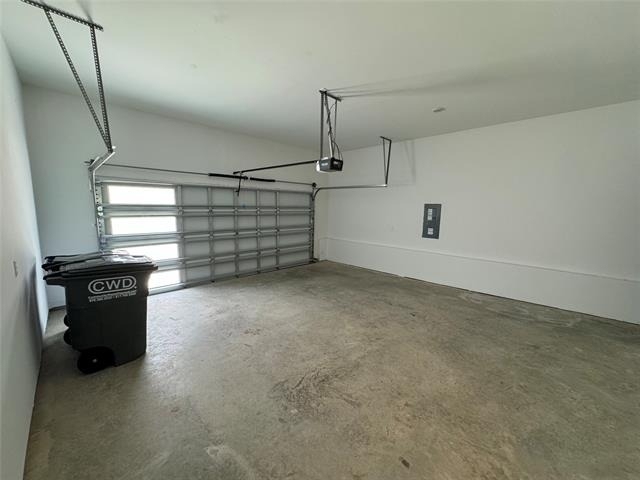
- Garage Spaces: 2
MAP
75013
LISTING QUALITY
| ▲ |
Features and amenities are properly noted
|
| ▲ |
RentHop has data for this building
|
| ▼ |
The manager has not yet mailed us a photo copy of his or her government identification and proof or property ownership.
|
| ▼ |
Manager has not logged in recently
|
| ▼ |
Manager does not yet have user reviews
|
RENTHOP DESCRIPTION
The apartment is a unit offered at a monthly price of $3,400. The person posting the listing did not specify that any pets were allowed. It may be the case that pets are ok and the manager simply has not yet filled out all the details.
We have 40 photos of this particular unit, building, and surrounding areas.
Does something look off?
Report this listing here.
Courtesy of RH Advisors, Inc. and RHP Realty NJ, Inc.



































 Your Privacy Choices
