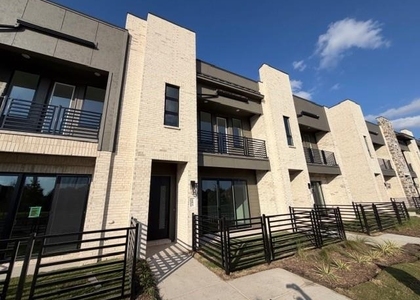
Stunning former Meritage model home situated on a premium corner lot in a quiet cul-de-sac, now available for sale or lease! This beautifully upgraded, energy-efficient two-story Bradford plan offers an open-concept first floor designed for both everyday living and entertaining.
The heart of the home is the gourmet kitchen, featuring elegant quartz countertops, crisp white shaker cabinetry, Energy Star appliances, and upgraded glass-front upper cabinets that add a touch of sophistication. The spacious living and dining areas flow seamlessly, enhanced by built-in speakers throughout the home for a truly modern lifestyle.
Upstairs, you'll find all three bedrooms, along with a versatile game room and a convenient laundry room complete with additional upper cabinetry for extra storage. The private primary suite is a true retreat, showcasing a designer accent wall and exclusive access to its own balcony, perfect for relaxing mornings or evenings.
Additional highlights include an epoxy-finished garage floor, thoughtful upgrades throughout, and the unmistakable quality of a former model home.
Located in a highly desirable, family-oriented community served by top-rated Allen ISD schools, this home is just minutes from shopping, dining, and entertainment options.
AMENITIES
Attached Garage
Dishwasher
Parking Space
ADDITIONAL INFORMATION
Interior
Bathroom Information
Half Bathrooms: 1
Full Bathrooms: 2
Interior Information
Interior Features: High Speed Internet, Open Floorplan, Sound System, Walk-In Closet(s), Cable TV Available, Decorative Lighting
Appliances: Dishwasher, Disposal, Gas Cooktop, Gas Range, Microwave, Tankless Water Heater, Commercial Grade Range
The manager has not yet mailed us a photo copy of his or her government identification and proof or property ownership.
▼
Manager has not logged in recently
▼
Manager does not yet have user reviews
RENTHOP DESCRIPTION
The apartment is a unit offered at a monthly price of $3,500. The person posting the listing did not specify that any pets were allowed. It may be the case that pets are ok and the manager simply has not yet filled out all the details. The kitchen conveniently includes a dishwasher.
We have 37 photos of this particular unit, building, and surrounding areas.
We found some very similar listings nearby
Select those you'd like to message
Your messages have been sent!
Check Availability
By selecting Check Availability, you agree that RentHop and real estate professionals may call or text you about your inquiry. Message/data rates may apply. Terms & Privacy. California Privacy Notice






 Your Privacy Choices
