Check Availability

1951 Painted Trail Drive #906

Plano, 75013
$3,375
Posted 7 hours ago, Immediate Move-In
bedrooms
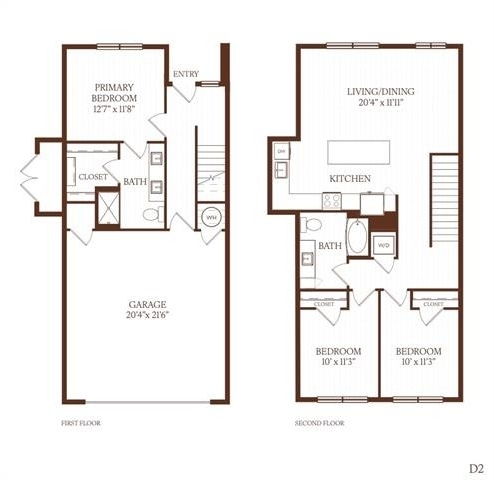
3 Bed
bathrooms
2 Bath
square feet
1,486 Sqft
Listing by Patty Turner, Keller Williams Realty Rockwall
Save Listing

DESCRIPTION
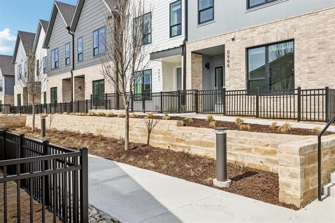
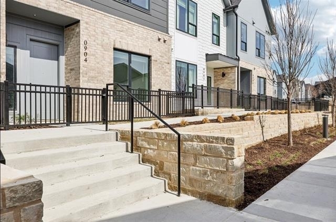
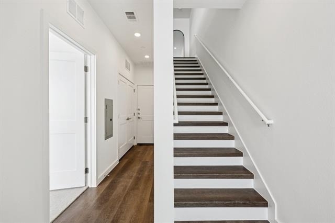
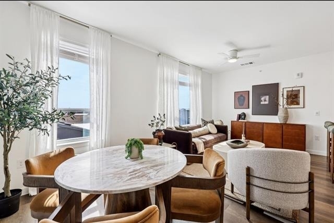
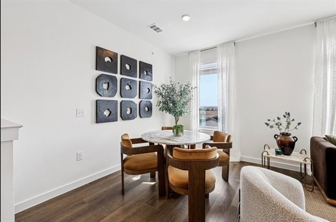
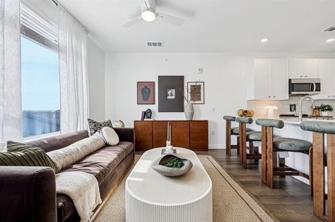
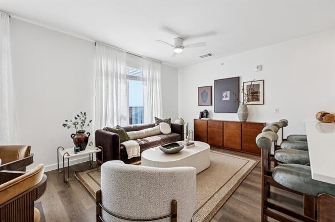
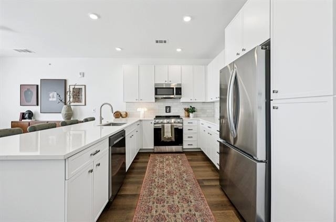
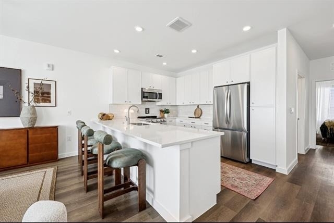
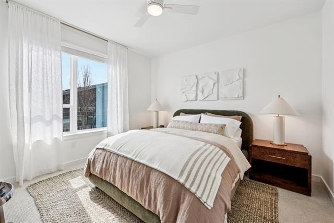
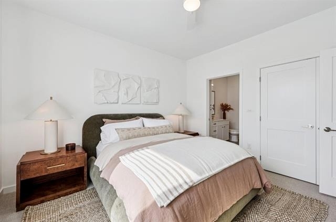
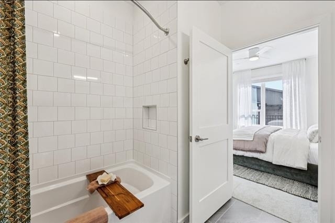
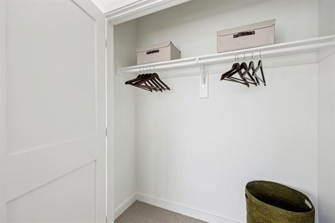
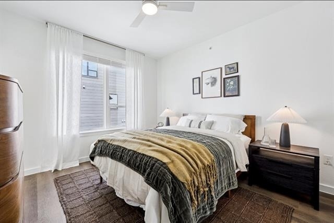
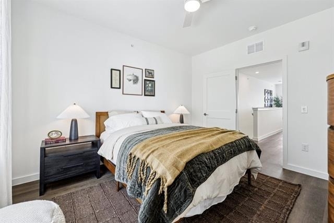
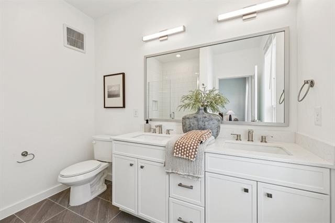
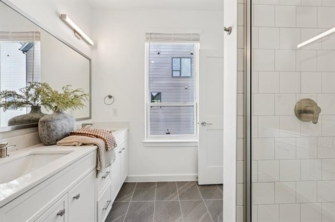
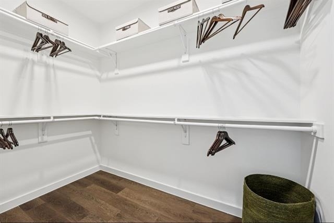
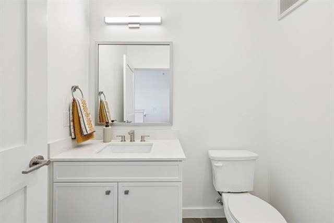
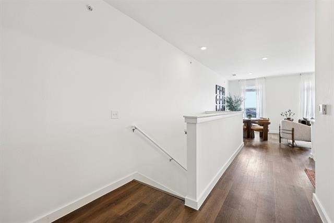
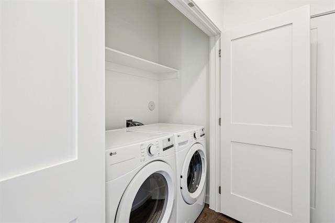
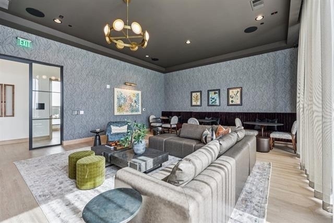
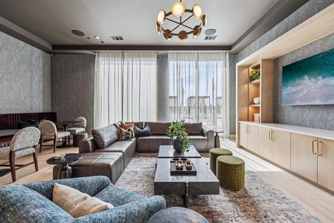
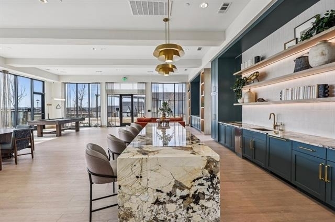
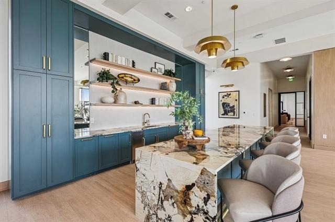
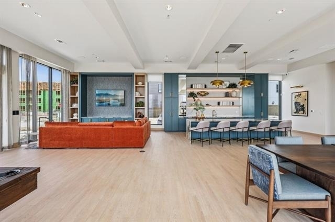
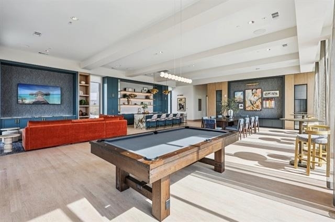
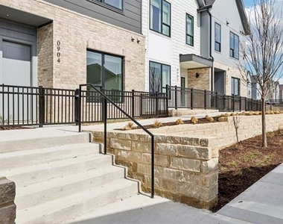
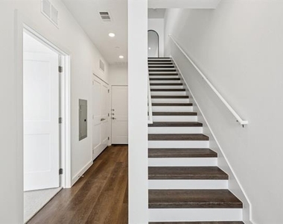
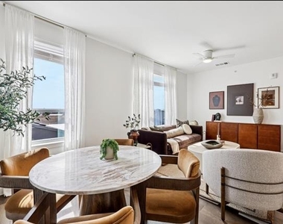
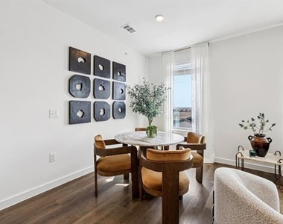
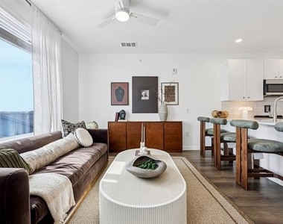
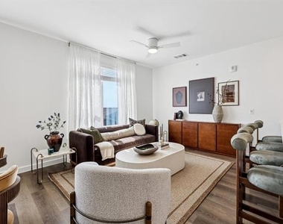
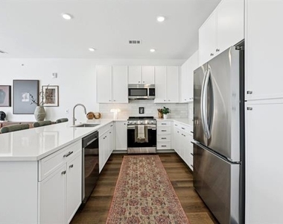
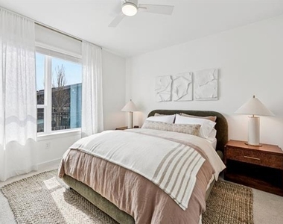
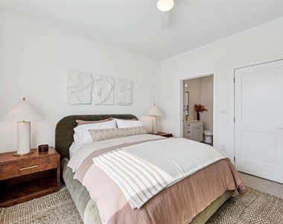
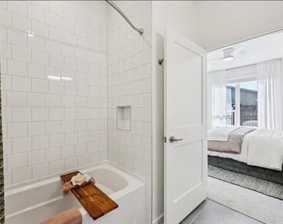
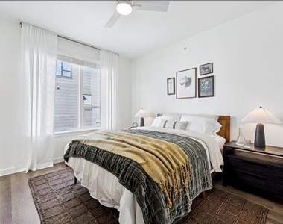
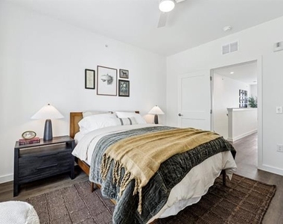
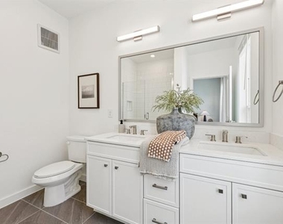
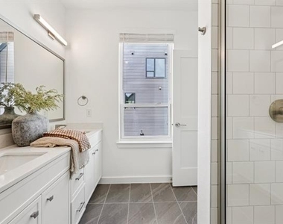
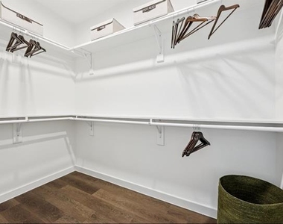
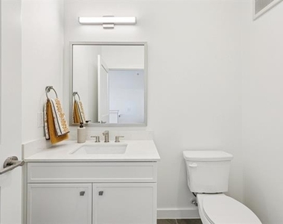
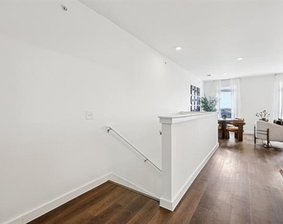
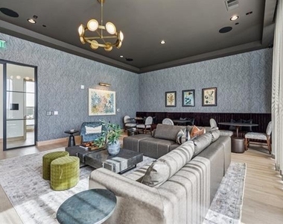
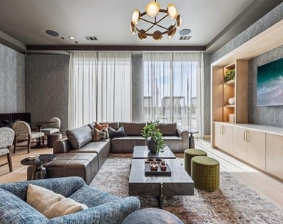
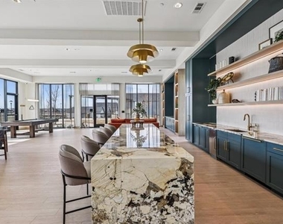
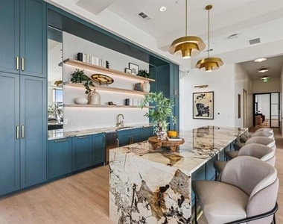
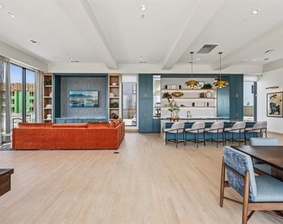
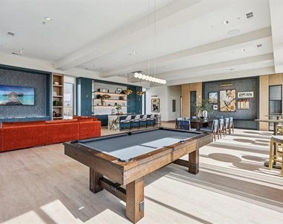
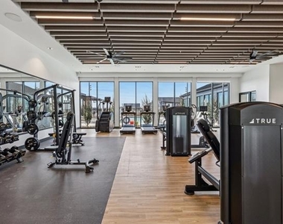
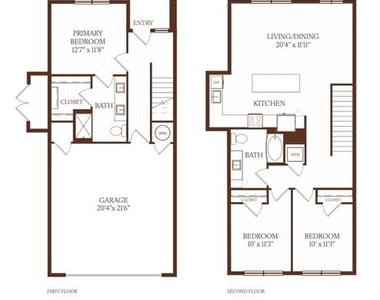
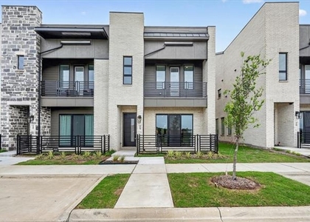
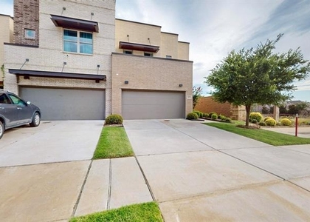
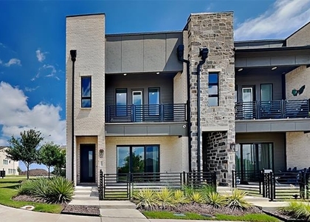
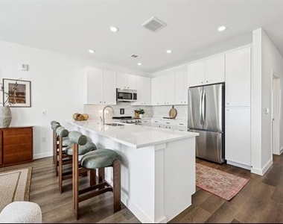
Located in the desirable Crestview Townhomes community, this modern 2-bedroom, 2.5-bath townhome offers stylish, low-maintenance living in a prime Allen location. The thoughtfully designed floor plan features open-concept living spaces, contemporary finishes, and smart-home features for everyday convenience. Enjoy a sleek kitchen with quartz countertops and stainless steel appliances, spacious bedrooms, and a private patio or yard-perfect for relaxing or entertaining. Residents of Crestview Townhomes also enjoy access to community amenities including a resort-style pool, fitness center, clubroom, and landscaped green spaces, all just minutes from shopping, dining, and major highways.
AMENITIES
Attached Garage
Dishwasher
Parking Space

ADDITIONAL INFORMATION
Interior

    Bathroom Information

  • Full Bathrooms: 2

    Interior Information

  • Appliances: Dishwasher, Disposal, Electric Cooktop, Electric Oven, Microwave, Refrigerator
  • Flooring Type: Carpet, Tile, Luxury Vinyl Plank
Exterior

    Property Information

  • Has Property Attached
  • Square Footage: 1,486
  • Architectural Style: Traditional
  • Year Built: 2025

    Building Information

  • Levels: Two
  • Construction Materials: Brick, Siding

    Lot Information

  • Lot Size Units: Square Feet
Utilities

    Utilities Information

  • Cooling Type: Central Air
  • Heating Type: Electric
Parking

    Parking Information

  • Has Garage
  • Attached Garage
  • Parking Features: Additional Parking, Garage
  • Garage Spaces: 2

MAP


75013

LISTING QUALITY
Features and amenities are properly noted
RentHop has data for this building
The manager has not yet mailed us a photo copy of his or her government identification and proof or property ownership.
Manager has not logged in recently
Manager does not yet have user reviews

RENTHOP DESCRIPTION
The apartment is a unit offered at a monthly price of $3,375. The person posting the listing did not specify that any pets were allowed. It may be the case that pets are ok and the manager simply has not yet filled out all the details. The kitchen conveniently includes a dishwasher.

We have 30 photos of this particular unit, building, and surrounding areas.
See available units at 1951 Painted Trail Drive.

SIMILAR NEARBY LISTINGS
$3,200
By Shveta Atre, 12 hours ago
bedrooms
3 Bed
|
bathrooms
2 Bath
|
square feet
2,057 Sqft
1231 Doris May
Plano
75013
$3,400
By Asuquo Mfon, 2 hours ago
bedrooms
3 Bed
|
bathrooms
3 Bath
|
square feet
2,559 Sqft
$3,300
By Kelly Pearson, 13 hours ago
bedrooms
3 Bed
|
bathrooms
2 Bath
|
square feet
3,015 Sqft
$3,600
By Venkata Mettu, 4 hours ago
bedrooms
3 Bed
|
bathrooms
3 Bath
|
square feet
2,600 Sqft
$3,300
By Mastan Kateeb Shaik, 13 hours ago
bedrooms
3 Bed
|
bathrooms
3 Bath
|
square feet
2,575 Sqft
$3,195
By Garrett George, 4 hours ago
bedrooms
3 Bed
|
bathrooms
3 Bath
|
square feet
2,039 Sqft
$3,650
By Gage Rendon, 12 hours ago
bedrooms
3 Bed
|
bathrooms
2 Bath
|
square feet
2,048 Sqft
1625 Roma Lane
Villas at Suncreek, Suncreek, Plano
75013
$3,495
By Annahid Sharifi, 13 hours ago
bedrooms
3 Bed
|
bathrooms
2 Bath
|
square feet
3,452 Sqft

Does something look off?

Ntreis MLS

Last Updated: 51 minutes ago
Data Source: Ntreis MLS
MLS# 21204258
List Agent Name: Patty Turner
List Office Name: Keller Williams Rockwall
IDX information is provided exclusively for personal, non-commercial use, and may not be used for any purpose other than to identify prospective properties consumers may be interested in purchasing. Information is deemed reliable but not guaranteed. The listing broker’s offer of compensation is made only to participants of the MLS where the listing is filed.
Courtesy of RH Advisors, Inc. and RHP Realty NJ, Inc.
Quantcast