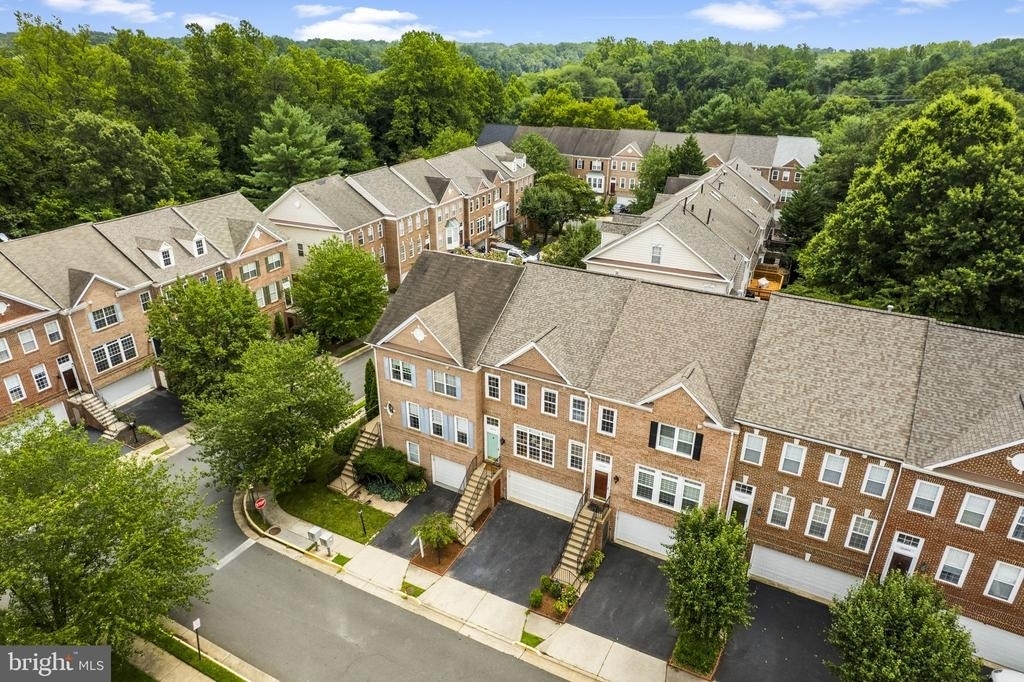
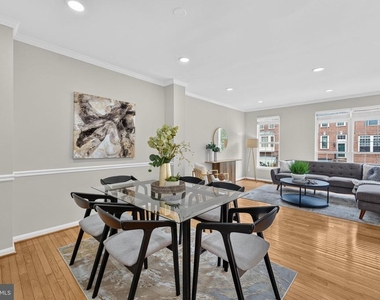
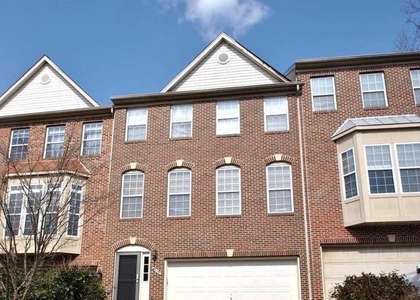
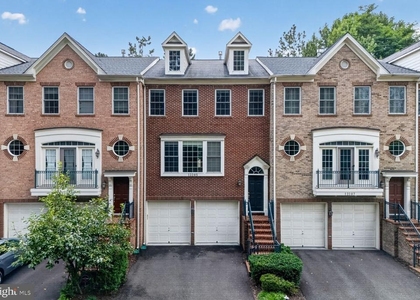
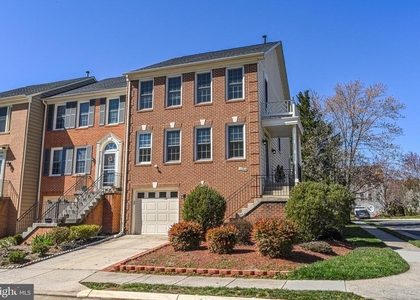
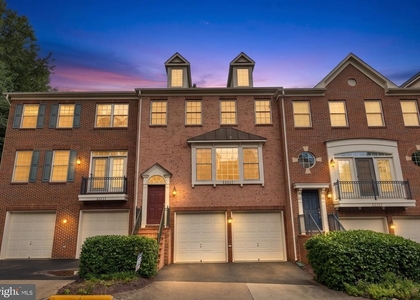
Welcome home to this beautifully updated brick-front townhouse in the sought-after **Windsor Mews** community, offering over **2,100 square feet** of stylish living space across three finished levels. Combining modern updates, generous living areas, and an unbeatable Fairfax location, this home is perfect for those seeking comfort and convenience.
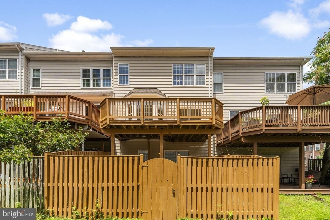
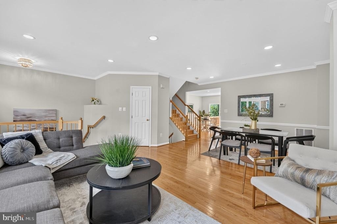
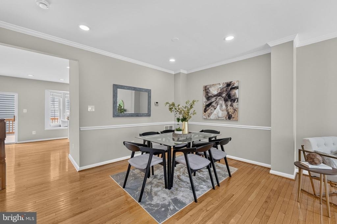
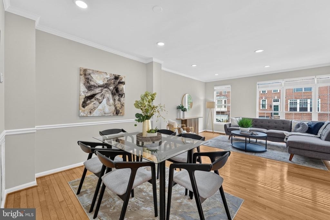
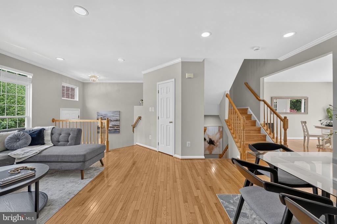
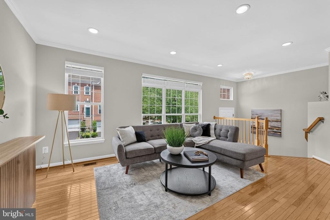
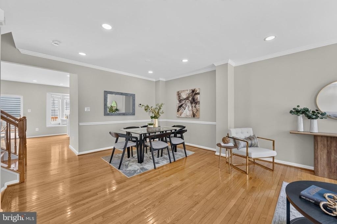
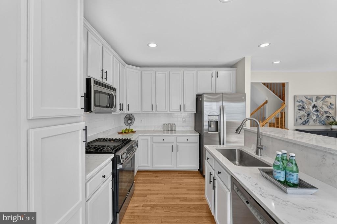
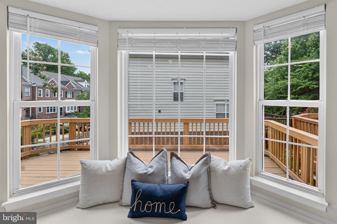
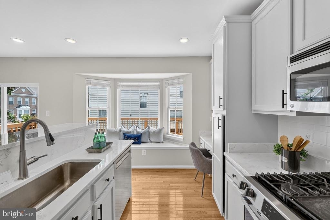
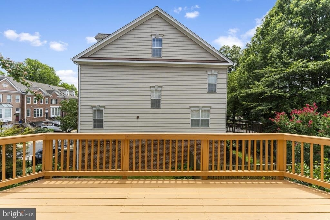
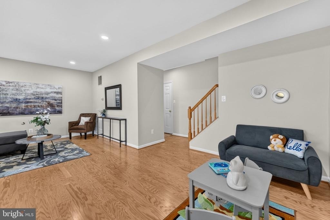
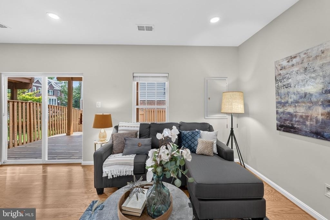
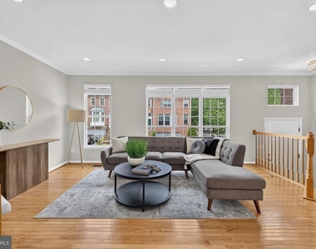
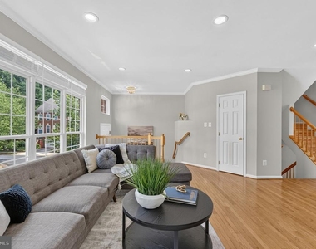
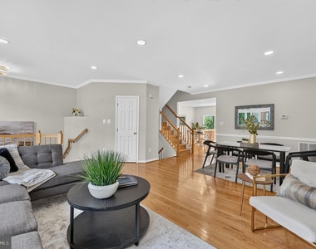
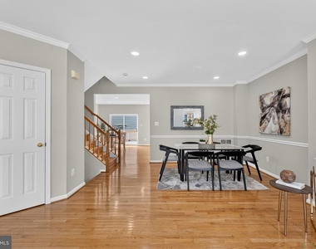
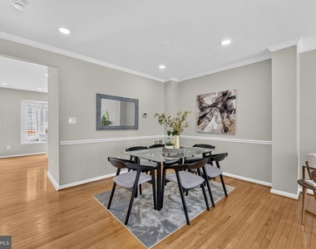
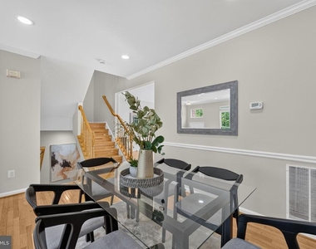
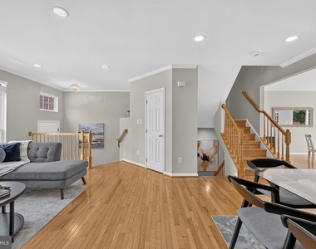
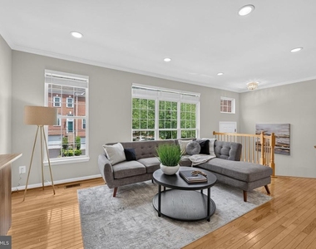
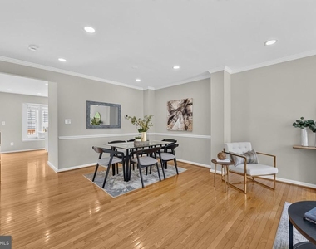
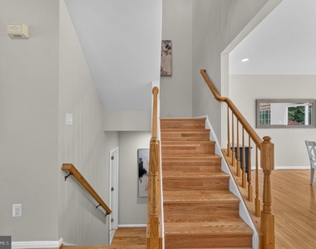
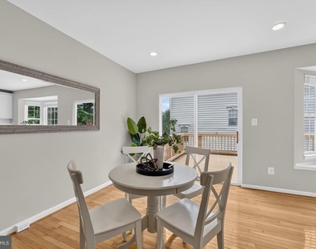
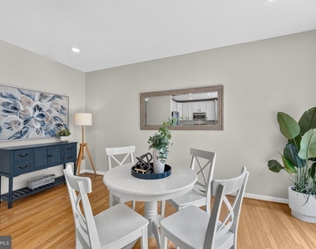
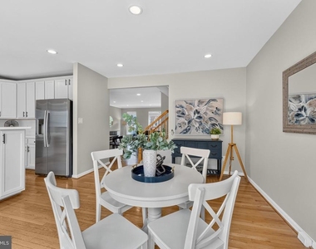
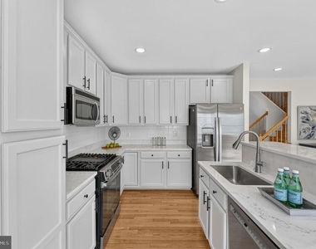
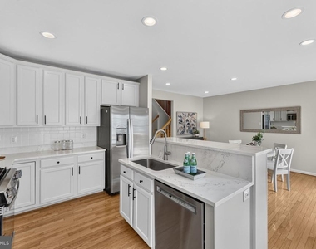
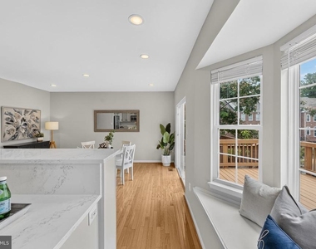
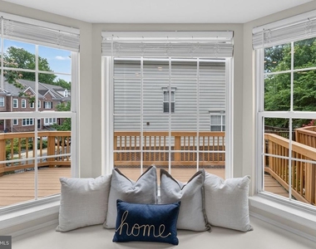
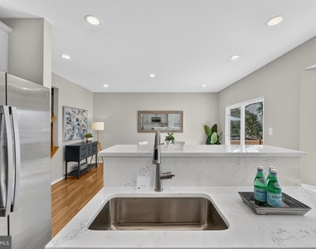
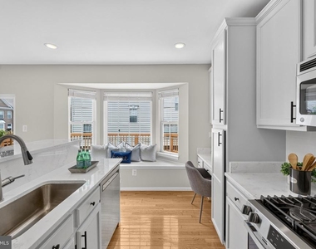

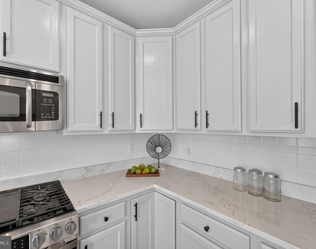
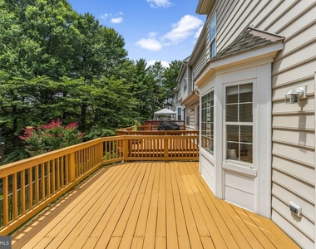
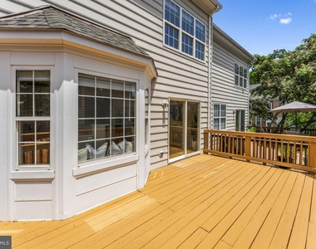
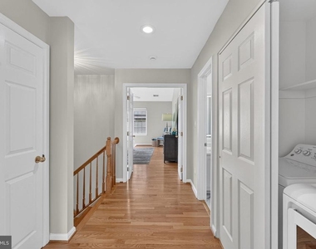
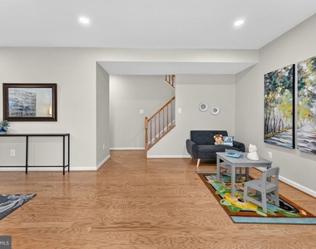
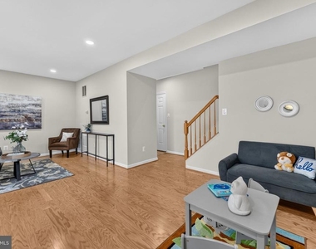
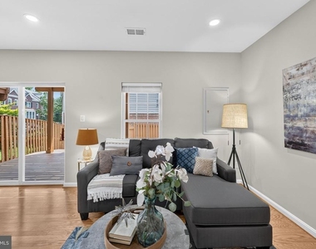
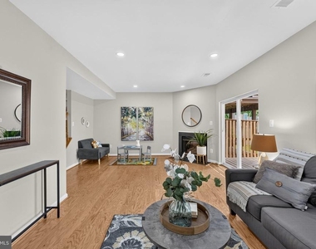
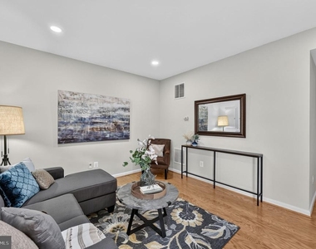
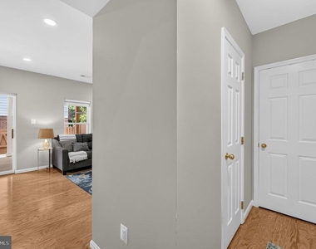
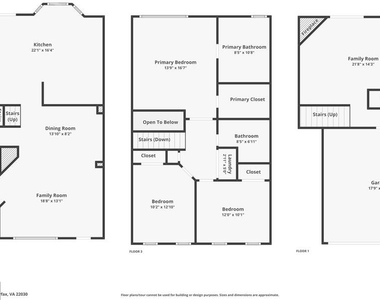
The sun-filled main level features gleaming hardwood floors, elegant bay windows, and an open, inviting floor plan ideal for both everyday living and entertaining. The spacious living and dining areas flow seamlessly into the upgraded gourmet kitchen, showcasing **new quartz countertops**, abundant cabinetry, a center island with breakfast bar, a built-in desk area, and a bright breakfast nook. The adjacent family room creates the perfect gathering space, while French doors open to a freshly painted deck overlooking a private setting.
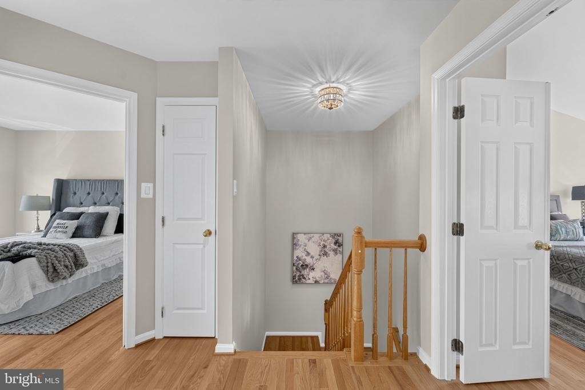
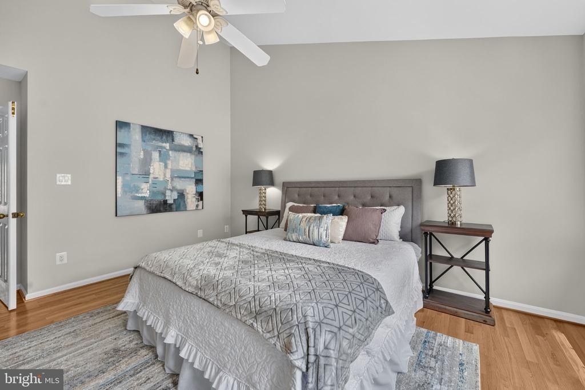
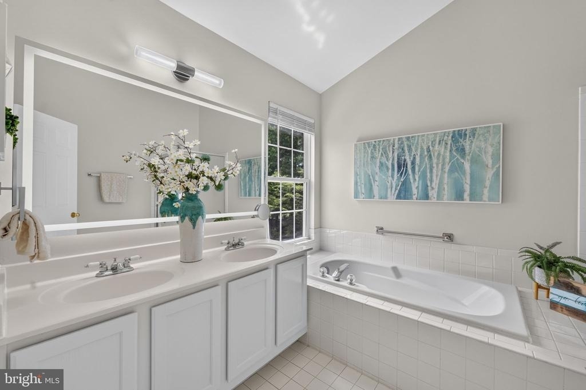
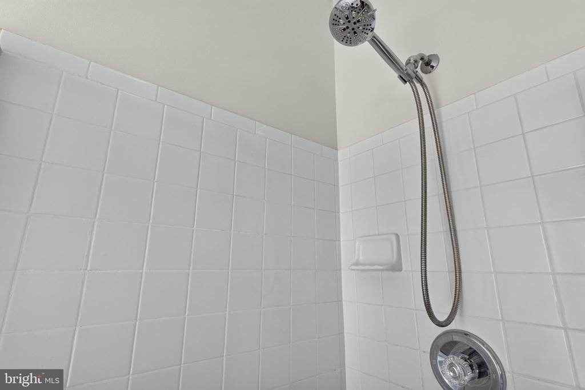
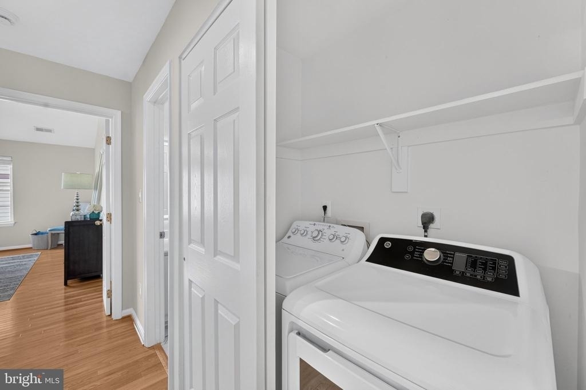
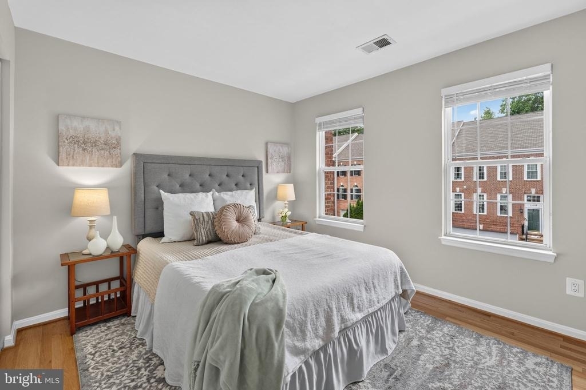
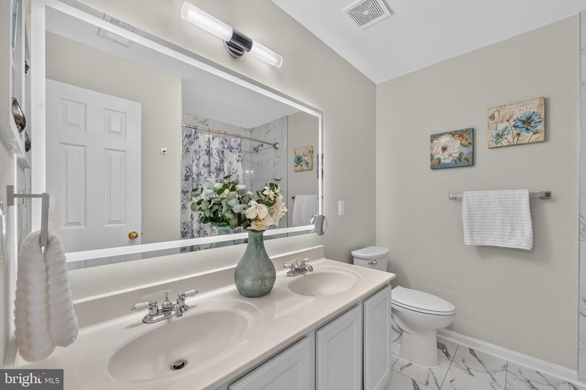
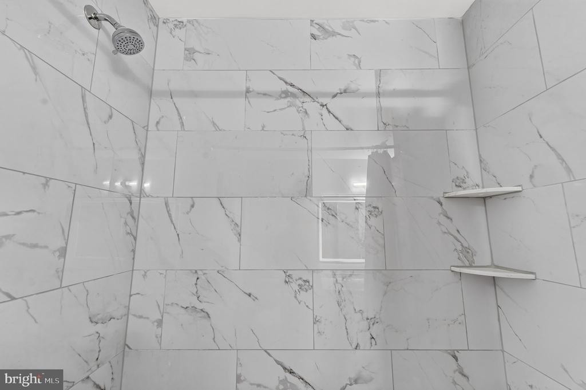

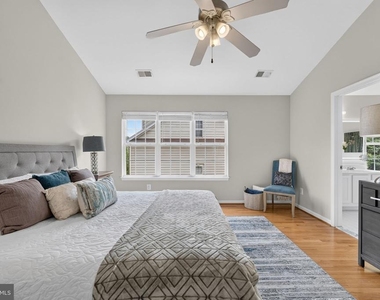
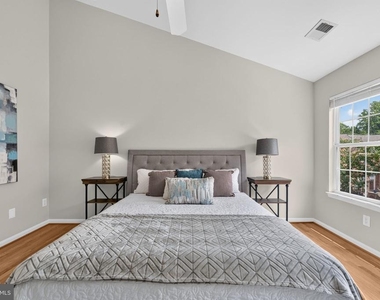
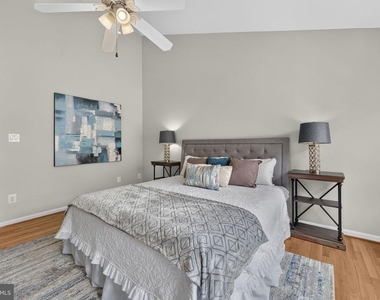
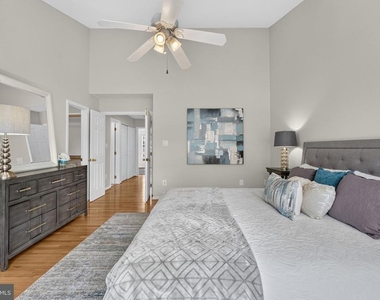
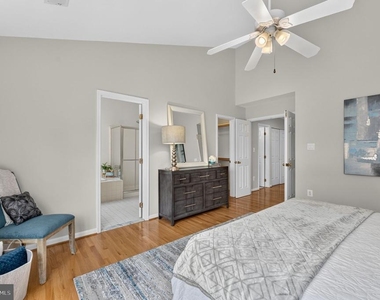
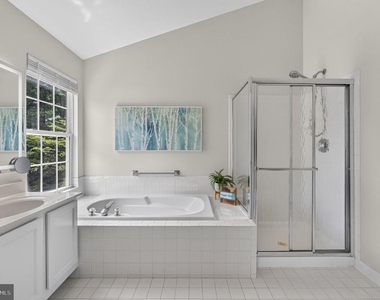
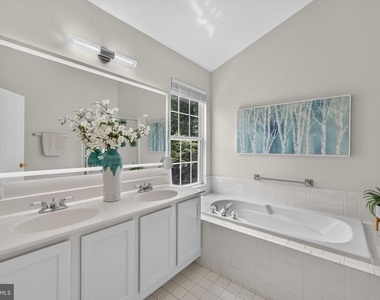
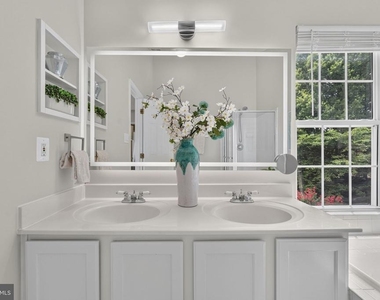
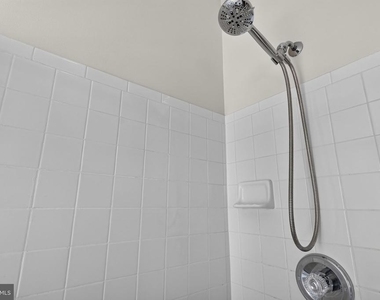
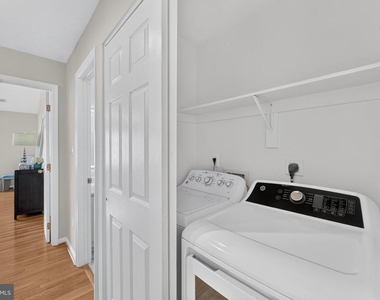
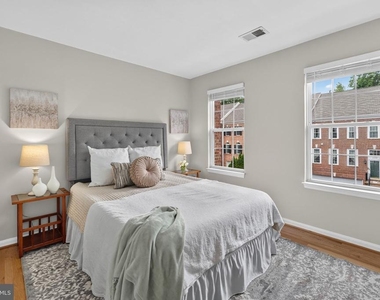
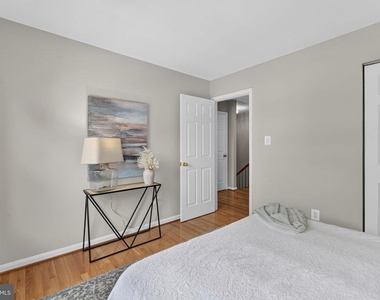
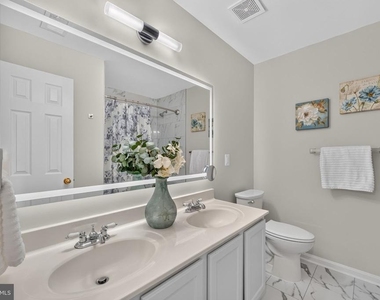

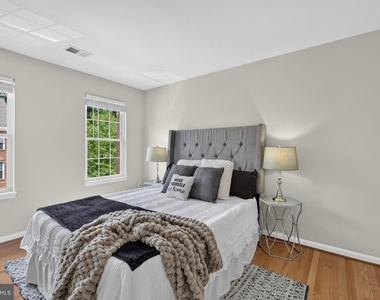
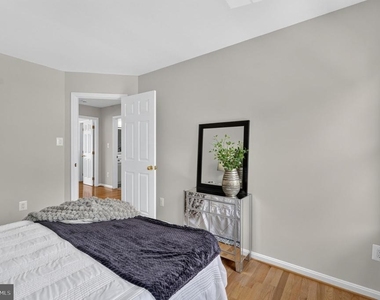
Upstairs, the spacious primary suite offers a vaulted ceiling, a large walk-in closet, and a luxurious ensuite bath with dual vanities, a soaking tub, and a separate shower. Two additional generously sized bedrooms share an updated hall bath with dual vanities. The conveniently located upper-level laundry makes daily living effortless.
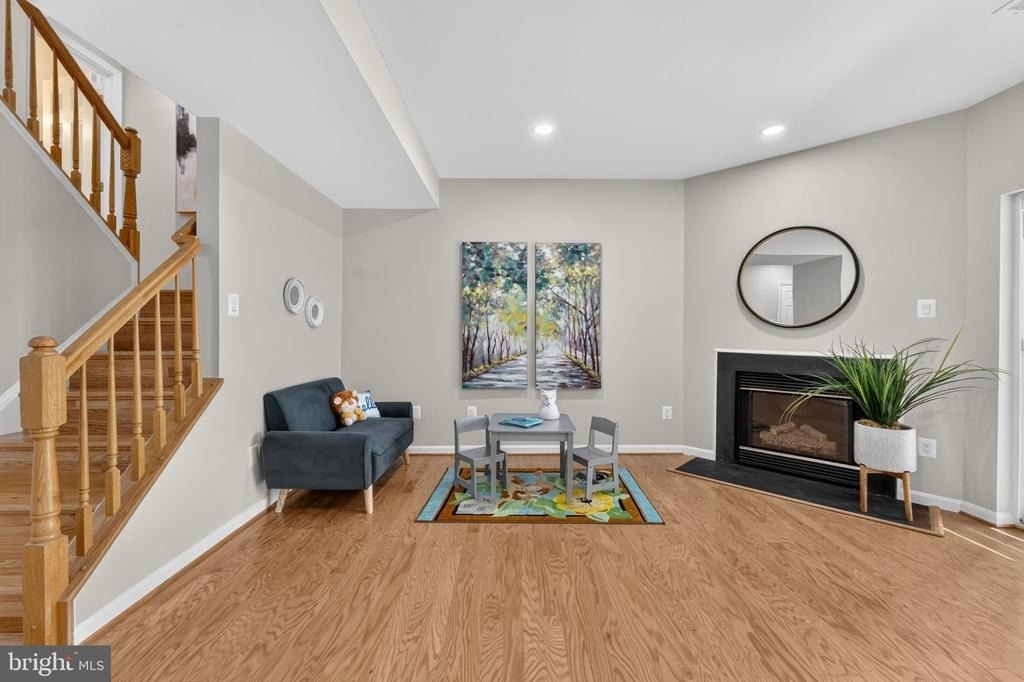
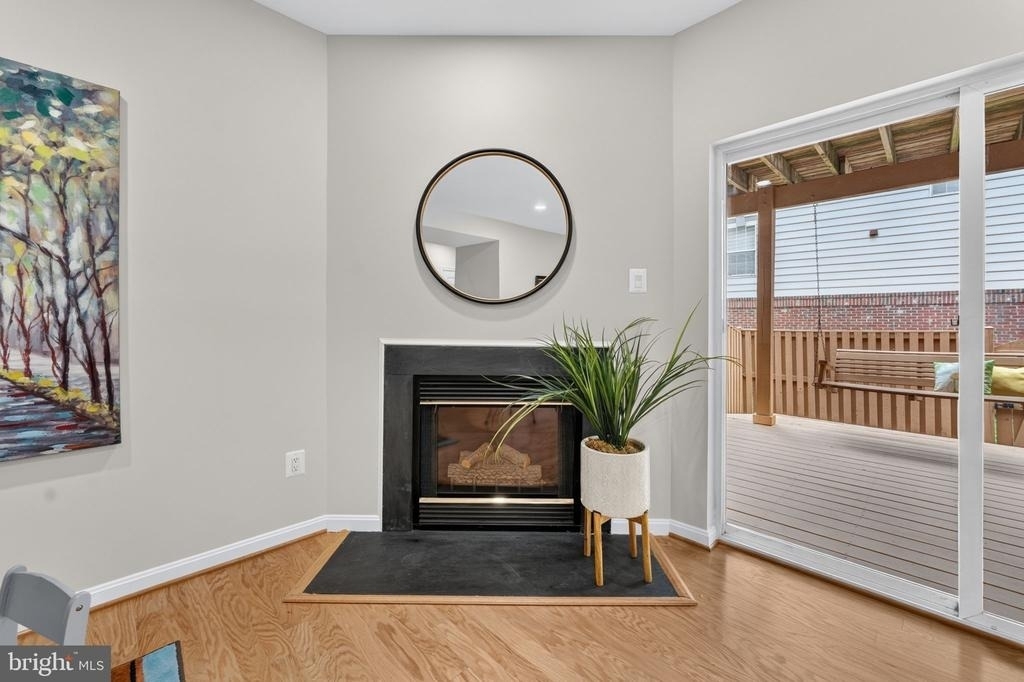
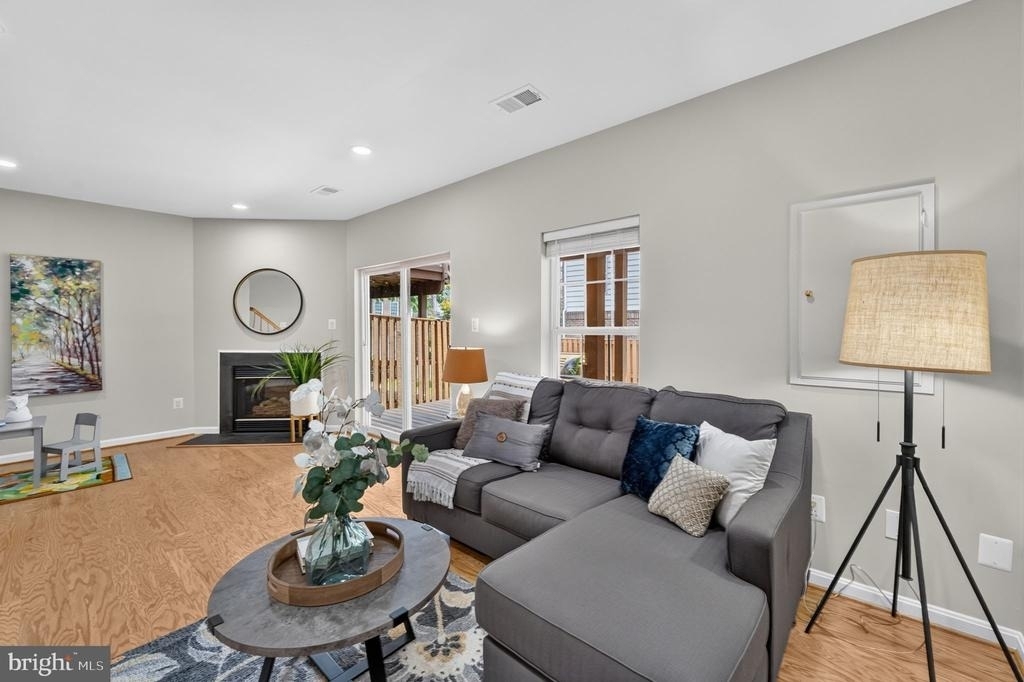
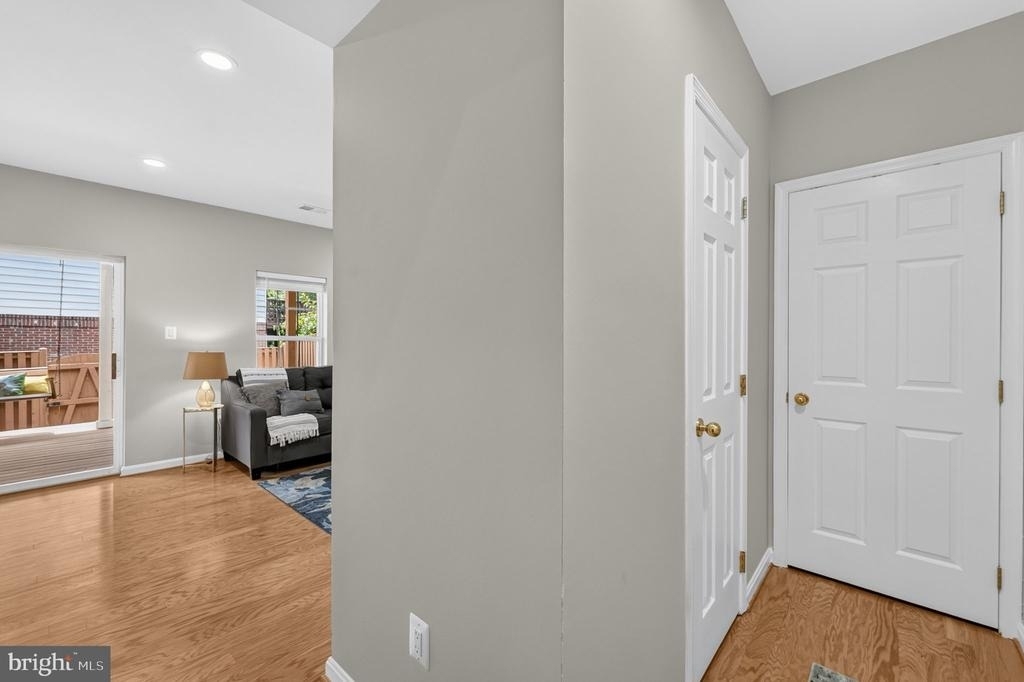
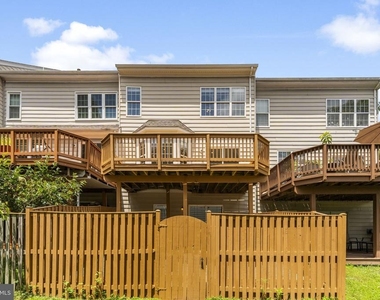
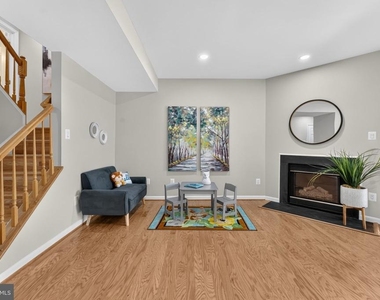
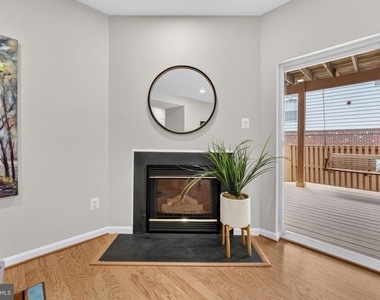
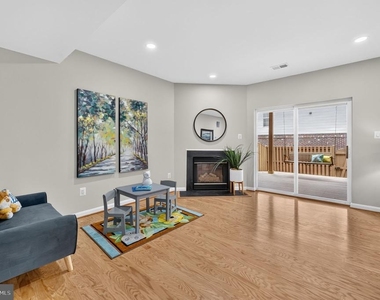
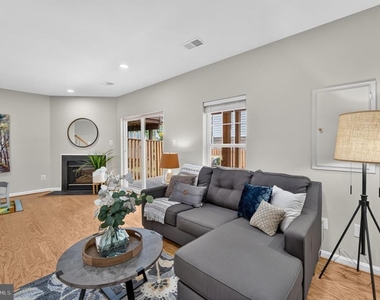
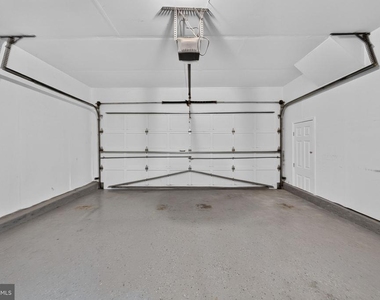
The finished walkout lower level provides exceptional flexibility with a large recreation room featuring a cozy gas fireplace-perfect as a media room, home office, gym, or playroom. Step outside to the fully fenced rear patio for additional outdoor living space. A spacious two-car attached garage with a separate storage area completes the home.
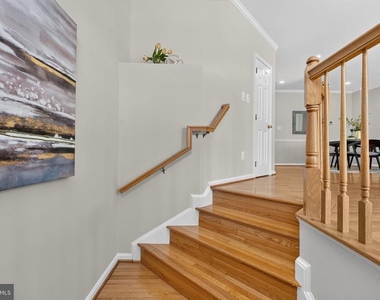
Recent improvements include fresh paint, new quartz countertops, updated lighting and switches, hardwood flooring throughout, newer appliances, and a newer roof, providing a move-in ready living experience.
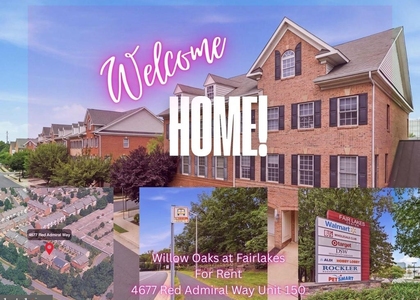
Ideally located just minutes from **Route 29, Fairfax County Parkway, and I-66**, this home is within walking distance of **Costco, Home Depot, and OneLife Fitness**, and only minutes from **Fair Oaks Mall, Fair Lakes Shopping Center, Whole Foods, and Inova Fair Oaks Hospital**. Enjoy an easy commute to **Dulles International Airport** and downtown Washington, D.C. Residents also have access to community amenities including tennis courts, a playground, and ample guest parking.
This exceptional rental offers the perfect combination of space, style, and location. Don't miss the opportunity to make it your next home!
**One small hypoallergenic dog under 25 pounds when fully grown allowed with $500 pet deposit and $100/month pet rent.** **All adults 18 and older must apply, applicatns must have minimum of 700 credit score, income three times the rent amount, and good rental history if applicable.**
The manager has not yet mailed us a photo copy of his or her government identification and proof or property ownership.
▼
Manager has not logged in recently
▼
Manager does not yet have user reviews
RENTHOP DESCRIPTION
The apartment is a unit offered at a monthly price of $3,800. The person posting the listing did not specify that any pets were allowed. It may be the case that pets are ok and the manager simply has not yet filled out all the details. The kitchen conveniently includes a dishwasher.
We have 91 photos of this particular unit, building, and surrounding areas.
Last Updated: 22 hours ago
Data Source: Bright MLS
MLS# VAFX2330938
List Agent Name: Chul Kim
List Office Name: Samson Properties
IDX information is provided exclusively for personal, non-commercial use, and may not be used for any purpose other than to identify prospective properties consumers may be interested in purchasing. Information is deemed reliable but not guaranteed. The listing broker’s offer of compensation is made only to participants of the MLS where the listing is filed.
Courtesy of RH Advisors, Inc. and RHP Realty NJ, Inc.
By selecting Check Availability, you agree that RentHop and real estate professionals may call or text you about your inquiry. Message/data rates may apply. Terms & Privacy. California Privacy Notice
We found some very similar listings nearby
Select those you'd like to message
Your messages have been sent!
Check Availability
By selecting Check Availability, you agree that RentHop and real estate professionals may call or text you about your inquiry. Message/data rates may apply. Terms & Privacy. California Privacy Notice









































































 Your Privacy Choices