Check Availability
$3,575
Posted 20 hours ago, Oct 1 Move-In
bedrooms
3 Bed
bathrooms
2 Bath
bathrooms
1 Half Bath
square feet
1,864 Sqft
Listing by Stephanie Mc Duffy
Save Listing

DESCRIPTION
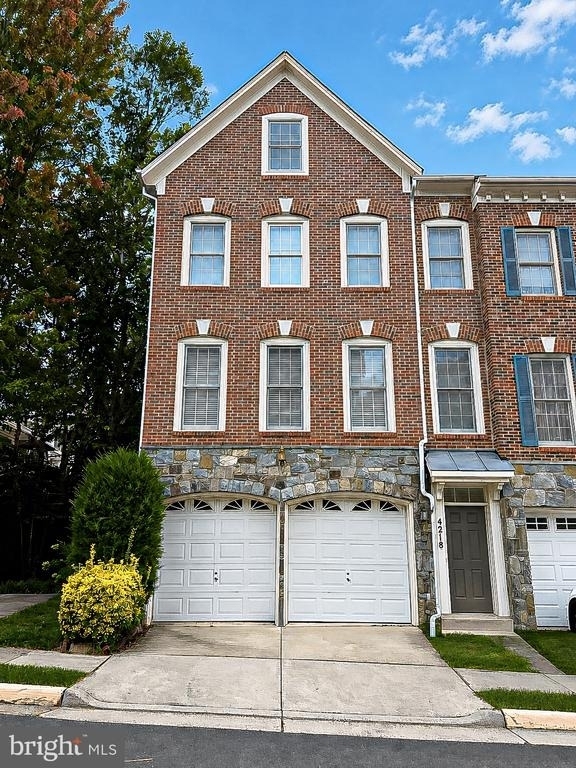
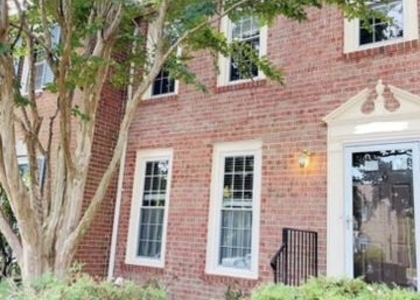
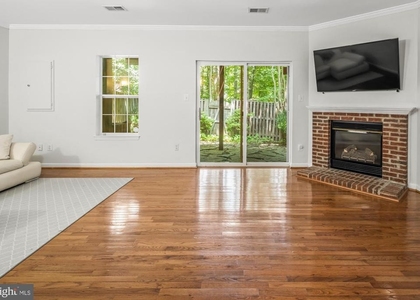
Spacious end-unit townhome in a convenient Fairfax location! This bright 3-bedroom home features a 2-car garage, hardwood floors, an open living and dining area, and a kitchen with granite countertops, stainless steel appliances and Thermador gas cooking. Enjoy a lower-level family room with gas fireplace and access to the fenced yard, plus a spacious primary suite and upstairs laundry. Community playground and ideally located near I-66, Wegmans, Fairfax Towne Center, shopping, dining and more!

AMENITIES
Fireplace
Parking Space

ADDITIONAL INFORMATION
Interior

    Bathroom Information

  • Half Bathrooms: 1
  • Full Bathrooms: 2

    Fireplace Information

  • Has Fireplace
  • Fireplaces: 1

    Basement Information

  • Basement: Finished, Daylight, Full, Front Entrance, Outside Entrance, Garage Access
Exterior

    Property Information

  • Has Property Attached
  • Square Footage: 1,864
  • Square Footage Source: $0
  • Architectural Style: Colonial
  • Year Built Source: Estimated
  • Year Built: 2003

    Building Information

  • Levels: 3
  • Other Structures: Above Grade
  • Construction Materials: Aluminum Siding, Brick

    Lot Information

  • Lot Size Area: 1742
  • Lot Size Units: Square Feet
  • Lot Size Acres: 0.04
  • Square Footage: 1,742

    Land Information

  • Water Source: Public
Utilities

    Utilities Information

  • Cooling Type: Central Air
  • Heating Type: Central
  • Sewer : Public Sewer, Public Septic
Parking

    Parking Information

  • Has Garage
  • Parking Features: Attached, Garage, Driveway
  • Garage Spaces: 2
Financial

    Tax Information

  • Tax Assessed Value: $778,320

MAP


22030

LISTING QUALITY
▲ Features and amenities are properly noted
▲ RentHop has data for this building
▼ The manager has not yet mailed us a photo copy of his or her government identification and proof or property ownership.
▼ Manager has not logged in recently
▼ Manager does not yet have user reviews

RENTHOP DESCRIPTION
The apartment is a unit offered at a monthly price of $3,575. The person posting the listing did not specify that any pets were allowed. It may be the case that pets are ok and the manager simply has not yet filled out all the details.

The manager posting this listing only provided one photo.
See available units at 4218 Timber Meadow Drive.

SIMILAR NEARBY LISTINGS
$3,450
By Millie Zhuo, 17 hours ago
bedrooms
3 Bed
|
bathrooms
3 Bath
|
square feet
2,305 Sqft
4473 Beacon Grove Circle, Apt ...
Chantilly, Fairfax
22033
$3,200
By Dimitri Sotiropoulos, 11 hours ago
bedrooms
3 Bed
|
bathrooms
2 Bath
|
square feet
1,924 Sqft
$3,500
By Hee Soo Chung, 15 hours ago
bedrooms
3 Bed
|
bathrooms
3 Bath
|
square feet
1,946 Sqft
3711 Jenny Lynne Lane
Fairfax, Fairfax, Fairfax
22030
$3,850
By Talya Keren, 13 hours ago
bedrooms
3 Bed
|
bathrooms
2 Bath
|
square feet
2,640 Sqft
10443 Red Granite Terrace
Oakton, Fairfax
22124
$3,500
By Sarah Santa Santa Ana, 12 hours ago
bedrooms
3 Bed
|
bathrooms
3 Bath
|
square feet
2,376 Sqft
$3,500
By Junehee Kang, 15 hours ago
bedrooms
3 Bed
|
bathrooms
2 Bath
|
square feet
2,625 Sqft
$3,300
By John Christopher Crowe, 12 hours ago
bedrooms
3 Bed
|
bathrooms
2 Bath
|
square feet
2,234 Sqft
$3,400
By Richard A Dusewicz, 13 hours ago
bedrooms
3 Bed
|
bathrooms
2 Bath
|
square feet
1,600 Sqft

Does something look off?

Bright MLS

Last Updated: 9 hours ago
Data Source: Bright MLS
MLS# VAFX2339686
List Agent Name: Stephanie Mc Duffy
List Office Name: Pearson Smith Realty, LLC
IDX information is provided exclusively for personal, non-commercial use, and may not be used for any purpose other than to identify prospective properties consumers may be interested in purchasing. Information is deemed reliable but not guaranteed. The listing broker’s offer of compensation is made only to participants of the MLS where the listing is filed.
Courtesy of RH Advisors, Inc. and RHP Realty NJ, Inc.