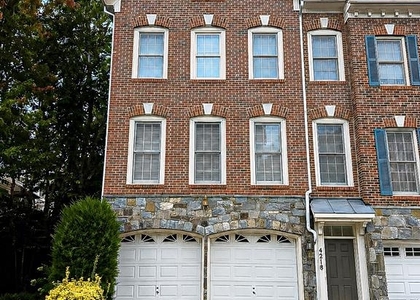
Spacious townhome-style condominium offering approximately 2,216 square feet, three bedrooms, two full bathrooms, one half bathroom, and an attached one-car garage. Generous windows bring natural light into the main living spaces, while hardwood floors, crown molding, and an open layout create an inviting setting for everyday living and entertaining. Separate living and dining areas provide room to gather, and a dedicated office with glass French doors offers a versatile space for working from home or pursuing hobbies.
The kitchen features granite countertops, a center island, ample cabinetry, and gas cooking, with an adjoining family room featuring a fireplace and access to the balcony. Upstairs, the spacious primary suite includes a walk-in closet and an en-suite bathroom with a double vanity, soaking tub, and separate shower. Two additional bedrooms, a second full bathroom, and in-home laundry complete the comfortable, functional layout.
Enjoy community amenities that include an outdoor swimming pool, clubhouse, fitness center, and playgrounds.
The convenient Fairfax location places shopping, dining, and entertainment within easy reach. Explore Fairfax Corner, with restaurants such as Coastal Flats, Ozzie's Good Eats, and Uncle Julio's, along with shops and the Cinemark Fairfax Corner movie theater. Nearby Wegmans and Fair Oaks Mall add everyday convenience and additional shopping options. Fairfax Corner
For outdoor recreation, explore the wooded trails, meadows, and pond at Ellanor C. Lawrence Park. Commuting options include access to I-66, Route 29, and Fairfax County Parkway, plus the nearby Monument Drive Transit Center, where Fairfax Connector service provides connections to Vienna/Fairfax–GMU Metro and the Orange Line. Space, community amenities, and access to Fairfax destinations come together in this welcoming home
The manager has not yet mailed us a photo copy of his or her government identification and proof or property ownership.
▼
Manager has not logged in recently
▼
Manager does not yet have user reviews
RENTHOP DESCRIPTION
The apartment is a unit offered at a monthly price of $3,500. The person posting the listing did not specify that any pets were allowed. It may be the case that pets are ok and the manager simply has not yet filled out all the details. The kitchen conveniently includes a dishwasher.
We have 36 photos of this particular unit, building, and surrounding areas.
MLS# VAFX2350982
List Agent Name: Kassandra S Cardozo
List Office Name: Spring Hill Real Estate, LLC.
IDX information is provided exclusively for personal, non-commercial use, and may not be used for any purpose other than to identify prospective properties consumers may be interested in purchasing. Information is deemed reliable but not guaranteed. The listing broker’s offer of compensation is made only to participants of the MLS where the listing is filed.
Courtesy of RH Advisors, Inc. and RHP Realty NJ, Inc.
By selecting Check Availability, you agree that RentHop and real estate professionals may call or text you about your inquiry. Message/data rates may apply. Terms & Privacy. California Privacy Notice
We found some very similar listings nearby
Select those you'd like to message
Your messages have been sent!
Check Availability
By selecting Check Availability, you agree that RentHop and real estate professionals may call or text you about your inquiry. Message/data rates may apply. Terms & Privacy. California Privacy Notice







 Your Privacy Choices
