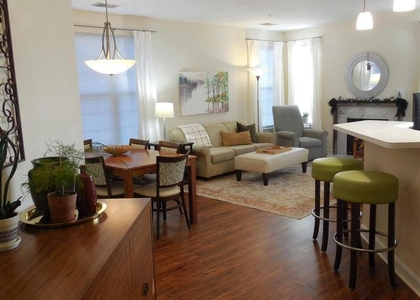
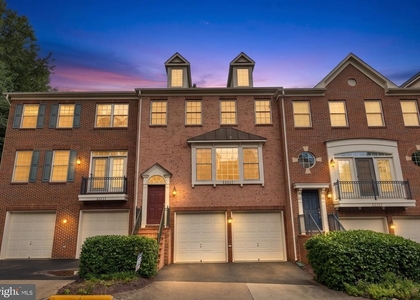
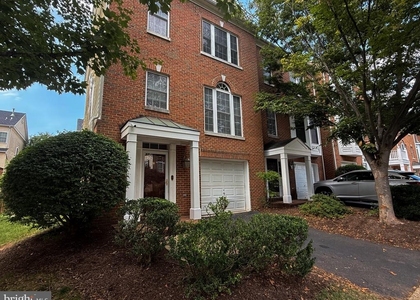
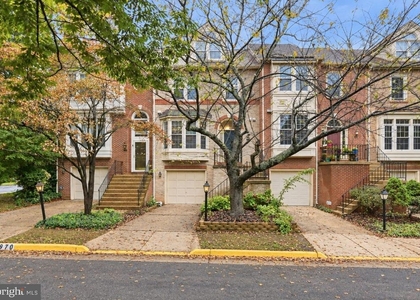
Spacious, spotless, and move-in ready! Welcome to this inviting 3-level townhouse in the desirable Parkside at Fairfax Center community, featuring 3 bedrooms, 3 full baths, and 1 half bath. With fresh interior paint, generous living spaces, and a beautifully maintained interior, this home is ready for its next occupants!
Step inside to a welcoming foyer and bright, spacious living areas filled with natural light. The generously sized kitchen offers abundant cabinetry, ample counter space, and room for casual dining, while the adjoining den provides a comfortable place to relax. Step outside onto the rear deck-perfect for morning coffee, outdoor dining, or simply unwinding while enjoying the peaceful wooded surroundings and fully fenced backyard. Upstairs, the spacious primary suite offers a relaxing retreat with lovely wooded views, generous closet space, and an en-suite bath featuring a deep soaking tub, separate walk-in shower, and dual vanities. Two additional bedrooms and a full hall bath complete the upper level.
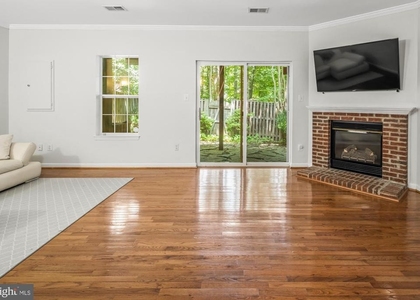
The finished lower level offers even more living space, including a spacious recreation room with a cozy gas fireplace, a third full bathroom, and flexible bonus space ideal for a home office, exercise area, or hobbies. An attached 1-car garage provides convenient parking along with extra storage space and built-in shelving. Residents of Parkside at Fairfax Center enjoy access to a community swimming pool, tot lots, and neighborhood amenities. Ideally situated near Fairfax Corner, Fair Oaks Mall, shopping, dining, and entertainment, with convenient access to I-66, Route 50, and Fairfax County Parkway, this location makes commuting and everyday errands a breeze.
With three finished levels, flexible living spaces, a private fenced backyard, and a wonderful community setting, this home offers the perfect combination of space, comfort, and convenience. Come see all it has to offer!
AMENITIES
Fireplace
Dishwasher
Parking Space
Home Office
ADDITIONAL INFORMATION
Interior
Bathroom Information
Half Bathrooms: 2
Full Bathrooms: 2
Interior Information
Interior Features: Ceiling Fan(s), Eat-in Kitchen, Kitchen Island, Recessed Lighting, Walk-In Closet(s), Carpet, Family Room Off Kitchen, Floor Plan - Traditional, Formal/Separate Dining Room, Kitchen - Gourmet, Window Treatments
The manager has not yet mailed us a photo copy of his or her government identification and proof or property ownership.
▼
Manager has not logged in recently
▼
Manager does not yet have user reviews
RENTHOP DESCRIPTION
The apartment is a unit offered at a monthly price of $3,400. The person posting the listing did not specify that any pets were allowed. It may be the case that pets are ok and the manager simply has not yet filled out all the details. The kitchen conveniently includes a dishwasher.
We have 72 photos of this particular unit, building, and surrounding areas.
Last Updated: 16 hours ago
Data Source: Bright MLS
MLS# VAFX2345362
List Agent Name: Michelle Gordon
List Office Name: Compass
IDX information is provided exclusively for personal, non-commercial use, and may not be used for any purpose other than to identify prospective properties consumers may be interested in purchasing. Information is deemed reliable but not guaranteed. The listing broker’s offer of compensation is made only to participants of the MLS where the listing is filed.
Courtesy of RH Advisors, Inc. and RHP Realty NJ, Inc.
By selecting Check Availability, you agree that RentHop and real estate professionals may call or text you about your inquiry. Message/data rates may apply. Terms & Privacy. California Privacy Notice
We found some very similar listings nearby
Select those you'd like to message
Your messages have been sent!
Check Availability
By selecting Check Availability, you agree that RentHop and real estate professionals may call or text you about your inquiry. Message/data rates may apply. Terms & Privacy. California Privacy Notice











 Your Privacy Choices
