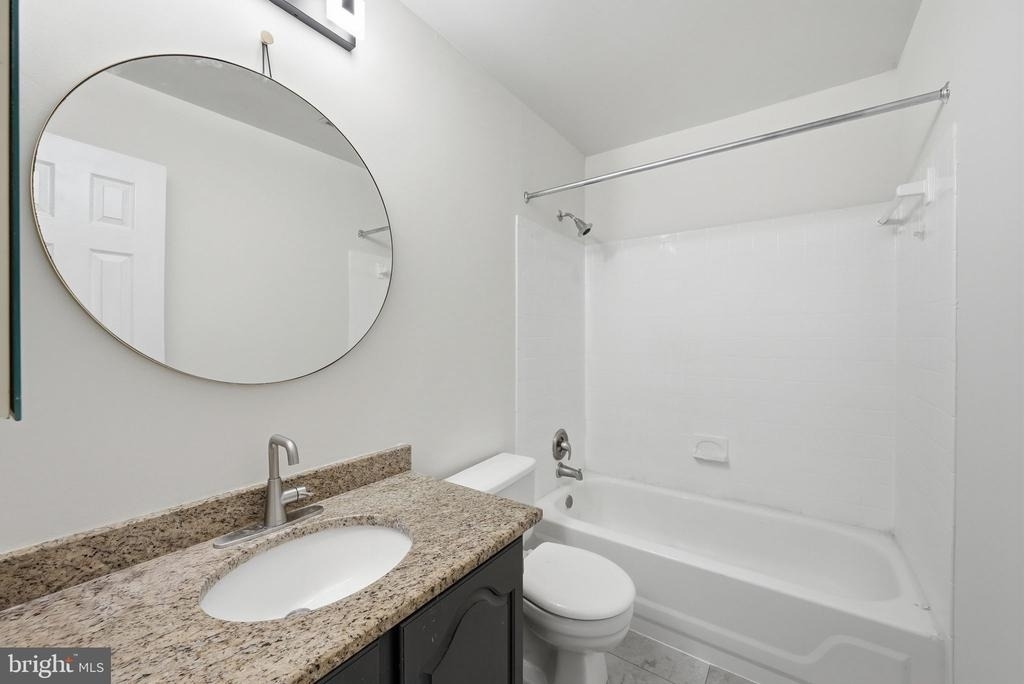
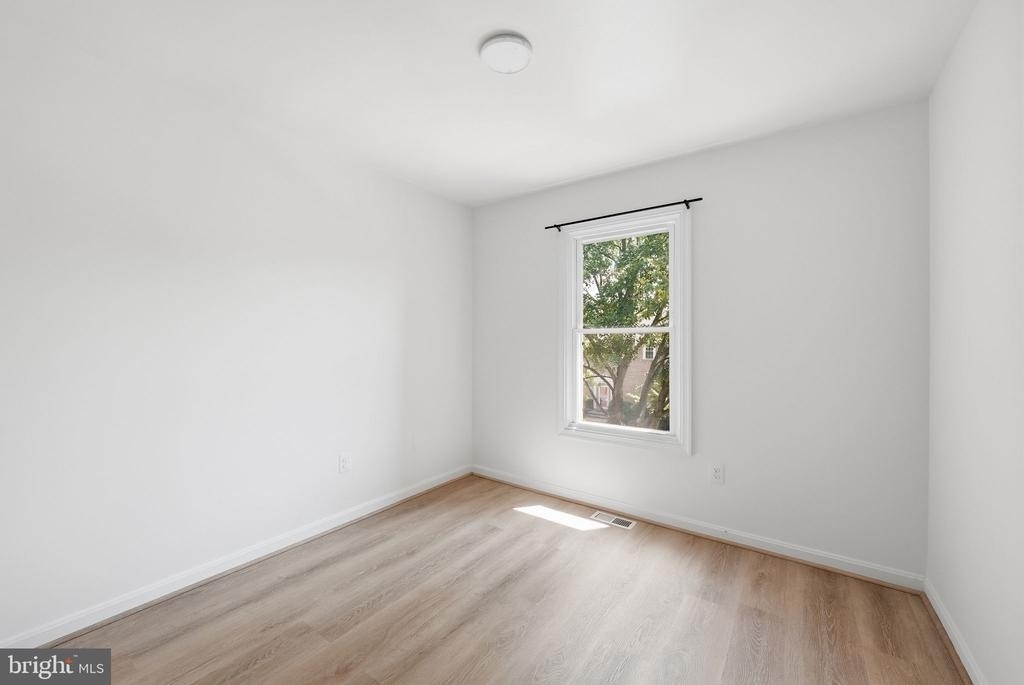
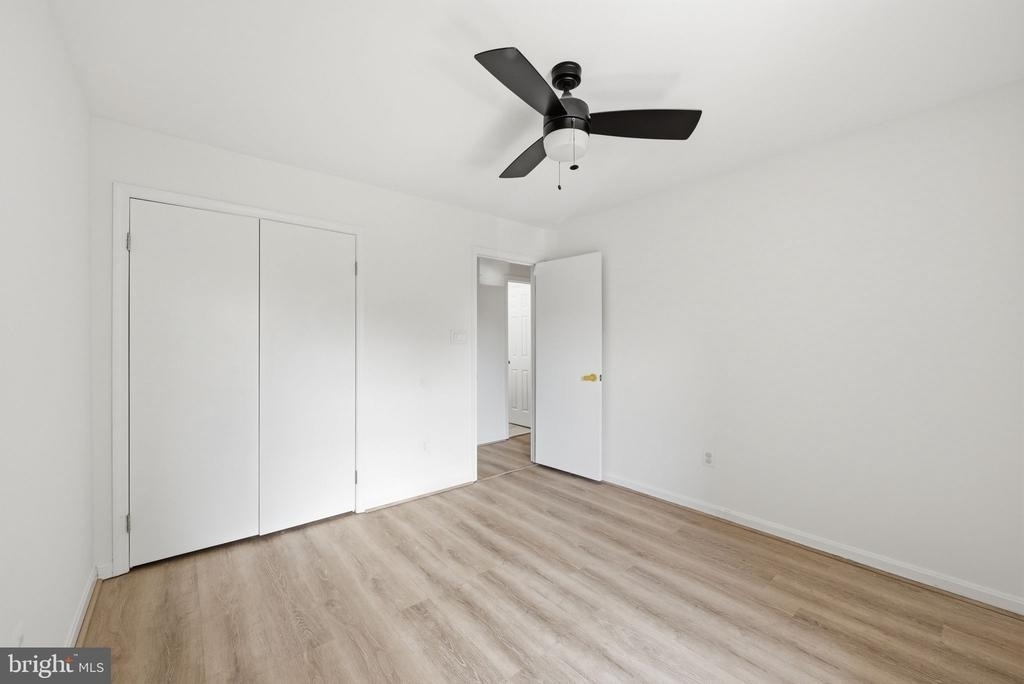
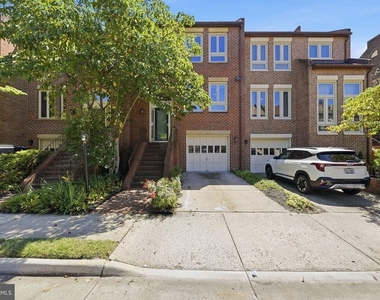
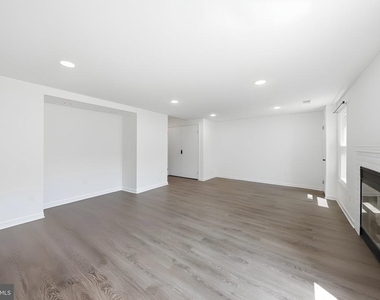
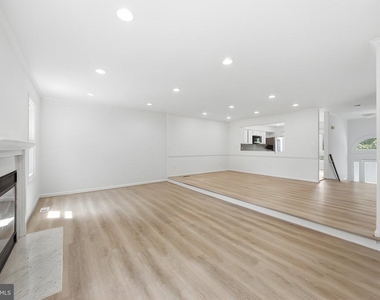
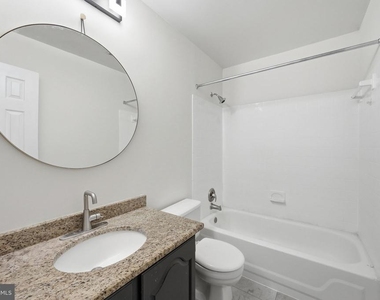
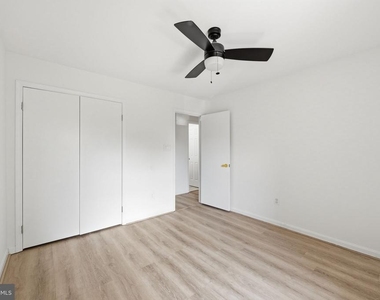
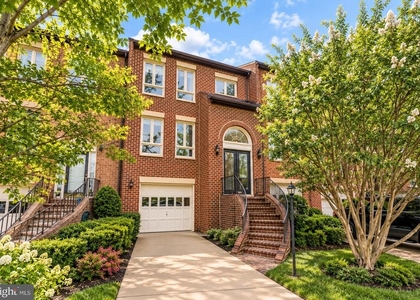
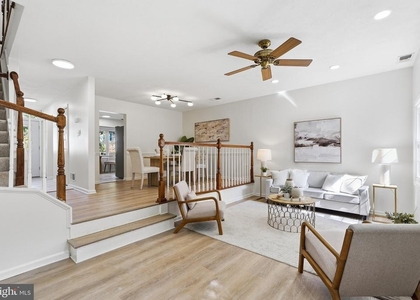
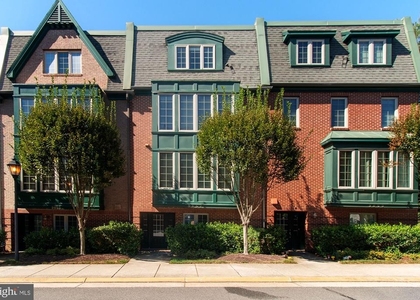
Immediate Occupancy Available! Freshly painted with new LVP flooring, this spacious 3-bedroom, 2 full bath, 2 half bath brick townhome in the Treebrooke community offers three finished levels and a flexible layout with plenty of room to spread out.
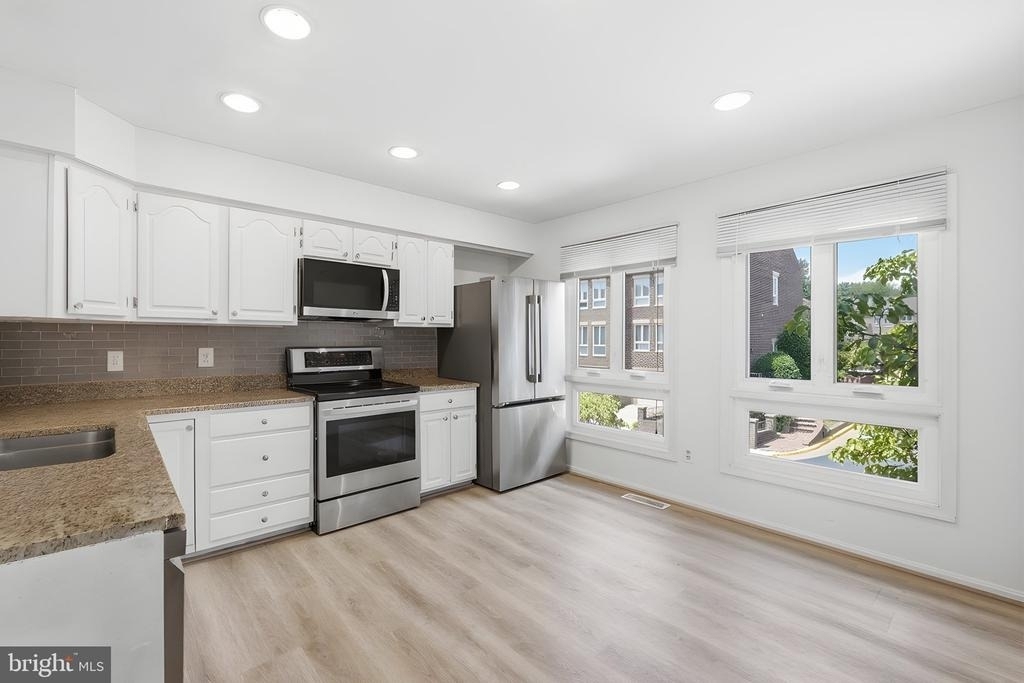
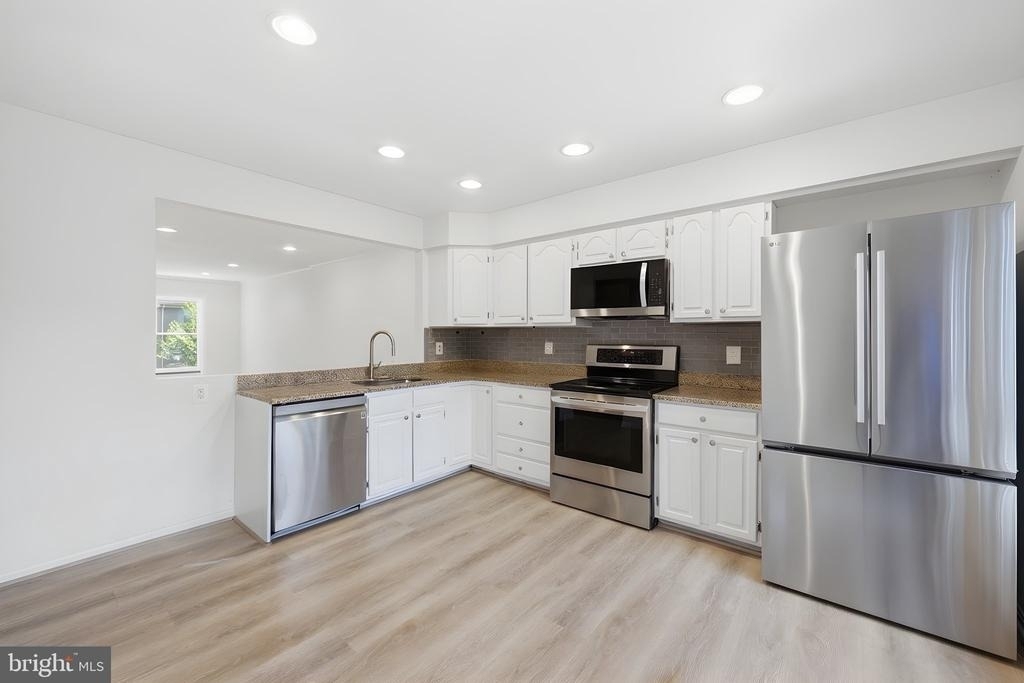
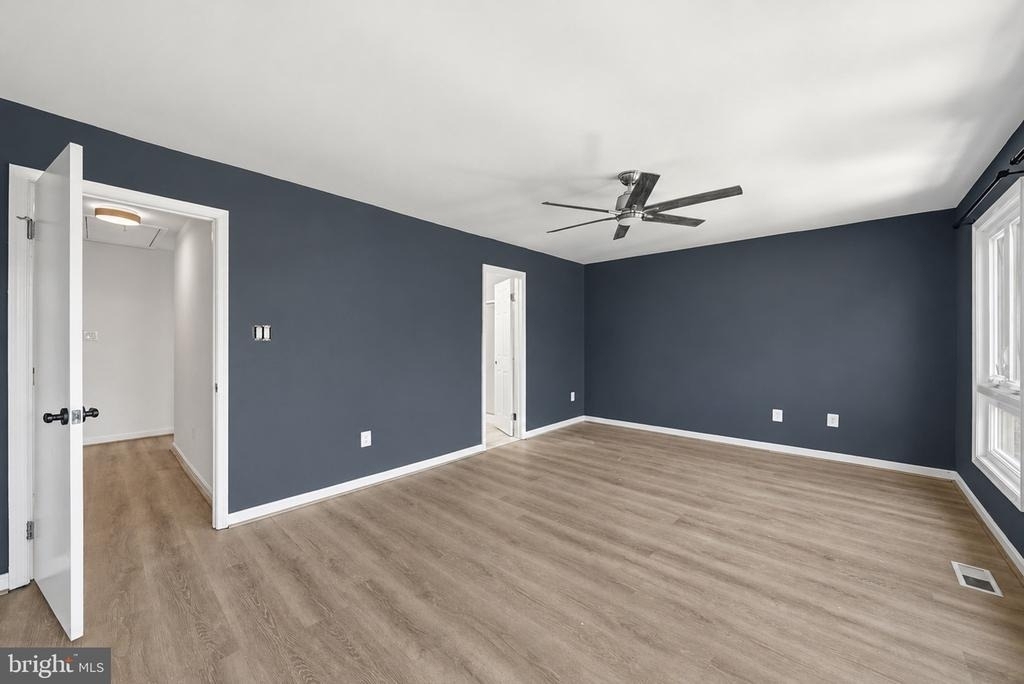
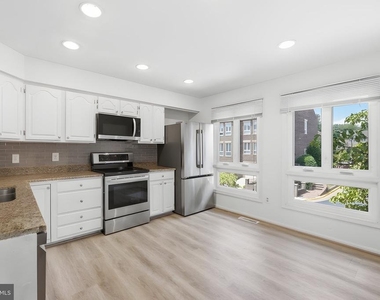
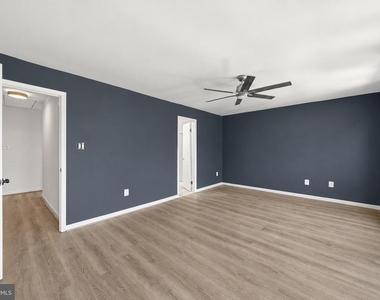
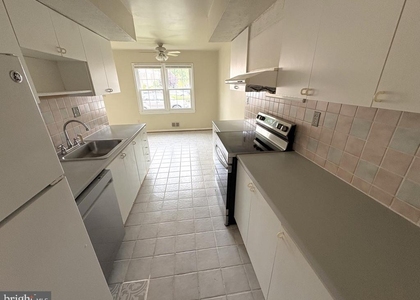
The main level features crown molding and an eat-in kitchen with granite countertops, while the spacious primary suite is filled with natural light from wall-to-wall windows and offers ample closet space.
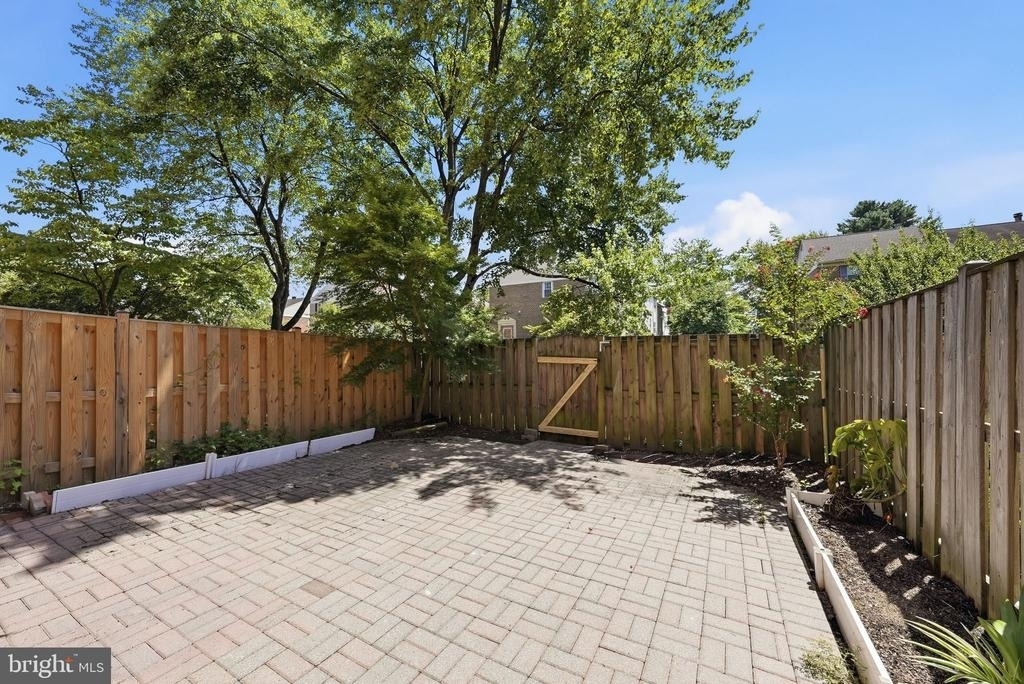
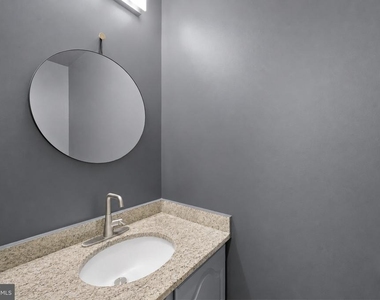
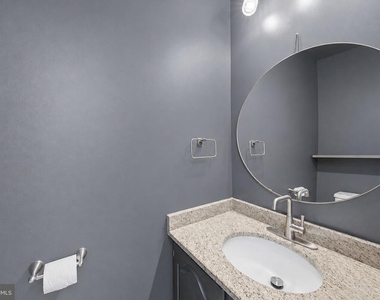
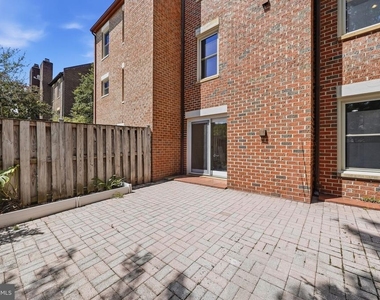
The finished walk-out lower level expands the living space with a wet bar, half bath, and direct access to a private brick patio. An attached one-car garage and driveway provide additional parking, and the Treebrooke community includes access to a community pool.
Conveniently located minutes from I-66, the Vienna Metro, shopping, dining, parks, and other everyday conveniences. With fresh interior updates, multiple levels of living space, and convenient access to surrounding amenities, this home is ready for immediate occupancy.
During the applicationprocess, any additional fees and disclosures will be provided before application submission to help ensuretransparency. Credit reporting is part of your lease and may increase your credit score up to 40 points over12-24 months if rent is paid on time.
AMENITIES
Fireplace
Private Outdoor Space
Dishwasher
Parking Space
ADDITIONAL INFORMATION
Interior
Bathroom Information
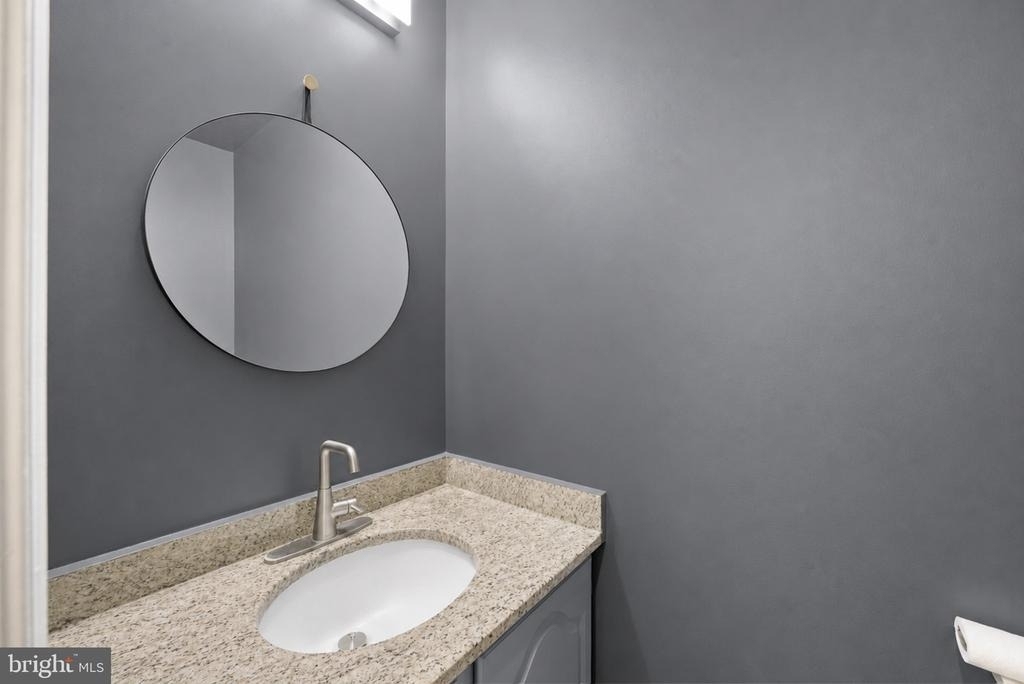
Half Bathrooms: 2
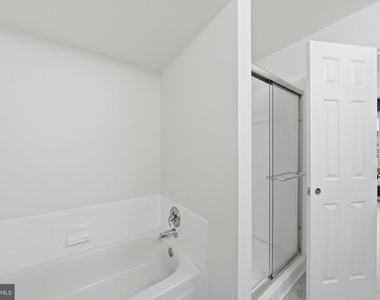
Full Bathrooms: 2
Interior Information
Interior Features: Breakfast Bar, Eat-in Kitchen, Crown Molding, Dry Bar, Combination Dining/Living, Kitchen - Table Space, Primary Bath(s), Upgraded Countertops, Wood Floors, Floor Plan - Open
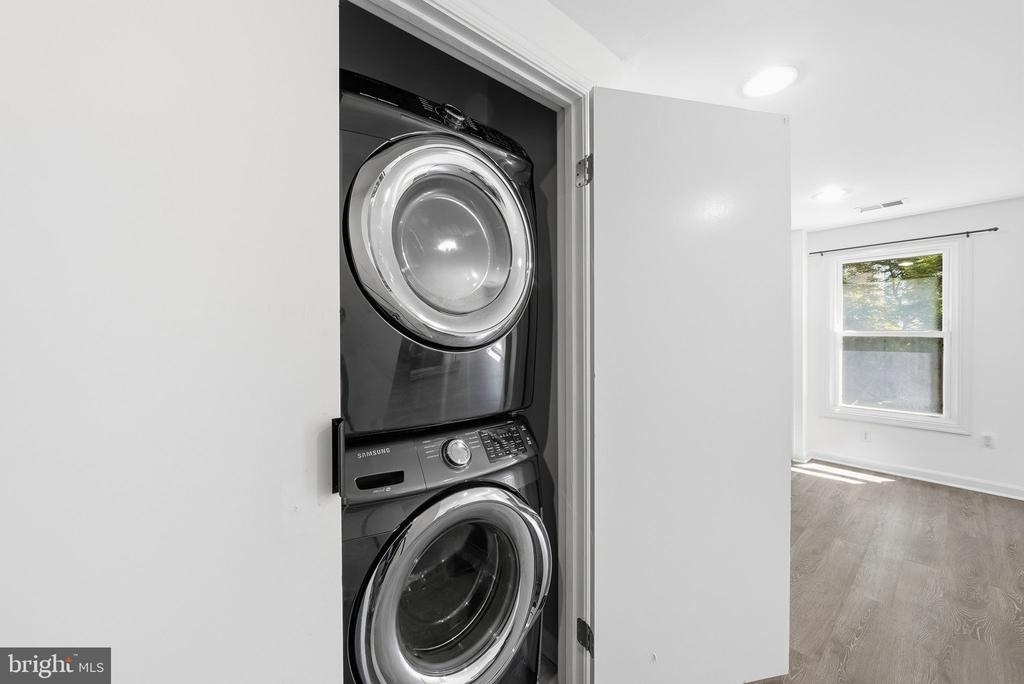
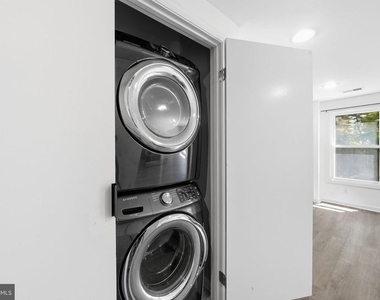
Appliances: Washer/Dryer, Dishwasher, Disposal, Dryer, Electric Oven, Refrigerator, Washer
Fireplace Information
Has Fireplace
Fireplace Features: Mantel(s)
Fireplaces: 2
Basement Information
Basement: Finished, Front Entrance, Rear Entrance, Connecting Stairway
The median is solely based on the area and the number of bedrooms.
Listing-specific characteristics such as the number of bathrooms and the amenities will also impact the price.
LISTING QUALITY
▲
Listing location is an exact address
▲
Features and amenities are properly noted
▲
RentHop has data for this building
▲
Manager has many listings with high listing quality!
▼
The manager has not yet mailed us a photo copy of his or her government identification and proof or property ownership.
▼
Manager has not logged in recently
▼
Manager does not yet have user reviews
RENTHOP DESCRIPTION
The apartment is a unit offered at a monthly price of $3,695. The person posting the listing did not specify that any pets were allowed. It may be the case that pets are ok and the manager simply has not yet filled out all the details. The kitchen conveniently includes a dishwasher.
We have 25 photos of this particular unit, building, and surrounding areas.
We found some very similar listings nearby
Select those you'd like to message
Your messages have been sent!
Check Availability
By selecting Check Availability, you agree that RentHop and real estate professionals may call or text you about your inquiry. Message/data rates may apply. Terms & Privacy. California Privacy Notice



























 Your Privacy Choices
