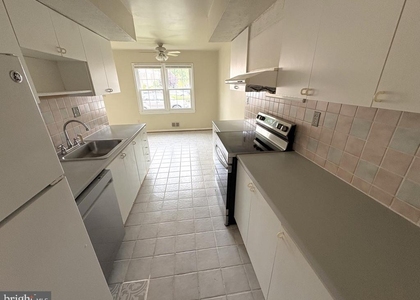
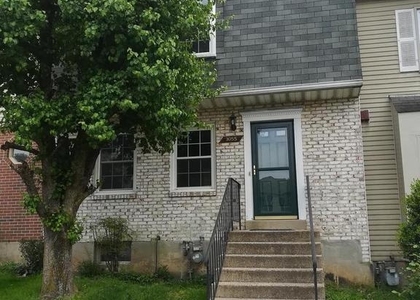
Spacious end-unit townhome in the sought-after Circle Woods neighborhood, within walking distance of the Vienna Metro Station on the Orange Line. This three-level home offers nearly 2,400 square feet, three bedrooms, + a den or 4th bedroom (not to code) and 3.5 bathrooms. The main level features living and dining combo, half bath, a kitchen with stainless steel appliances and granite countertops and opens to a family room with a wood-burning fireplace, breakfast area leads to deck. The upper level includes primary bedroom and bath suite, 2 additional bedrooms and full bath. The lower level includes a den or fourth bedroom (not to code), a full bathroom, a storage room, laundry room and a large recreation room with a wood burning fireplace and walkout access to a low-maintenance fenced backyard and deck. Two assigned parking spaces are included. Community amenities include tennis courts, two playgrounds, and available pool membership. The home is steps from Providence Community Center, which offers a fitness room, classes, and an indoor basketball court. The location provides easy access to Routes 29 and 50, I-66, and I-495, and is within walking distance of Giant, IHOP, and several dining options at Scout on the Circle and Fairfax Circle. Mosaic District, Tysons Corner, and INOVA Fairfax are just minutes away. Qualifications: 650+ credit score, income of at least three times the rent, and no more than two incomes used to qualify. The owner will consider a small dog on a case-by-case basis. No smoking. Available now. Final touch-up painting is scheduled.
AMENITIES
Fireplace
Dishwasher
ADDITIONAL INFORMATION
Interior
Bathroom Information
Half Bathrooms: 1
Full Bathrooms: 3
Interior Information
Interior Features: Breakfast Bar, Ceiling Fan(s), Walk-In Closet(s), Bathroom - Tub Shower, Bathroom - Walk-In Shower, Carpet, Combination Dining/Living, Dining Area, Family Room Off Kitchen, Floor Plan - Traditional, Kitchen - Galley, Kitchen - Gourmet, Primary Bath(s), Upgraded Countertops, Window Treatments, Wood Floors
Appliances: Microwave, Dishwasher, Disposal, Dryer, Ice Maker, Gas Oven, Refrigerator, Stainless Steel Appliance(s), Washer, Water Heater, Water Dispenser
The median is solely based on the area and the number of bedrooms.
Listing-specific characteristics such as the number of bathrooms and the amenities will also impact the price.
LISTING QUALITY
▲
Features and amenities are properly noted
▲
RentHop has data for this building
▼
The manager has not yet mailed us a photo copy of his or her government identification and proof or property ownership.
▼
Manager has not logged in recently
▼
Manager does not yet have user reviews
RENTHOP DESCRIPTION
The apartment is a unit offered at a monthly price of $3,250. The person posting the listing did not specify that any pets were allowed. It may be the case that pets are ok and the manager simply has not yet filled out all the details. The kitchen conveniently includes a dishwasher.
We have 46 photos of this particular unit, building, and surrounding areas.
MLS# VAFX2339994
List Agent Name: Angela Hull
List Office Name: Reliance Realty & Property Management
IDX information is provided exclusively for personal, non-commercial use, and may not be used for any purpose other than to identify prospective properties consumers may be interested in purchasing. Information is deemed reliable but not guaranteed. The listing broker’s offer of compensation is made only to participants of the MLS where the listing is filed.
Courtesy of RH Advisors, Inc. and RHP Realty NJ, Inc.
By selecting Check Availability, you agree that RentHop and real estate professionals may call or text you about your inquiry. Message/data rates may apply. Terms & Privacy. California Privacy Notice
We found some very similar listings nearby
Select those you'd like to message
Your messages have been sent!
Check Availability
By selecting Check Availability, you agree that RentHop and real estate professionals may call or text you about your inquiry. Message/data rates may apply. Terms & Privacy. California Privacy Notice











 Your Privacy Choices
