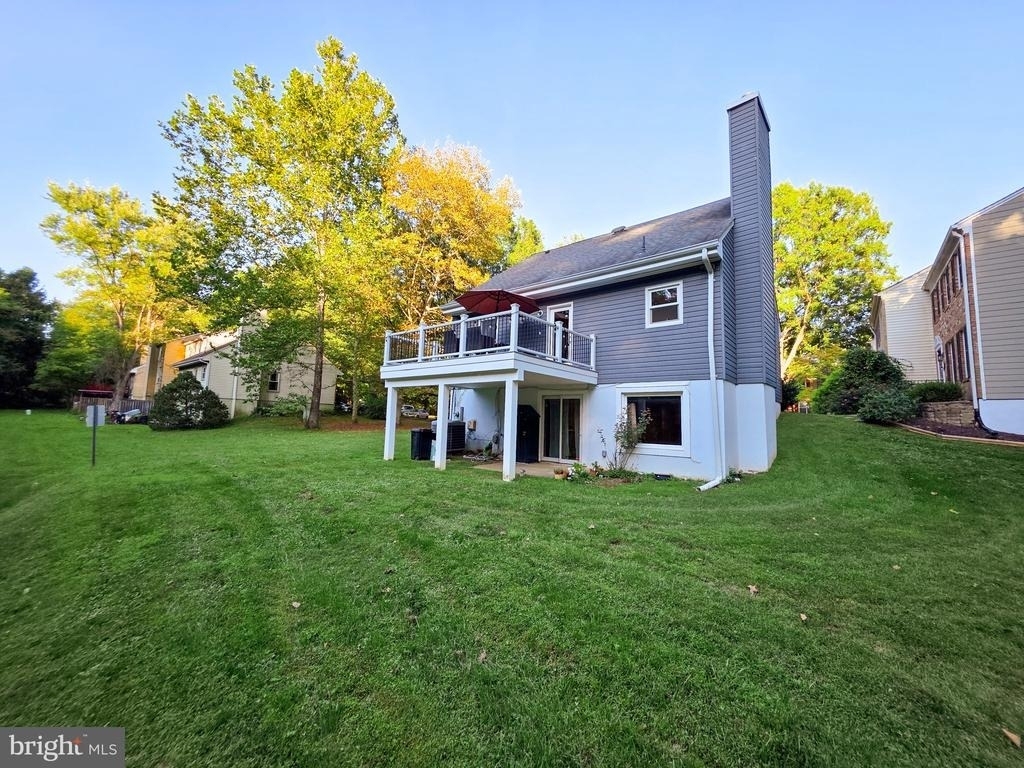
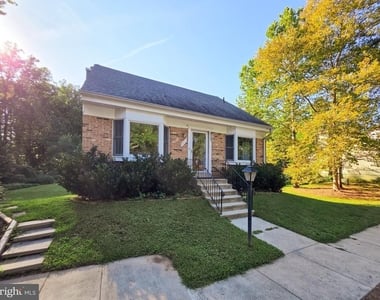
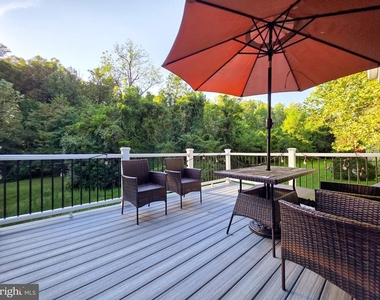
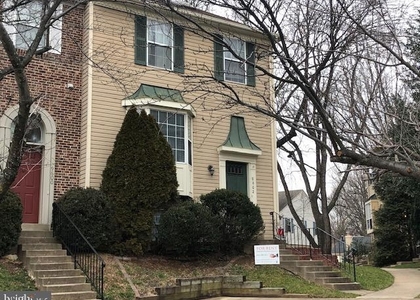
Available 12/1/26. Welcome to this beautifully updated three-level home offering an exceptional blend of modern upgrades and versatile living spaces. Featuring bright, open interiors and a spectacular upper-level primary suite, this residence is designed for comfort and everyday convenience. Whether you are entertaining in the open-concept living areas or relaxing on the upgraded composite deck backing to an open common space, this property delivers a fantastic Northern Virginia lifestyle.
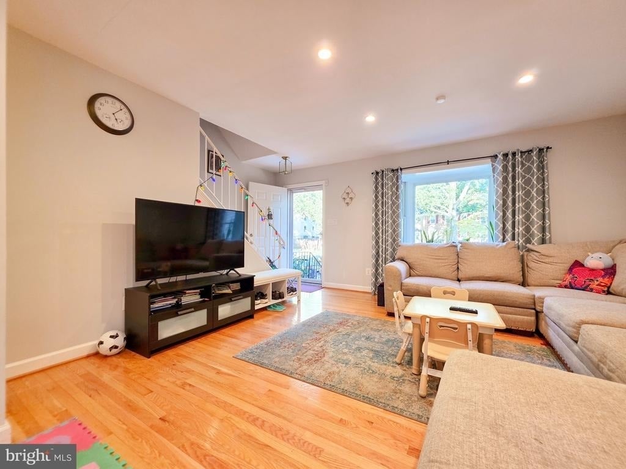
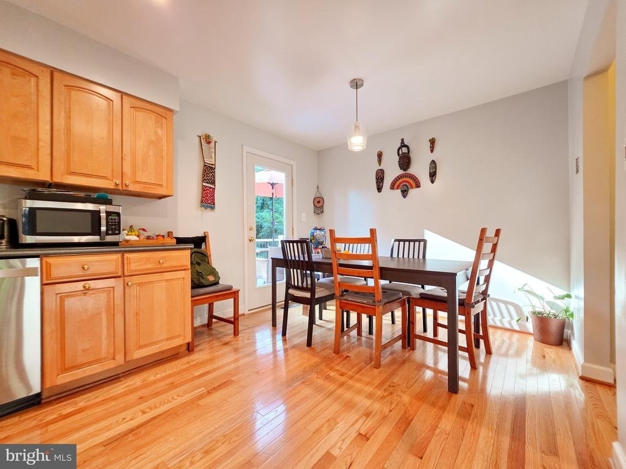
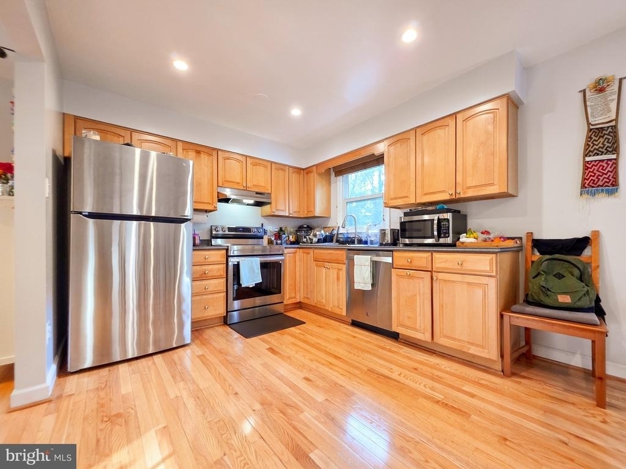
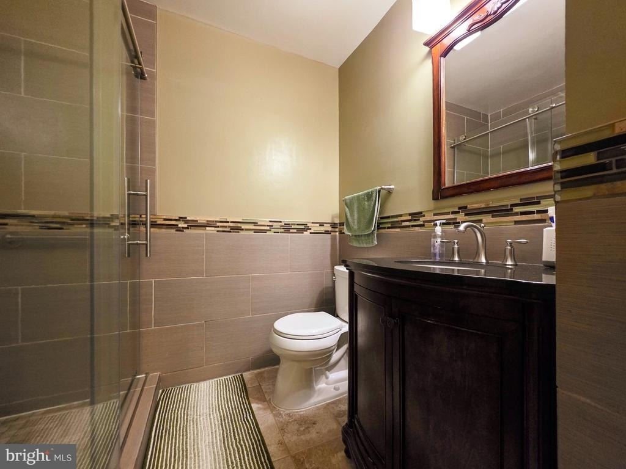
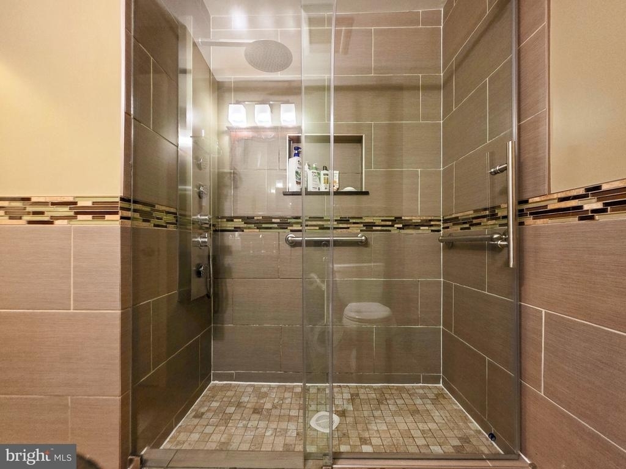
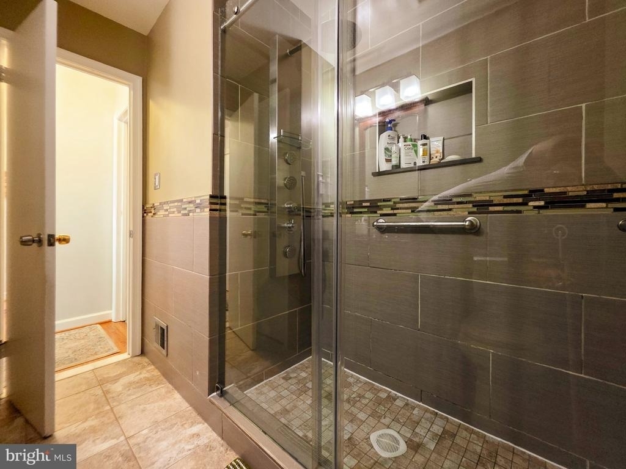
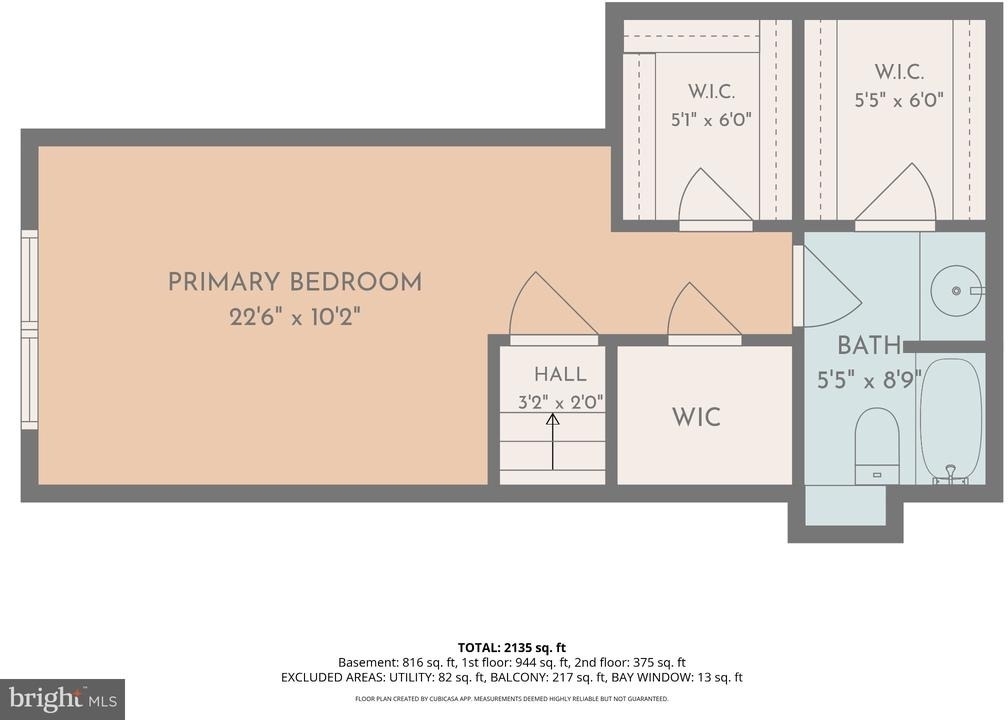
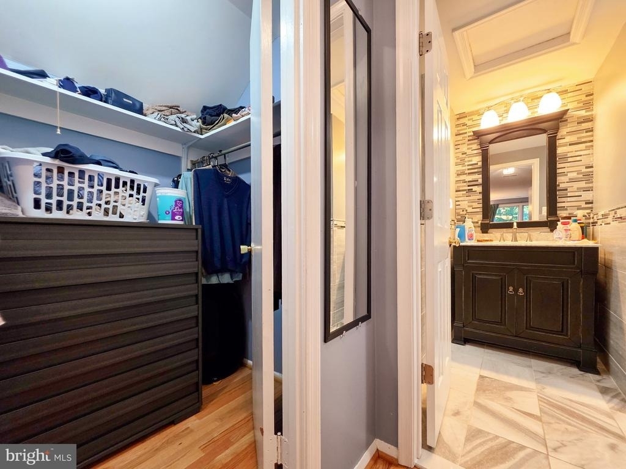
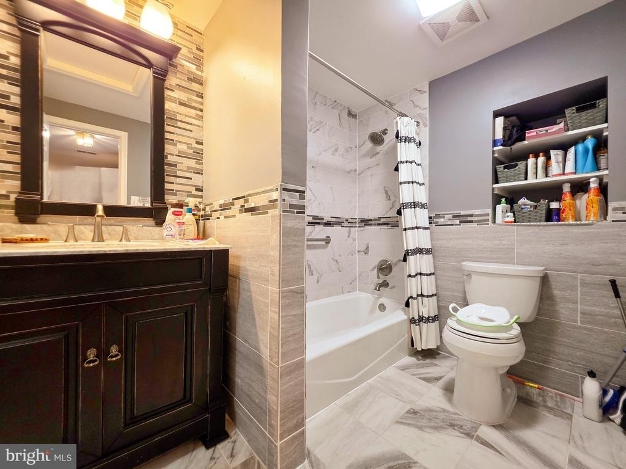
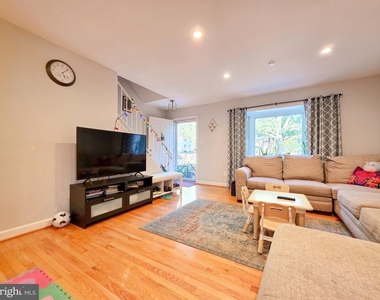
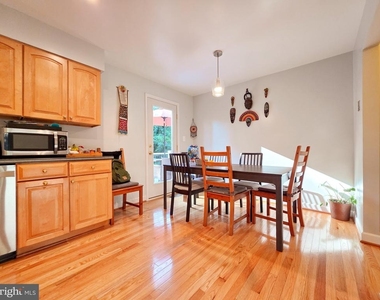
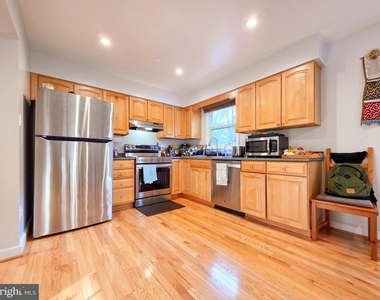
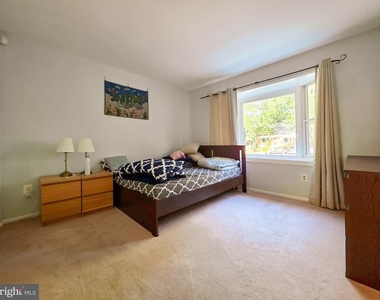
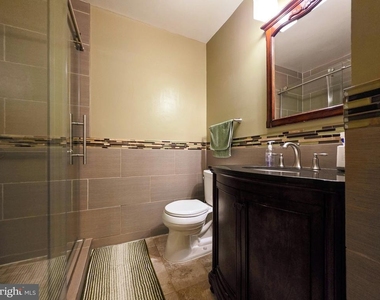
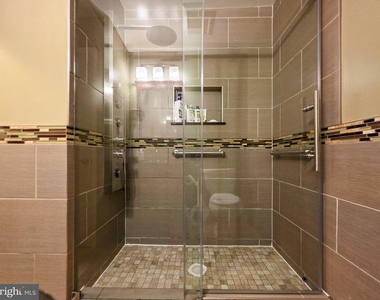
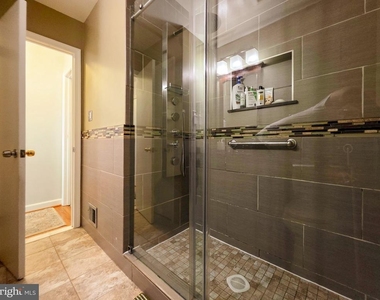
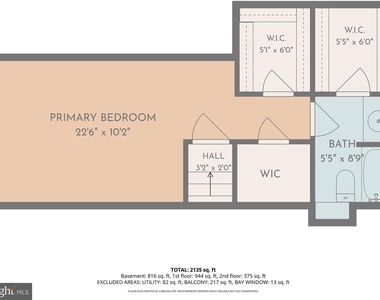
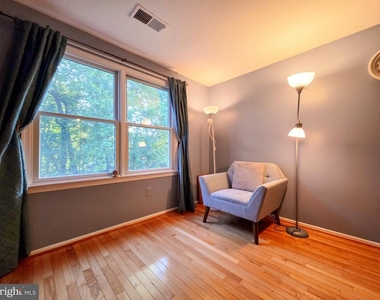
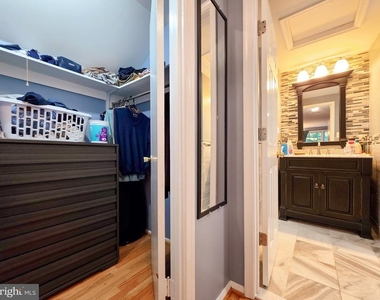
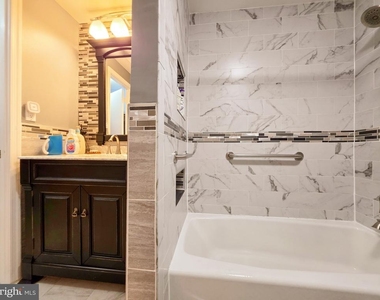
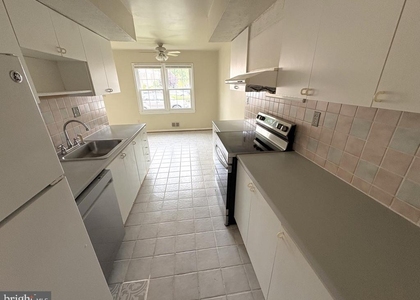
Step inside to find a light-filled main level showcasing rich hardwood floors, crisp recessed lighting, and large bay windows. The open-concept living and dining rooms flow seamlessly into the spacious kitchen, which boasts stainless-steel appliances, an electric range, abundant cabinetry, and a generous breakfast area. Two comfortably sized, carpeted bedrooms are located on the main level -- including one with a charming bay window -- along with a beautifully renovated full bathroom featuring a glass-enclosed shower and a sleek granite vanity. Upstairs, the expansive primary suite serves as a true private retreat with wood floors, ample room for a sitting area, and three walk-in closets. The en-suite primary bathroom is thoughtfully appointed with a marble vanity and designer tile surrounding the tub.
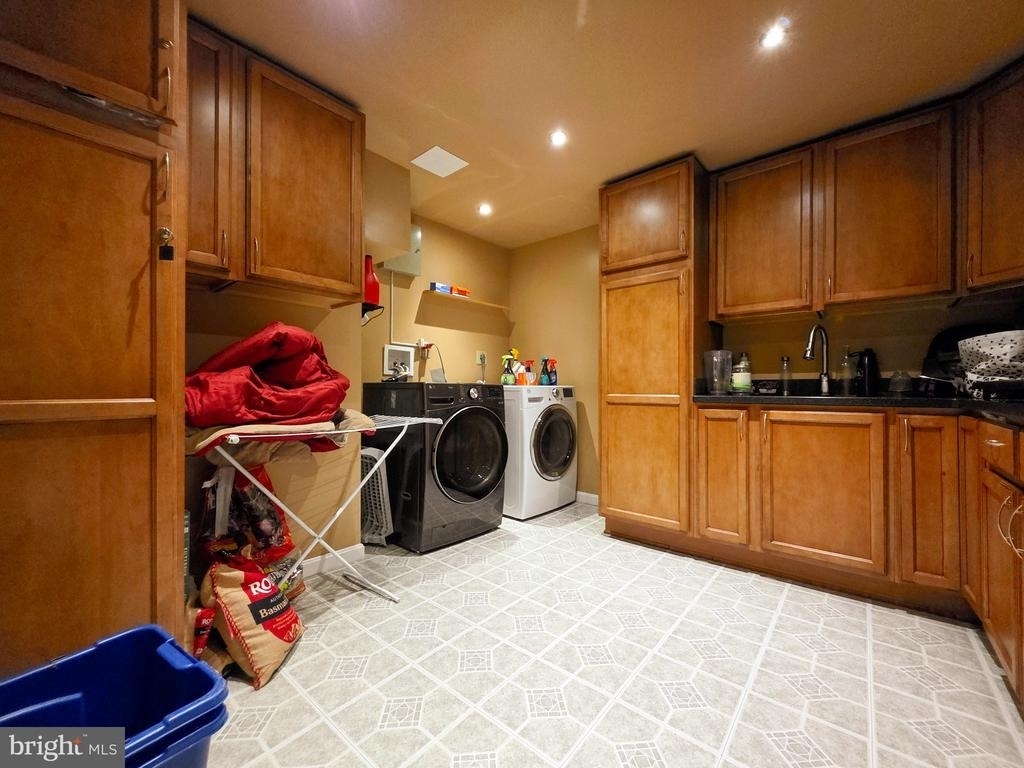
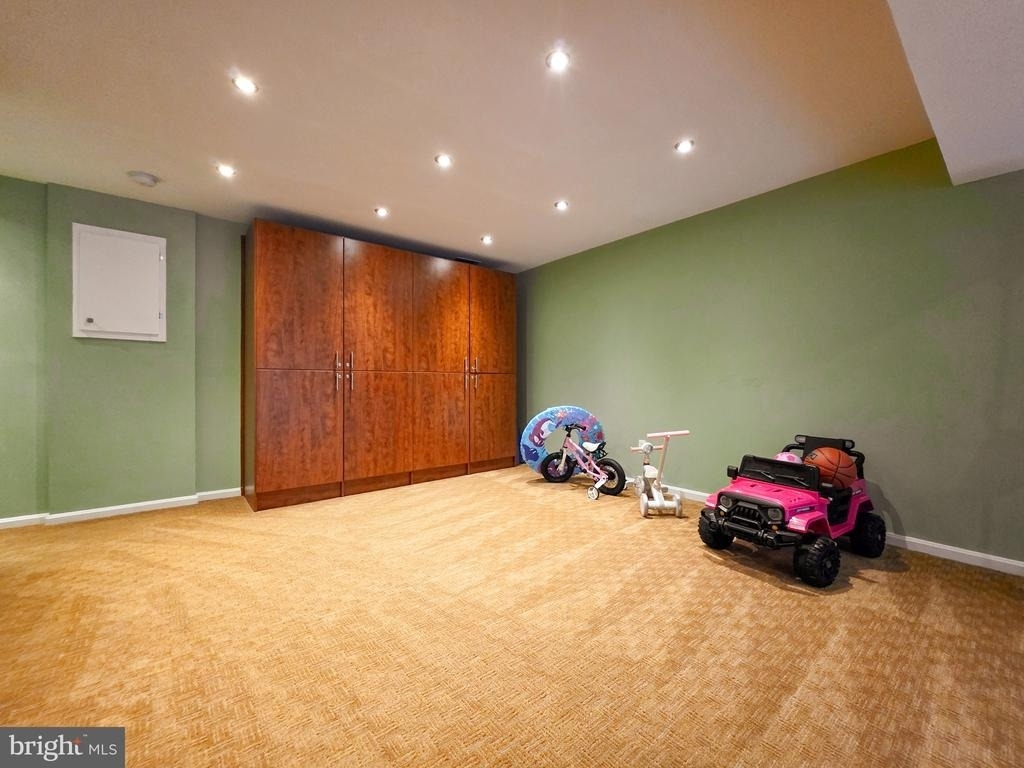
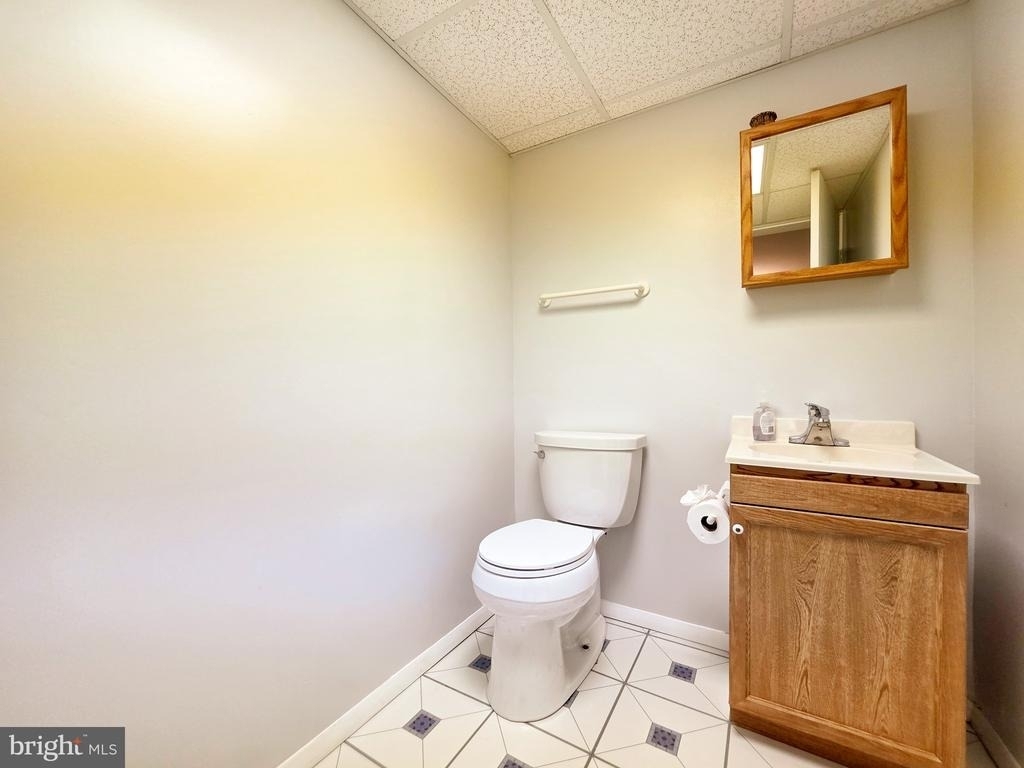
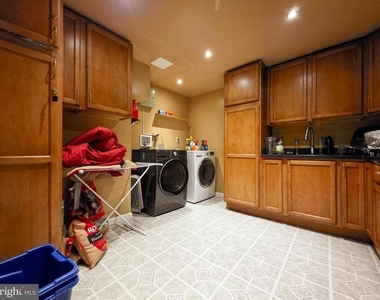
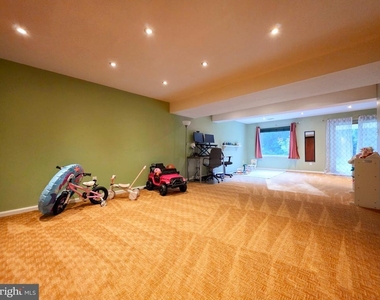
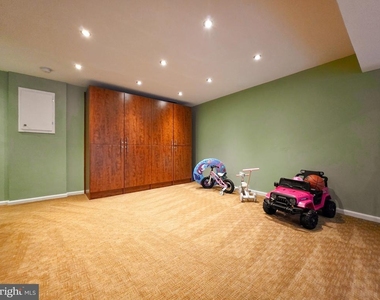
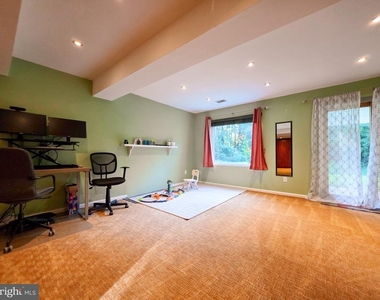
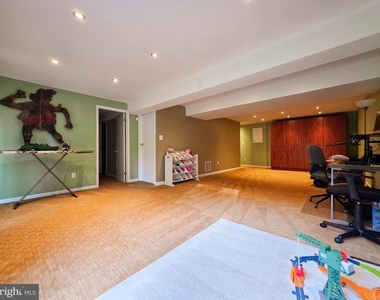
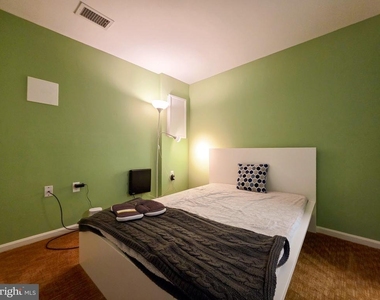
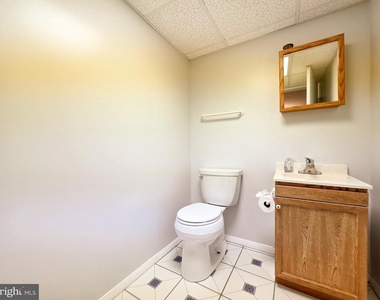
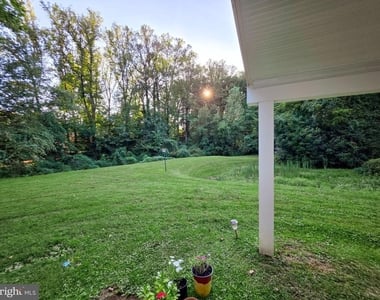
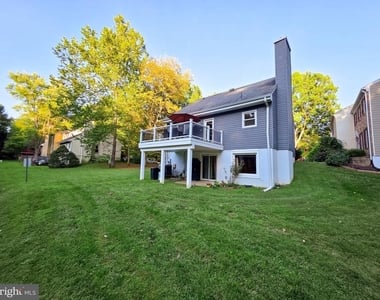
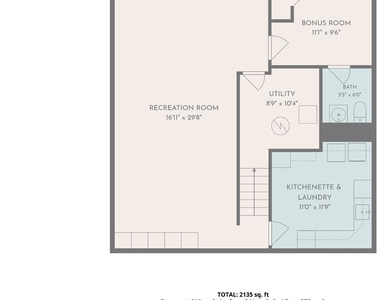
The fully finished lower level expands the living space with a large, carpeted recreation room featuring built-in cabinetry and a convenient kitchenette complete with a sink, mini-fridge, and front-loading laundry. A versatile bonus room with a closet and an attached half bathroom provides the perfect space for a home office, gym, or guest accommodation. Ample storage is available in the dedicated utility room, which houses the electric water heater and Carrier heat pump. Outside, enjoy a pleasant, private view from the lower-level concrete patio, or step out from the main-level kitchen onto the stunning composite deck with black spindles and vinyl railings -- an ideal spot for outdoor dining while overlooking the peaceful, unfenced backyard.
Positioned for ultimate convenience, this home offers easy access to major Northern Virginia commuter routes, streamlining trips to local employment centers, shopping, and dining destinations. Enjoy the perfect balance of a comfortable residential setting with quick connectivity to vibrant regional attractions, parks, and everyday amenities.
With its thoughtful multi-level layout, impressive modern finishes, and beautifully designed outdoor living spaces, this home is move-in ready and waiting for its next chapter. Schedule your tour today to experience all this exceptional property has to offer.
The median is solely based on the area and the number of bedrooms.
Listing-specific characteristics such as the number of bathrooms and the amenities will also impact the price.
LISTING QUALITY
▲
Features and amenities are properly noted
▲
RentHop has data for this building
▼
The manager has not yet mailed us a photo copy of his or her government identification and proof or property ownership.
▼
Manager has not logged in recently
▼
Manager does not yet have user reviews
RENTHOP DESCRIPTION
The apartment is a unit offered at a monthly price of $3,450. The person posting the listing did not specify that any pets were allowed. It may be the case that pets are ok and the manager simply has not yet filled out all the details. The kitchen conveniently includes a dishwasher.
We have 35 photos of this particular unit, building, and surrounding areas.
MLS# VAFX2343368
List Agent Name: Pinyo Bhulipongsanon
List Office Name: Samson Properties
IDX information is provided exclusively for personal, non-commercial use, and may not be used for any purpose other than to identify prospective properties consumers may be interested in purchasing. Information is deemed reliable but not guaranteed. The listing broker’s offer of compensation is made only to participants of the MLS where the listing is filed.
Courtesy of RH Advisors, Inc. and RHP Realty NJ, Inc.
By selecting Check Availability, you agree that RentHop and real estate professionals may call or text you about your inquiry. Message/data rates may apply. Terms & Privacy. California Privacy Notice
We found some very similar listings nearby
Select those you'd like to message
Your messages have been sent!
Check Availability
By selecting Check Availability, you agree that RentHop and real estate professionals may call or text you about your inquiry. Message/data rates may apply. Terms & Privacy. California Privacy Notice




































 Your Privacy Choices
