Check Availability

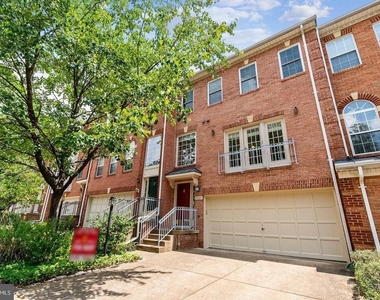

2807 Marywood Oaks Lane

Oakton, Fairfax, 22181
$4,000
Posted 6 hours ago, Nov 30 Move-In
bedrooms
3 Bed
bathrooms
3 Bath
bathrooms
1 Half Bath
square feet
1,966 Sqft
Listing by Rong Ma
Save Listing

DESCRIPTION

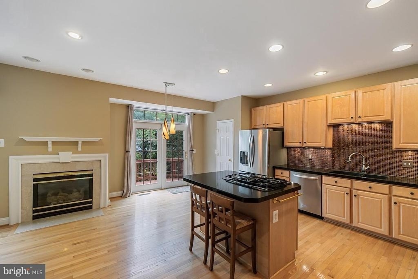
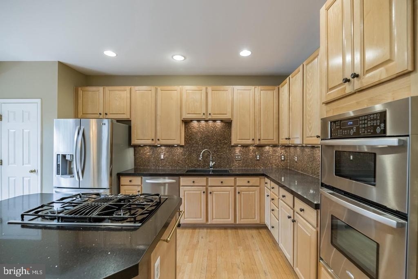
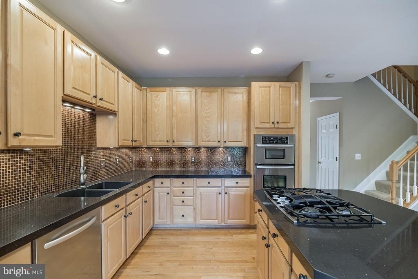
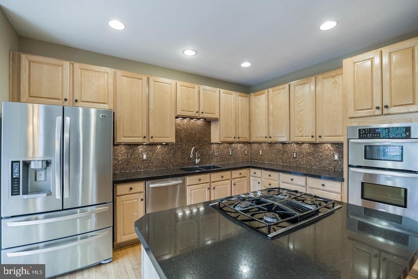
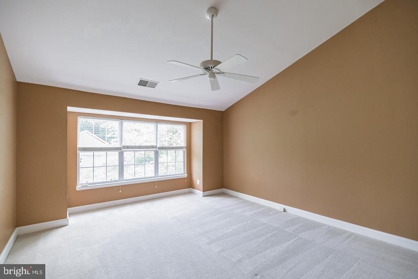

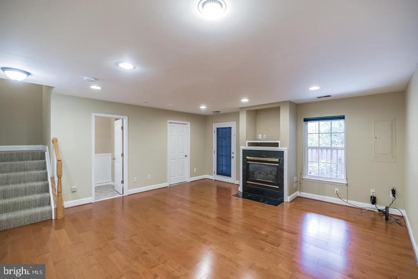
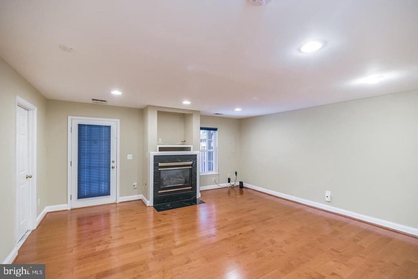
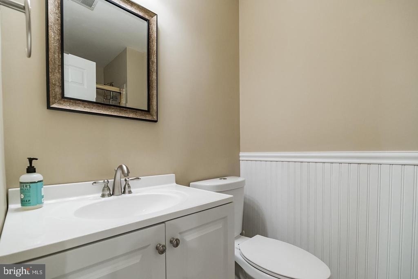
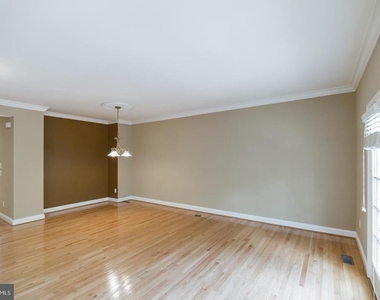
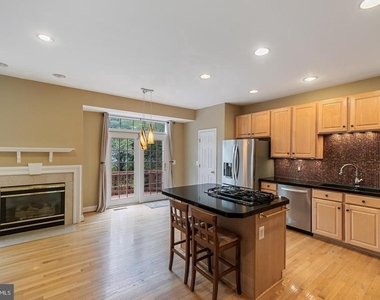
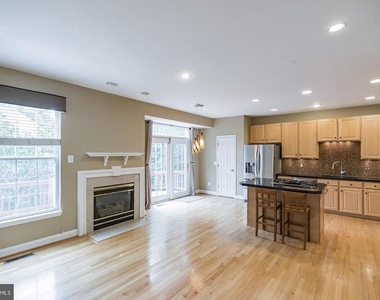
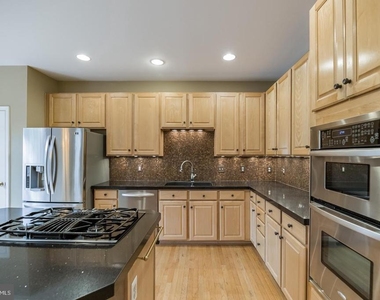
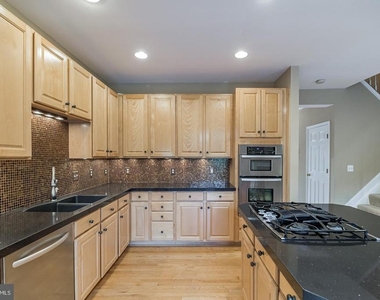
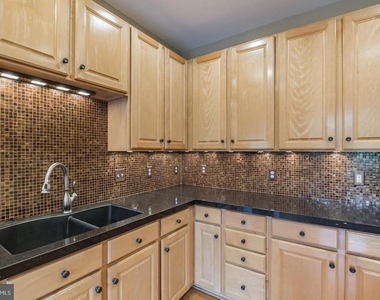
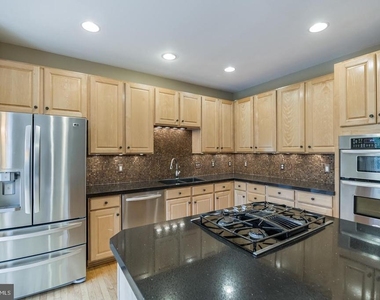
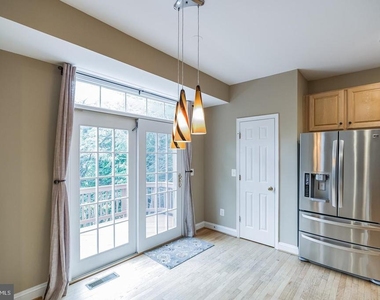
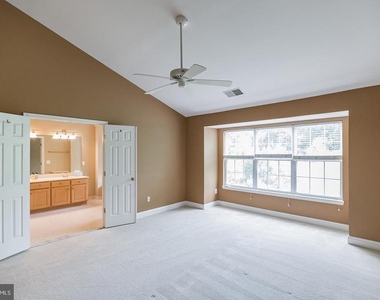
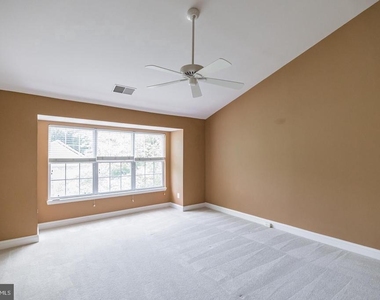
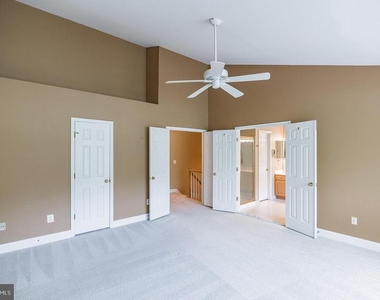
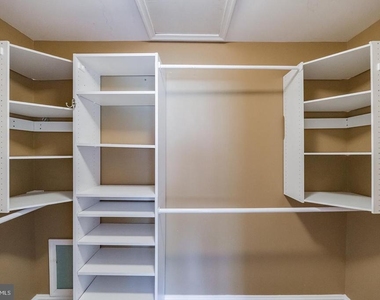
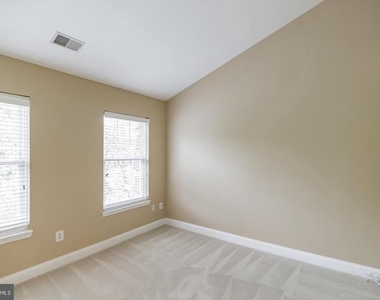
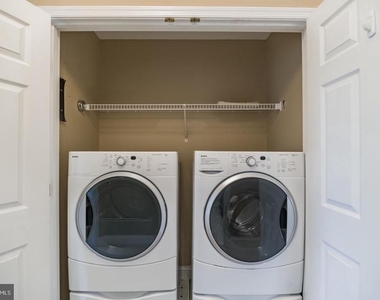
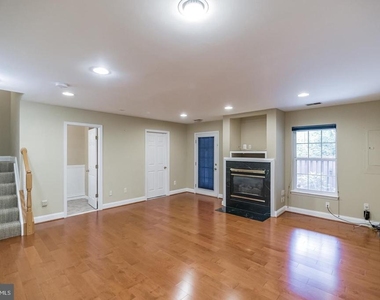
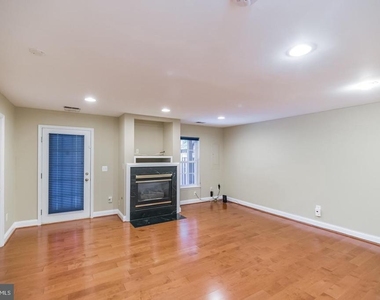
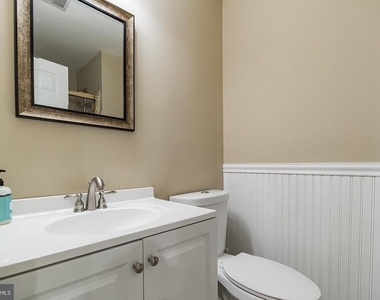
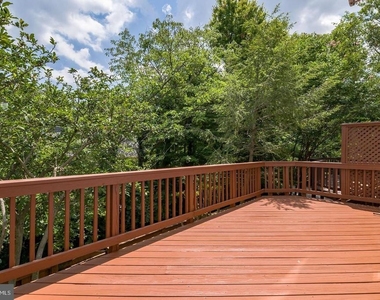
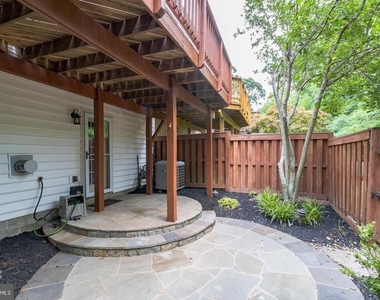
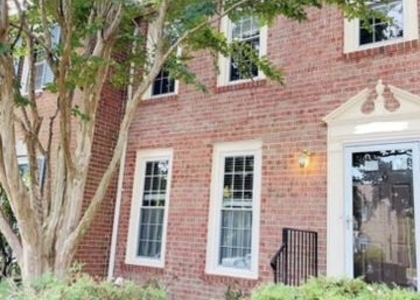
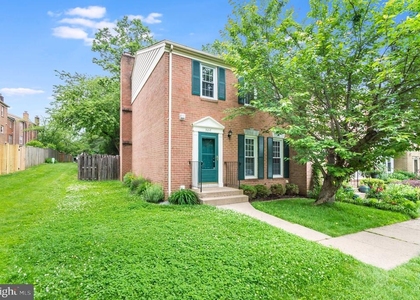
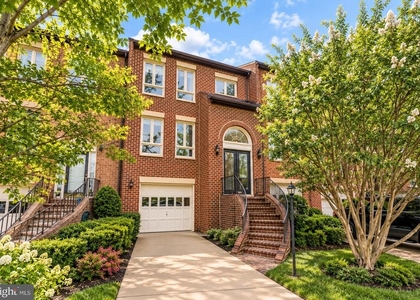
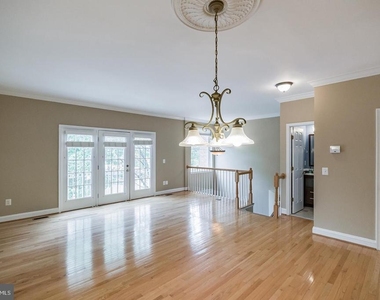
Rare Opportunity To Rent A Well Maintained Townhouse With 2-Car Garage Located In Sought After MARYWOOD ESTATES at Vienna. Premier Location With Walking Distance To Vienna Metro, Oakton High School And Nottoway Park. Gleaming Hardwood Floor On Main Level, Upgraded Kitchen With Granite Counter Top, Stainless Steel Appliances And Double Wall Oven. Gas Fireplace In Family Room With Recess Lights Throughout. Upper Level Has 3 Bedrooms, 2 Full Bathrooms And Laundry Room. Large Master bedroom With Customized Walk-In Closet, Bathroom With Stall Shower And Tub. Upgraded Hall Bathroom With Marble Vanity Countertop, Marble Flooring And New Lighting Fixtures. Basement Features Spacious Recreation Room With Gas Fireplace And A Full Bath, Perfect For Entertainment Or Home Office. Fully Fence Backyard With Stone Patio. Upper Level Patio Door Leads To Deck With Beautiful Tree View While Enjoying The Quiet Neighborhood But Closed To Metro and School. Easy Access To Rt 66, 29 And 50. Thoreau Middle School and Oakton High School. Available 11/30/2026
AMENITIES
Fireplace
Dishwasher
Parking Space
Home Office

ADDITIONAL INFORMATION
Interior

    Bathroom Information

  • Half Bathrooms: 1
  • Full Bathrooms: 3

    Interior Information

  • Interior Features: Breakfast Bar, Ceiling Fan(s), Kitchen Island, Recessed Lighting, Walk-In Closet(s), Attic, Bathroom - Stall Shower, Bathroom - Walk-In Shower, Carpet, Floor Plan - Traditional, Formal/Separate Dining Room, Kitchen - Table Space, Upgraded Countertops, Wood Floors
  • Appliances: Microwave, Cooktop, Dishwasher, Disposal, Dryer, Exhaust Fan, Ice Maker, Refrigerator, Stainless Steel Appliance(s), Washer, Water Heater, Oven - Wall
  • Flooring Type: Carpet, Hardwood, Marble, Brick

    Fireplace Information

  • Has Fireplace
  • Fireplace Features: Glass Doors, Propane
  • Fireplaces: 2

    Basement Information

  • Basement: Daylight, Full, Finished, Front Entrance, Garage Access, Rear Entrance, Walkout Level, Windows
Exterior

    Property Information

  • Has Property Attached
  • Square Footage: 1,966
  • Square Footage Source: $0
  • Property Condition: Excellent
  • Architectural Style: Colonial
  • Year Built Source: Assessor
  • Year Built: 1996

    Building Information

  • Levels: 3
  • Other Structures: Above Grade
  • Construction Materials: Aluminum Siding

    Lot Information

  • Lot Size Area: 1872
  • Lot Size Units: Square Feet
  • Lot Size Acres: 0.04
  • Square Footage: 1,872

    Land Information

  • Water Source: Public
Utilities

    Utilities Information

  • Cooling Type: Central Air
  • Heating Type: Forced Air
  • Sewer : Public Sewer
Parking

    Parking Information

  • Has Garage
  • Parking Features: Attached, Garage
  • Garage Spaces: 2
Location

    HOA Information

  • HOA/Condo/Coop Fee Includes: Trash, Parking Fee, Reserve Funds, Road Maintenance
Financial

    Tax Information

  • Tax Assessed Value: $890,900

MAP


OAKTON

PRICE COMPARISON
This apartment's rent is 14.29% more expensive than the median rent of $3,500 for a 3-bedroom apartment in Oakton, VA.
The median is solely based on the area and the number of bedrooms. Listing-specific characteristics such as the number of bathrooms and the amenities will also impact the price.

LISTING QUALITY
▲ Features and amenities are properly noted
▲ RentHop has data for this building
▼ Listing agent has an unconfirmed email address
▼ The manager has not yet mailed us a photo copy of his or her government identification and proof or property ownership.
▼ Manager has not logged in recently
▼ Manager does not yet have user reviews

RENTHOP DESCRIPTION
The apartment is a unit offered at a monthly price of $4,000. The person posting the listing did not specify that any pets were allowed. It may be the case that pets are ok and the manager simply has not yet filled out all the details. The kitchen conveniently includes a dishwasher.

We have 34 photos of this particular unit, building, and surrounding areas.
See available units at 2807 Marywood Oaks Lane.

SIMILAR NEARBY LISTINGS
9400 Regency Crest Drive
Oakton, Fairfax
22181
$3,800
By Tony O Yeh, 3 hours ago
bedrooms
3 Bed
|
bathrooms
3 Bath
|
square feet
2,016 Sqft
10443 Red Granite Terrace
Oakton, Fairfax
22124
$3,500
By Sarah Santa Santa Ana, 7 hours ago
bedrooms
3 Bed
|
bathrooms
3 Bath
|
square feet
2,376 Sqft
3210 Gemstone Court
Oakton, Fairfax
22124
$3,495
By Lisa L. Langlais, 8 hours ago
bedrooms
3 Bed
|
bathrooms
3 Bath
|
square feet
2,384 Sqft
9910 Kingsbridge Drive
Oakton, Fairfax
22031
$3,450
By Pinyo Bhulipongsanon, 10 hours ago
bedrooms
3 Bed
|
bathrooms
2 Bath
|
square feet
2,030 Sqft
9524 Canonbury Square
Oakton, Fairfax
22031
$3,950
By Roberto R Roncales, 9 hours ago
bedrooms
3 Bed
|
bathrooms
2 Bath
|
square feet
1,658 Sqft
3000 James Street
Oakton, Fairfax
22031
$4,000
By Jenny KIM Dewenter, 11 hours ago
bedrooms
3 Bed
|
bathrooms
2 Bath
|
square feet
1,342 Sqft
2505 Leeds Road
Oakton, Fairfax
22124
$3,900
By Gyeshil Kim, 5 hours ago
bedrooms
3 Bed
|
bathrooms
2 Bath
|
square feet
2,352 Sqft
10220 Baltusrol Court
Oakton, Fairfax
22124
$3,650
By Christine Song, 7 hours ago
bedrooms
3 Bed
|
bathrooms
2 Bath
|
square feet
1,712 Sqft

Does something look off?

Bright MLS

Last Updated: 3 hours ago
Data Source: Bright MLS
MLS# VAFX2343656
List Agent Name: Rong Ma
List Office Name: Libra Realty, LLC
IDX information is provided exclusively for personal, non-commercial use, and may not be used for any purpose other than to identify prospective properties consumers may be interested in purchasing. Information is deemed reliable but not guaranteed. The listing broker’s offer of compensation is made only to participants of the MLS where the listing is filed.
Courtesy of RH Advisors, Inc. and RHP Realty NJ, Inc.