10 Forest Drive

East Kingston, 03827
$3,850
LEASED / EXPIRED
Posted 6 weeks ago, Immediate Move-In
bedrooms
3 Bed
bathrooms
2 Bath
bathrooms
1 Half Bath
square feet
2,098 Sqft
Listing by Sandra Chaisson
Save Listing

DESCRIPTION
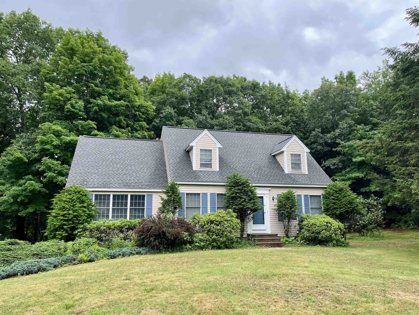
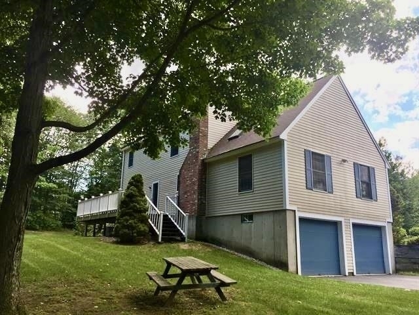
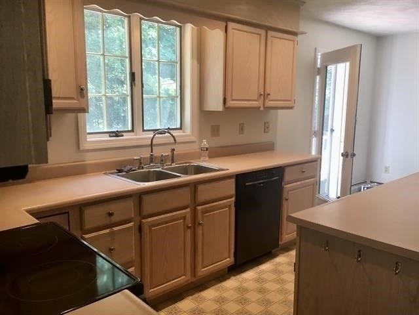
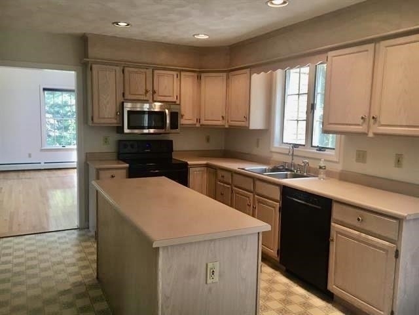
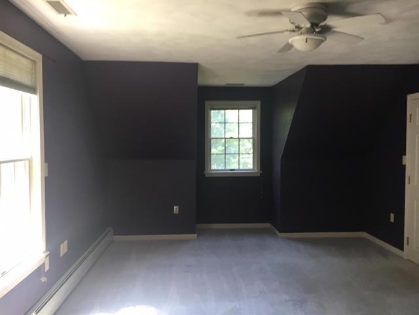
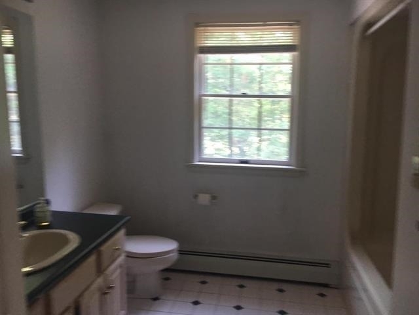
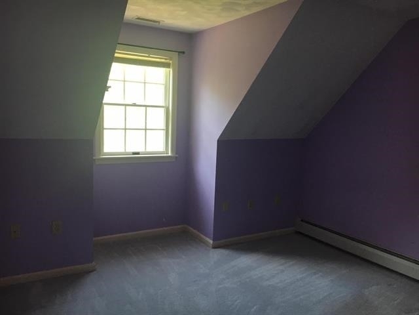
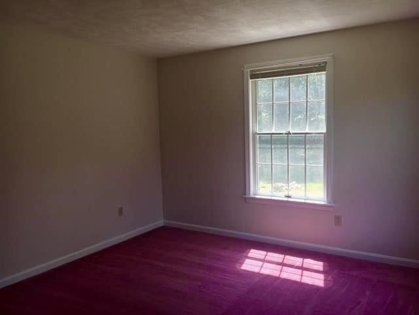
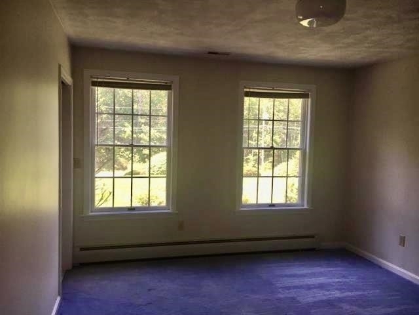
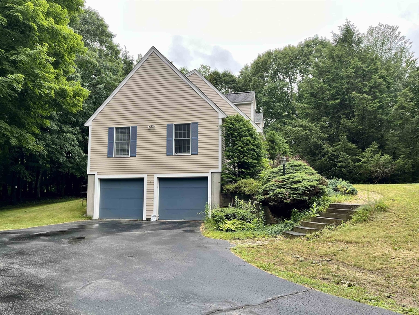
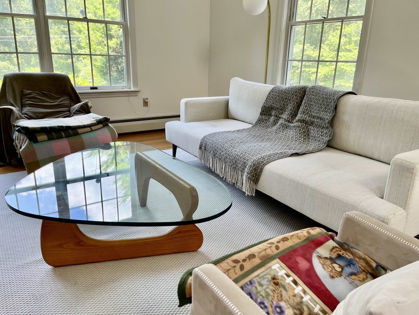
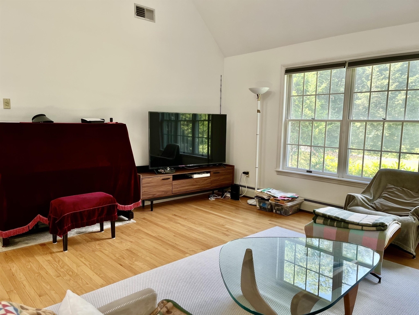
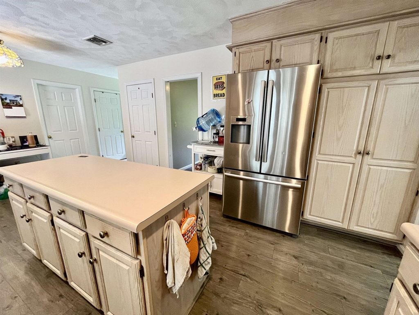
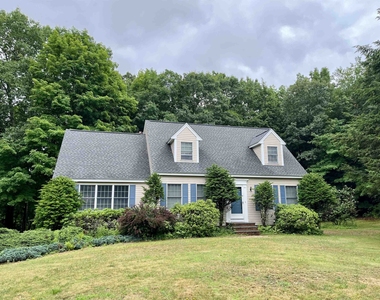
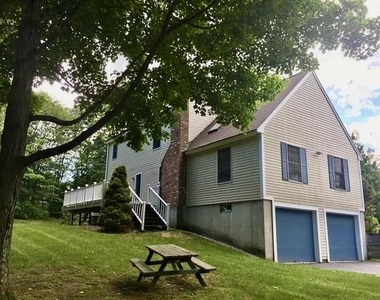
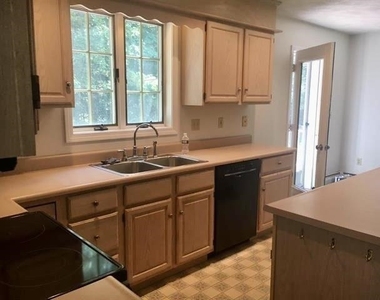
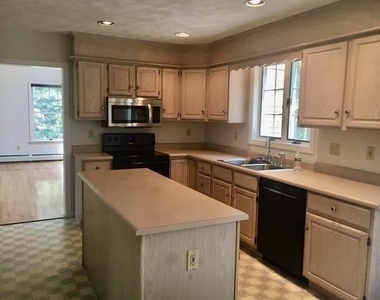
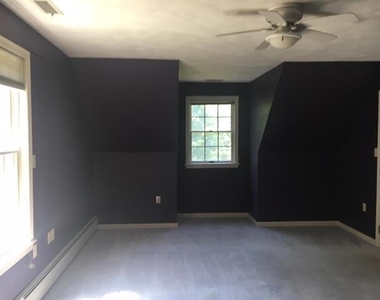
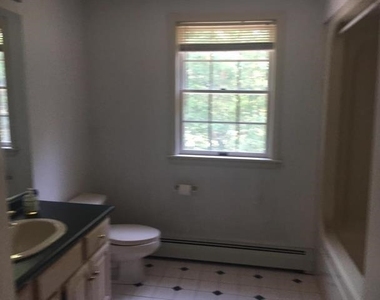
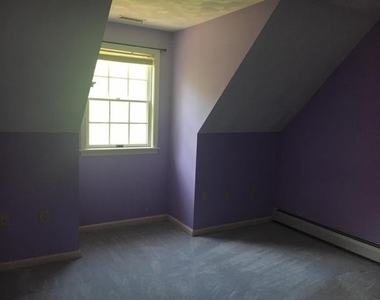
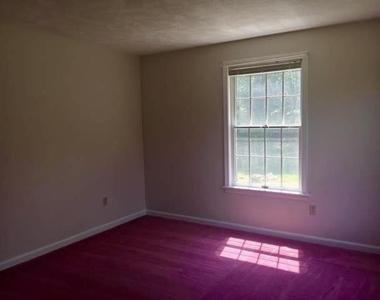
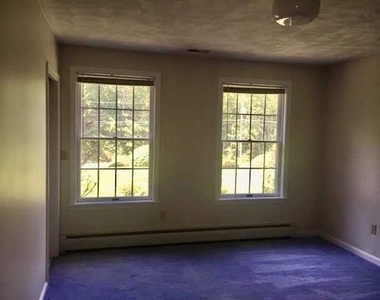
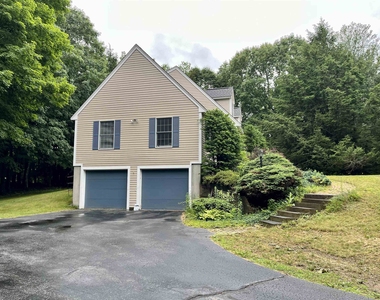
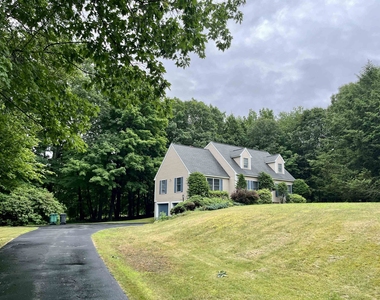
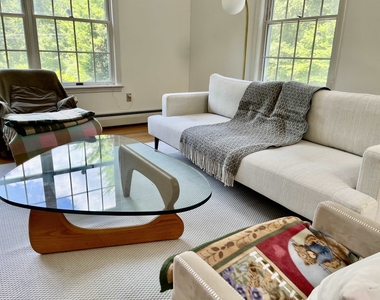
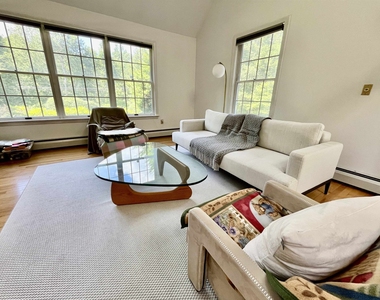
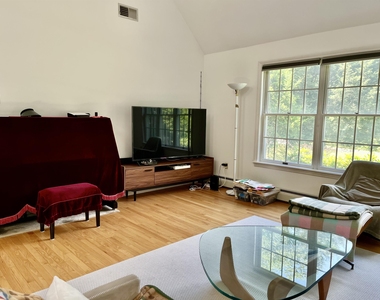
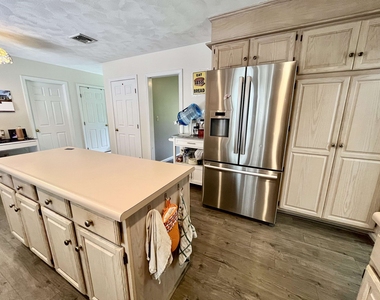
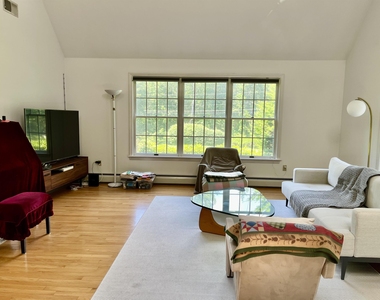
Lovely Cape located in the highly desirable SAU 16 school district, nestled on a quiet cul-de-sac in a peaceful neighborhood with a country setting. The first floor features a spacious kitchen with a center island and sunny eat-in area that opens to a beautiful vaulted family room with hardwood floors. A formal dining room and separate living room provide plenty of space for entertaining and everyday living. The first-floor bathroom includes a hot tub, which tenants may use provided they arrange and pay for its servicing. Upstairs, you'll find a spacious primary suite, two additional bedrooms, and a full family bathroom. Outside, enjoy the large rear deck overlooking the yard and the convenience of a two-car garage. This property is offered with an annual lease. The tenant is responsible for all utilities, snow plowing, and lawn care. No pets and no smoking are permitted. A credit application of $50 per applicant is required and submitted before any showings are requested. See RentSpree link. Tenant to provide their own washer/dryer.
AMENITIES
Dishwasher
Parking Space

ADDITIONAL INFORMATION
Interior

    Bathroom Information

  • Half Bathrooms: 1
  • Full Bathrooms: 2

    Interior Information

  • Interior Features: Cathedral Ceiling(s), Ceiling Fan(s), Walkup Attic, Primary BR w/ BA, Skylight
  • Appliances: Dishwasher, Microwave, Electric Range, Refrigerator, Electric Water Heater
  • Flooring Type: Carpet, Hardwood, Tile, Vinyl

    Room Information

  • Rooms: 5

    Basement Information

  • Basement: Yes
Exterior

    Property Information

  • Square Footage: 2,098
  • Architectural Style: Cape
  • Year Built: 1991

    Lot Information

  • Lot Features: Level, Wooded, Sloping, Subdivision, Neighborhood
  • Lot Size Area: 93218
  • Lot Size Units: Square Feet
  • Lot Size Acres: 2.14
  • Square Footage: 93,218

    Land Information

  • Water Source: Private, Drilled Well
Utilities

    Utilities Information

  • Cooling Type: Central AC
  • Heating Type: Oil, Baseboard, Hot Water
  • Sewer : Leach Field, Septic
Parking

    Parking Information

  • Has Garage
  • Garage Spaces: 2

MAP


ROCKINGHAM

LISTING QUALITY
▲ Features and amenities are properly noted
▲ RentHop has data for this building
▼ The manager has not yet mailed us a photo copy of his or her government identification and proof or property ownership.
▼ Manager has not logged in recently
▼ Manager does not yet have user reviews

RENTHOP DESCRIPTION
The apartment is a unit offered at a monthly price of $3,850. The person posting the listing did not specify that any pets were allowed. It may be the case that pets are ok and the manager simply has not yet filled out all the details. The kitchen conveniently includes a dishwasher.

We have 20 photos of this particular unit, building, and surrounding areas.
See available units at 10 Forest Drive.

Does something look off?

Courtesy of RH Advisors, Inc. and RHP Realty NJ, Inc.