APPLY NOW! - Don't miss out on this stunning home! Apply today before it's too late!
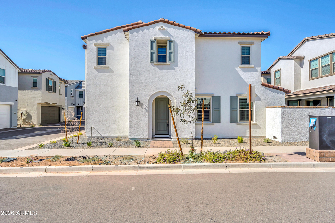
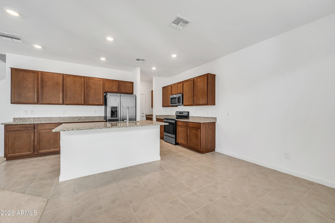
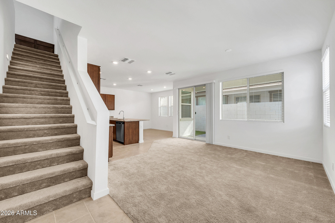
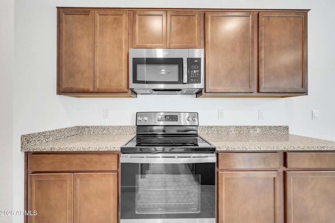
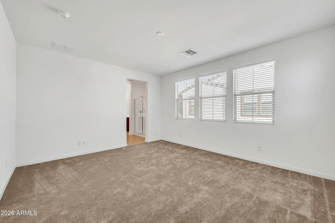
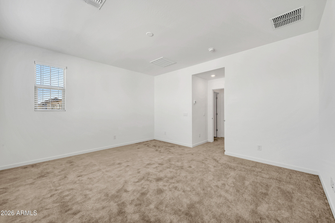
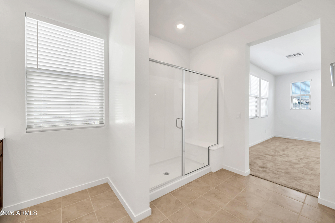
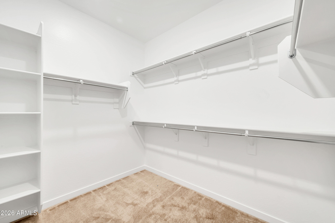
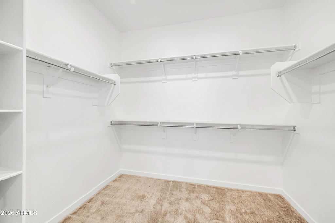
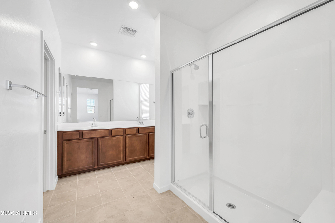
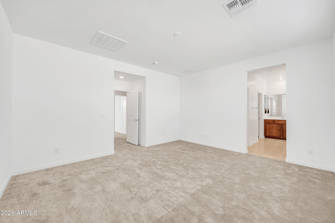
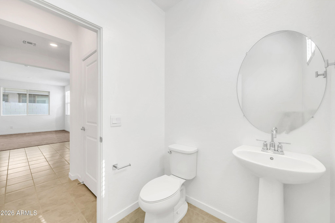
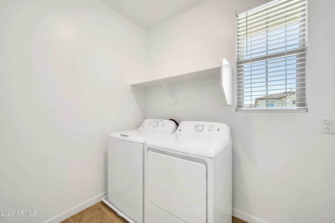
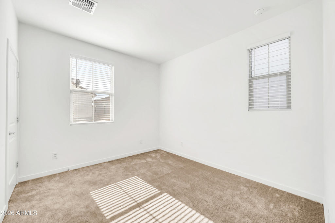
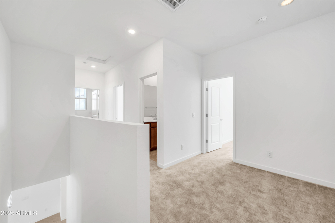
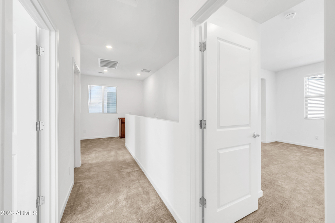
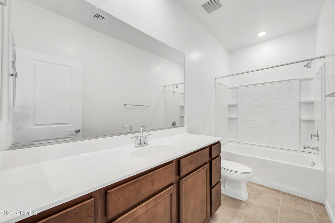
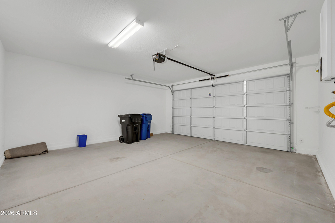
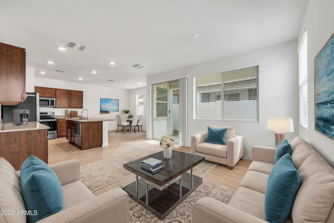
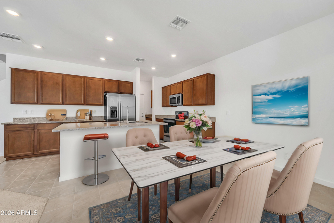
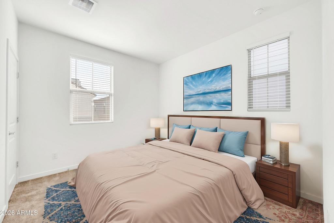
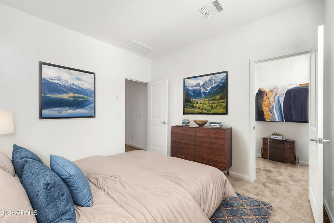
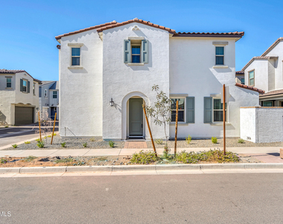
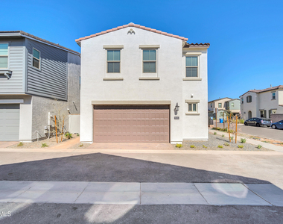
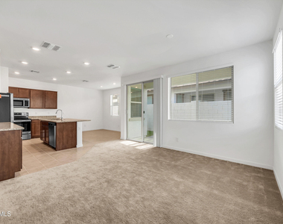
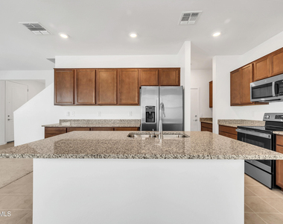
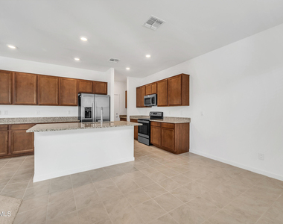
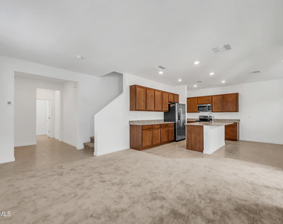
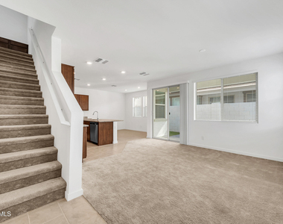
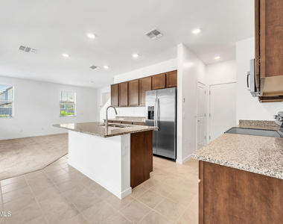
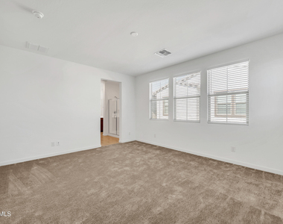
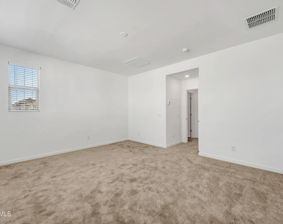
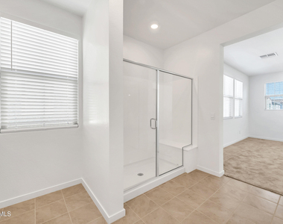
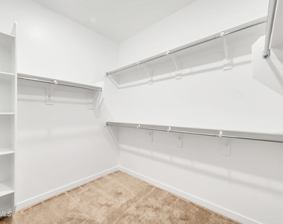
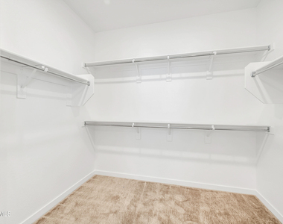
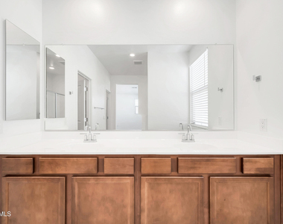
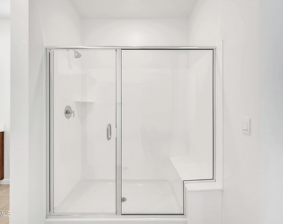
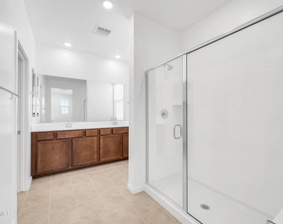
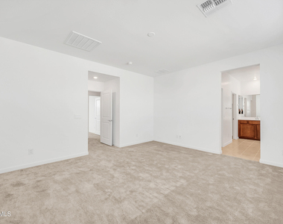
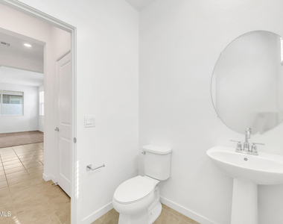
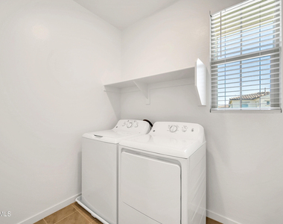
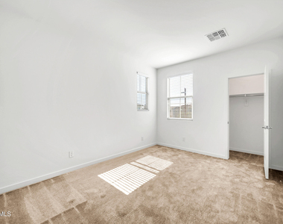
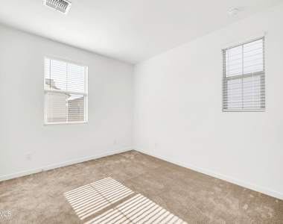
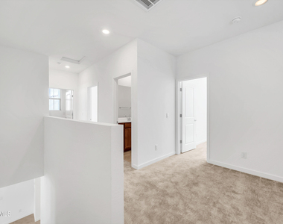
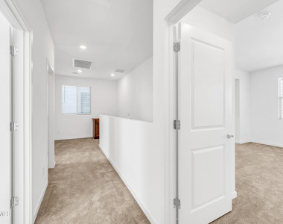
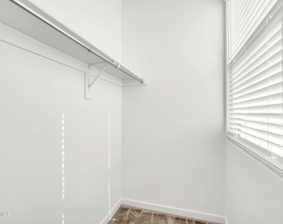
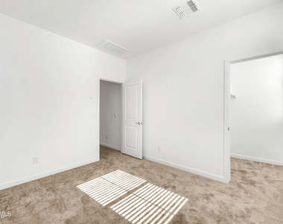
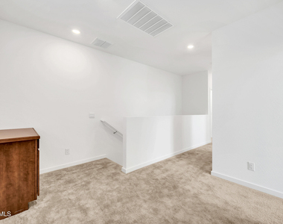
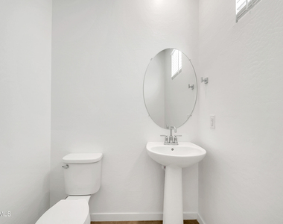
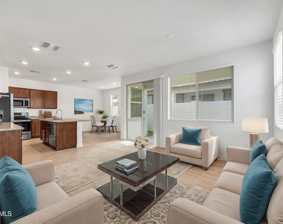
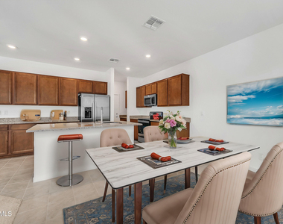
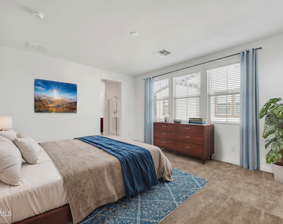
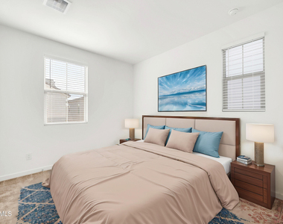
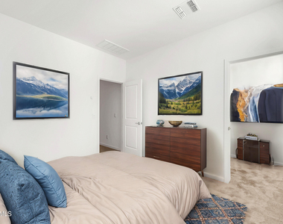
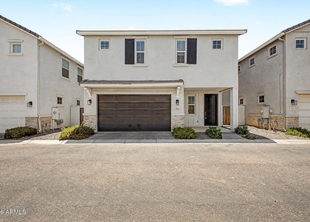
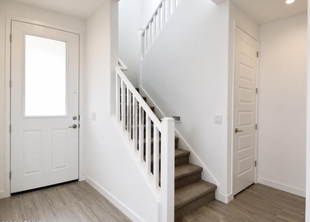
Discover this pristine single-family home in the highly desirable Eastmark community in Mesa. Ideally located just 3 minutes from Basis Mesa, 2 minutes from Eastmark High School, 6 minutes from Dignity Health, and 12 minutes from Costco, this beautiful 3-bedroom, 2-bathroom home with a 2-car garage offers a modern split floor plan tailored for contemporary living. The open-concept design is perfect for both family time and entertaining guests. With 9-foot ceilings and abundant natural light, the home feels bright and spacious. The kitchen is a chef's delight, featuring granite countertops, stainless steel appliances, and a large walk-in pantry, ensuring plenty of storage. The master suite is well-appointed with double sinks and ample storage space. A washer and dryer are conveniently located on the second floor.
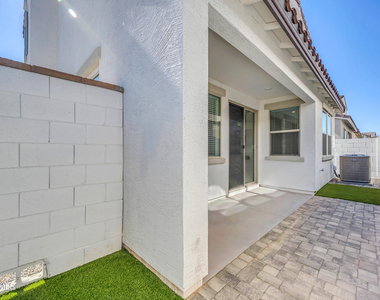
The backyard is designed for easy maintenance, with an extended patio and artificial grass, making it ideal for outdoor gatherings. The front yard is managed by the HOA, providing additional ease of living. Residents can enjoy the exceptional amenities within this vibrant community, including 77 parks, a resort-style pool, a clubhouse, the famous orange monster play area, a skatepark, splash pad, various sports fields, disc golf, and future pickleball courts. Conveniently located near major highways, including the 24, 202, and US 60, this home offers easy access to shopping, dining, and entertainment.
AMENITIES
Parking Space
ADDITIONAL INFORMATION
Interior
Interior Information
Interior Features: High Speed Internet, Smart Home, Granite Counters, Double Vanity, Eat-in Kitchen, Kitchen Island, Upstairs, Soft Water Loop, Full Bth Master Bdrm
Flooring Type: Other, Carpet, Tile
Laundry Features: Washer Hookup, Upper Level, Engy Star (See Rmks)
Exterior
Property Information
Square Footage: 1,785
Architectural Style: Other
Year Built: 2024
Building Information
Builder Name: New Home Co
Building Area Total: 1785
Building Area Units: Square Feet
Window Features: Blinds, ENERGY STAR Qualified Windows, Low-Emissivity Windows, Dual Pane
Construction Materials: Stucco, Wood Siding, Painted
Lot Information
Lot Features: Desert Front, Dirt Back
Lot Size Area: 1939
Lot Size Units: Square Feet
Lot Size Acres: 0.04
Square Footage: 1,939
Tax Lot: 51
Land Information
Water Source: Public, Pvt Water Company
Utilities
Utilities Information
Cooling Type: Central Air, ENERGY STAR Qualified Equipment, Programmable Thmstat
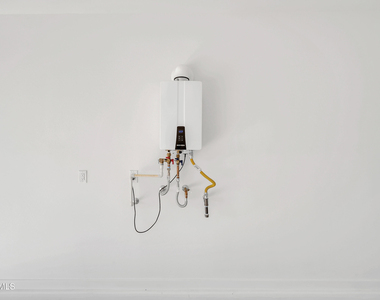
Heating Type: Natural Gas
Sewer : Public Sewer
Parking
Parking Information
Has Garage
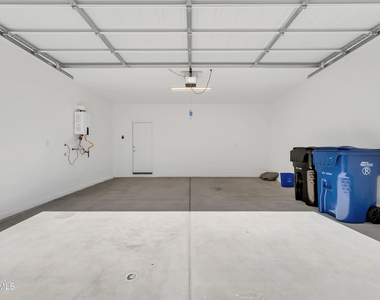
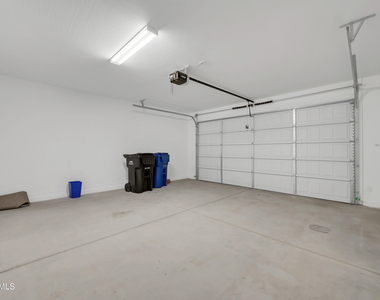
Parking Features: Direct Access, Garage Door Opener
The manager has not yet mailed us a photo copy of his or her government identification and proof or property ownership.
▼
Manager has not logged in recently
▼
Manager does not yet have user reviews
RENTHOP DESCRIPTION
The apartment is a unit offered at a monthly price of $2,399. The person posting the listing did not specify that any pets were allowed. It may be the case that pets are ok and the manager simply has not yet filled out all the details.
We have 47 photos of this particular unit, building, and surrounding areas.
By selecting Check Availability, you agree that RentHop and real estate professionals may call or text you about your inquiry. Message/data rates may apply. Terms & Privacy. California Privacy Notice
We found some very similar listings nearby
Select those you'd like to message
Your messages have been sent!
Check Availability
By selecting Check Availability, you agree that RentHop and real estate professionals may call or text you about your inquiry. Message/data rates may apply. Terms & Privacy. California Privacy Notice
































 Your Privacy Choices
