Live in one of the most sought-after master-planned communities in the East Valley. This 3-bedroom, 2-bath home with a 2-car garage in Eastmark puts you inside a community that has consistently ranked among the top best-selling master-planned communities in the entire country, and it shows the moment you arrive.
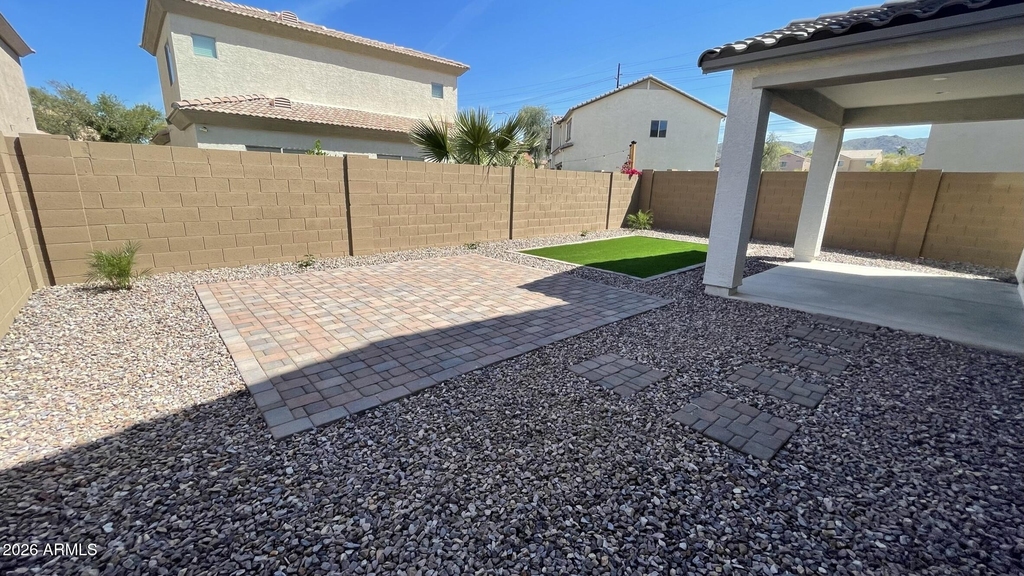
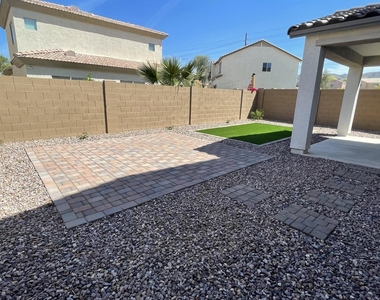
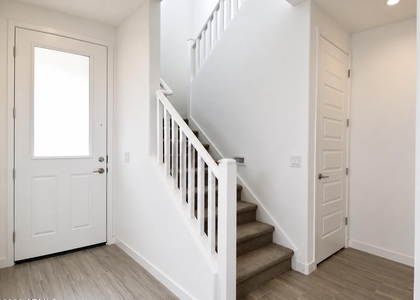
Inside, the home offers a well-designed layout with comfortable living spaces throughout. Step outside to a professionally landscaped backyard with low-maintenance artificial turf, perfect for enjoying Arizona evenings without the upkeep.
At the heart of the community is the Bus Stop at The Mark, a resident-only community center packed with games, shuffleboard, foosball, and a toddler play area, with a resort-style pool right outside the door. The Eastmark Great Park delivers a splash pad, play structure, a lake with riparian stream, an event pavilion, open fields, and miles of paths and trails. Beyond that, over 75 neighborhood parks offer interactive playgrounds, lighted baseball fields, a sand volleyball court, and fire pits for gatherings. There is also a 3.4-acre skate park, a disc golf course, a neighborhood farm, and dining right inside the community at The Handlebar Diner.
Easy access to the US-60, Loop 202, and SR-24 puts you minutes from Downtown Mesa, Gilbert, Chandler, and the Phoenix-Mesa Gateway Airport.
AMENITIES
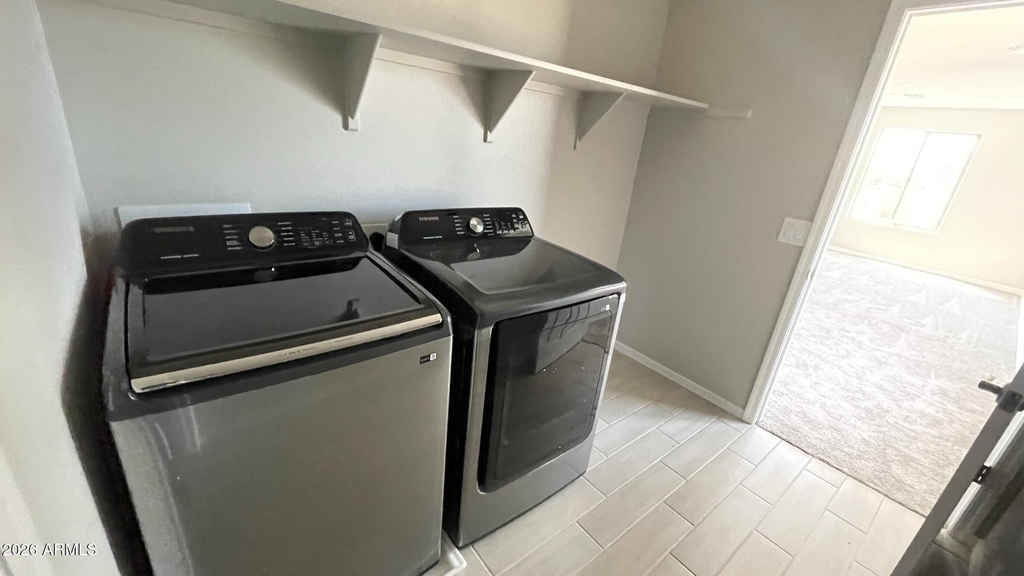
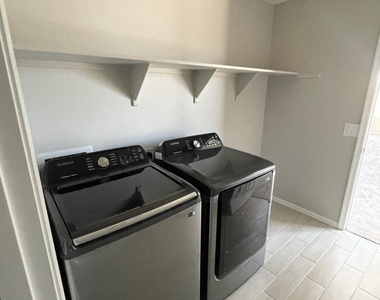
Laundry In Unit
Parking Space
ADDITIONAL INFORMATION
Interior
Interior Information
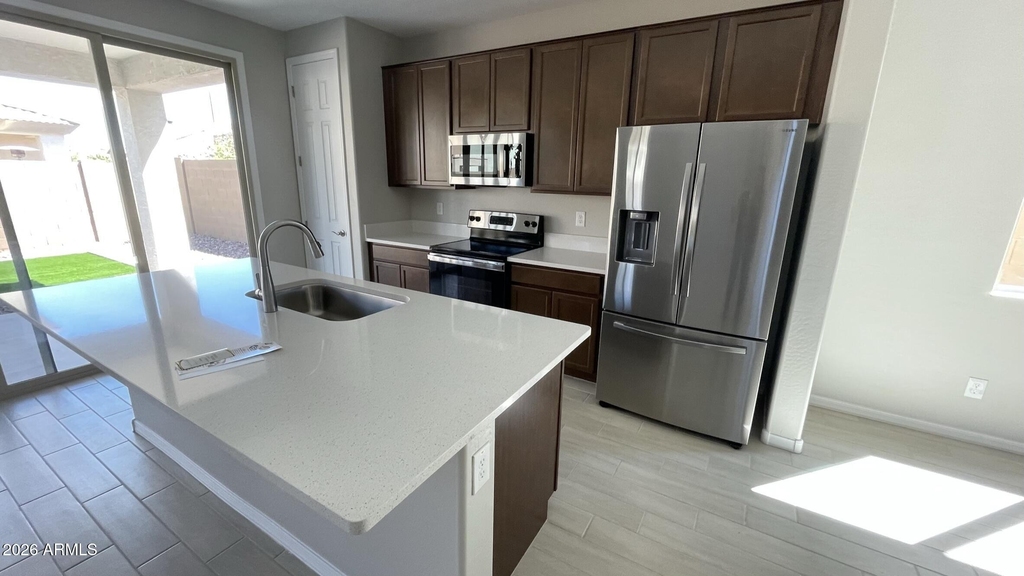
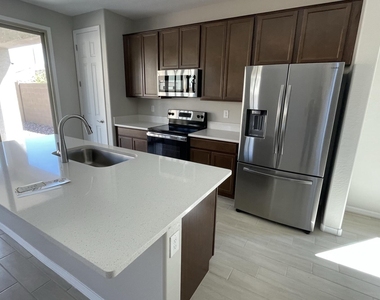
Interior Features: High Speed Internet, Double Vanity, Eat-in Kitchen, Breakfast Bar, Kitchen Island, Pantry, Quartz Countertops, 3/4 Bath Master Bdrm
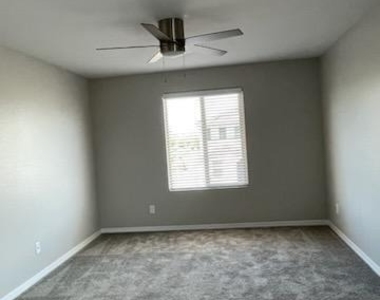
Flooring Type: Carpet, Tile
Laundry Features: Inside
Exterior
Property Information
Square Footage: 1,375
Year Built: 2024
Building Information
Builder Name: Ashton Woods
Building Area Total: 1375
Building Area Units: Square Feet
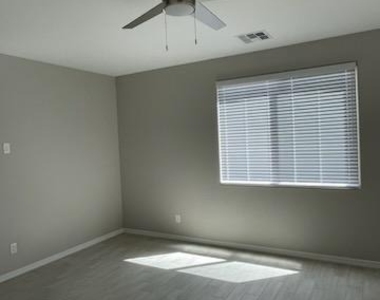
Window Features: Blinds, Dual Pane
Construction Materials: Stucco, Wood Siding, Painted
Lot Information
Lot Features: Sprinklers In Front, Desert Front, Gravel/Stone Back, Synthetic Grass Back
Lot Size Area: 4000
Lot Size Units: Square Feet
Lot Size Acres: 0.09
Square Footage: 4,000
Tax Lot: 276
Land Information
Water Source: Public
Utilities
Utilities Information
Cooling Type: Heat Pump, Central Air, Ceiling Fan(s), Programmable Thmstat
Heating Type: Electric
Sewer : Public Sewer, Sewer-In & Connected
Parking
Parking Information
Has Garage
Has Open Parking
Parking Features: Direct Access, Garage Door Opener
The manager has not yet mailed us a photo copy of his or her government identification and proof or property ownership.
▼
Manager has not logged in recently
▼
Manager does not yet have user reviews
RENTHOP DESCRIPTION
The apartment is a unit offered at a monthly price of $2,350. The person posting the listing did not specify that any pets were allowed. It may be the case that pets are ok and the manager simply has not yet filled out all the details.
We have 10 photos of this particular unit, building, and surrounding areas.
By selecting Check Availability, you agree that RentHop and real estate professionals may call or text you about your inquiry. Message/data rates may apply. Terms & Privacy. California Privacy Notice
We found some very similar listings nearby
Select those you'd like to message
Your messages have been sent!
Check Availability
By selecting Check Availability, you agree that RentHop and real estate professionals may call or text you about your inquiry. Message/data rates may apply. Terms & Privacy. California Privacy Notice

















 Your Privacy Choices
