Check Availability
$3,500
Posted 4 hours ago, Immediate Move-In
bedrooms
4 Bed
bathrooms
3 Bath
bathrooms
1 Half Bath
square feet
3,370 Sqft
Listing by Ibiene Samuel
Save Listing

DESCRIPTION
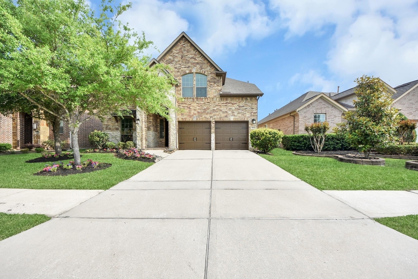
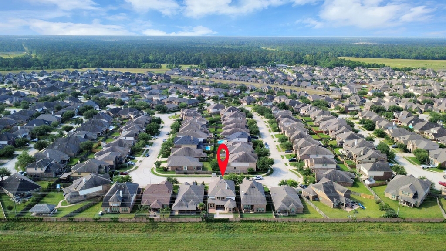
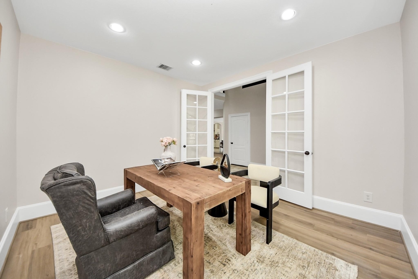
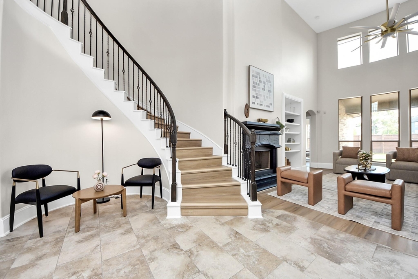
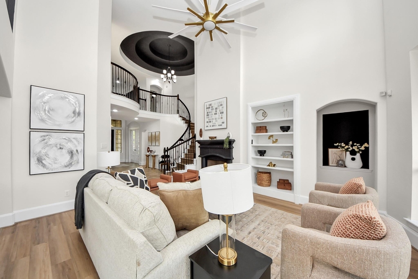
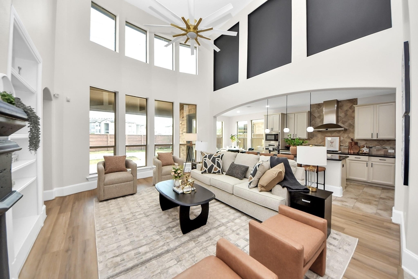
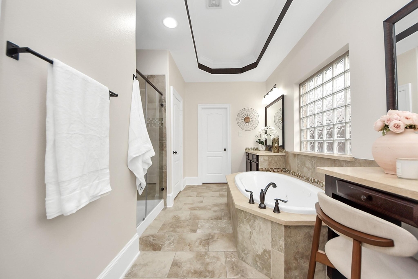
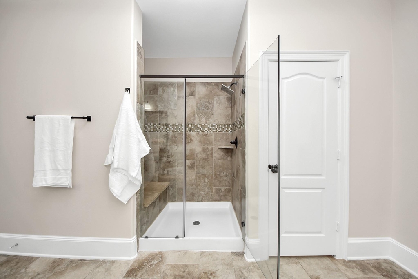
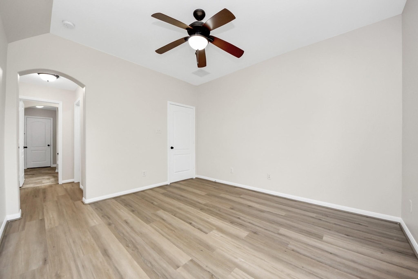
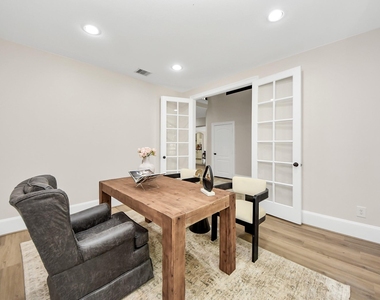
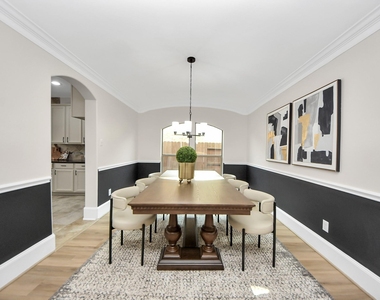
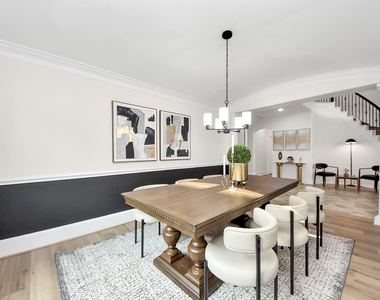
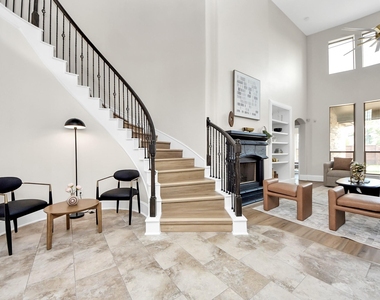
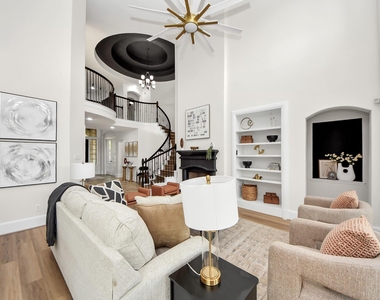
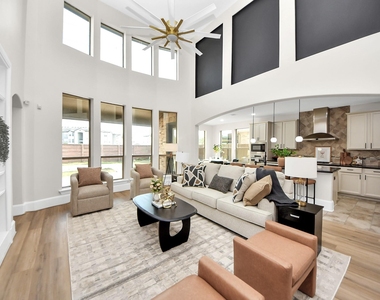
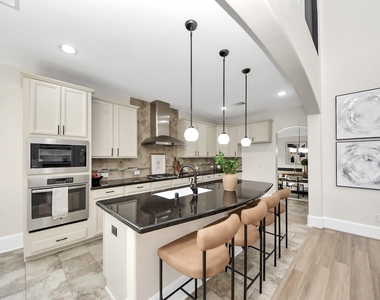
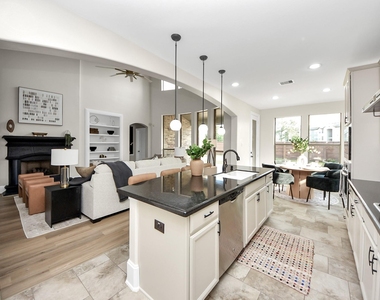
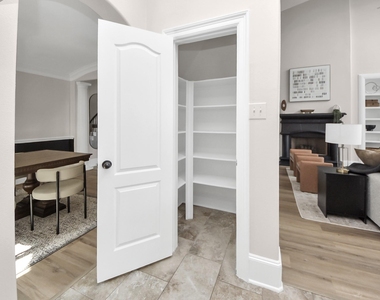
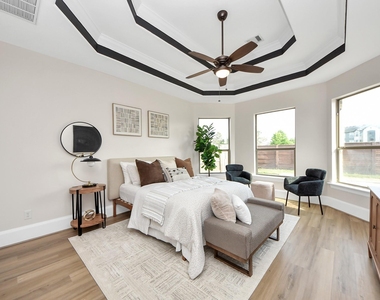
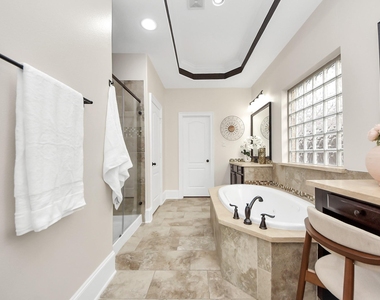
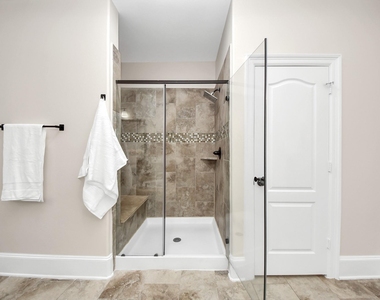
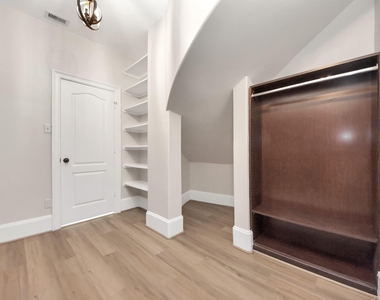
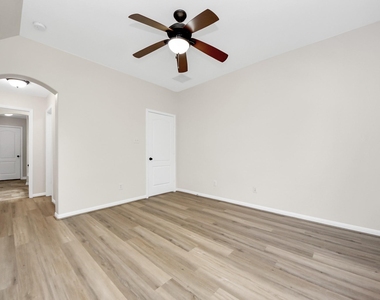
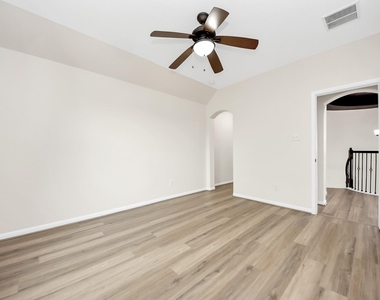
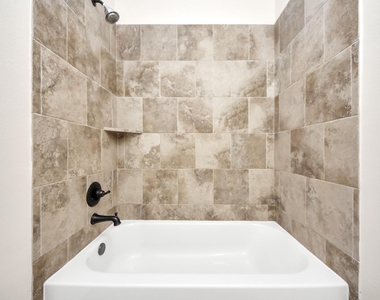
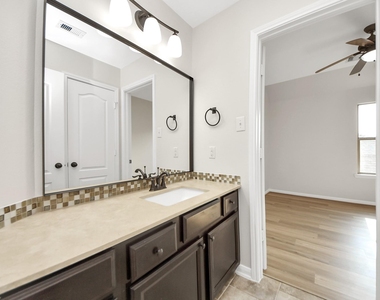
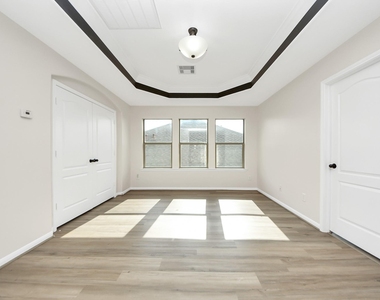
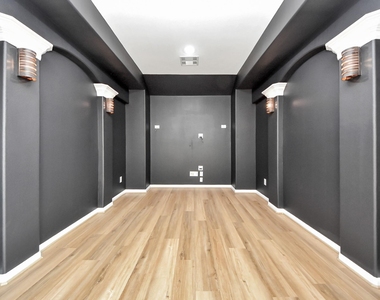
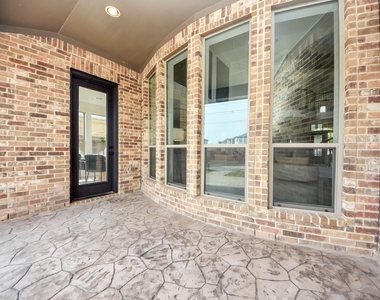
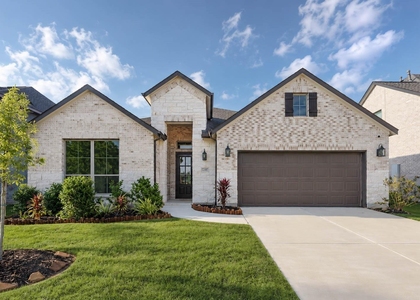
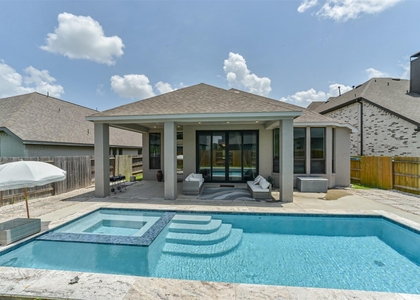
NO BACK NEIGHBORS. Check out this newly remodeled Westin Home with modern, open-concept layout. Updated interior paint throughout, study, formal dining room, game room, media room, and luxurious en-suite primary bedroom. Luxury vinyl plank flooring replaces all carpet. Kitchen features upgraded appliances. Epoxy coated garage floors, Move-in ready with every detail refreshed.

AMENITIES
Attached Garage
Fireplace
Dishwasher
Parking Space

ADDITIONAL INFORMATION
Interior

    Bathroom Information

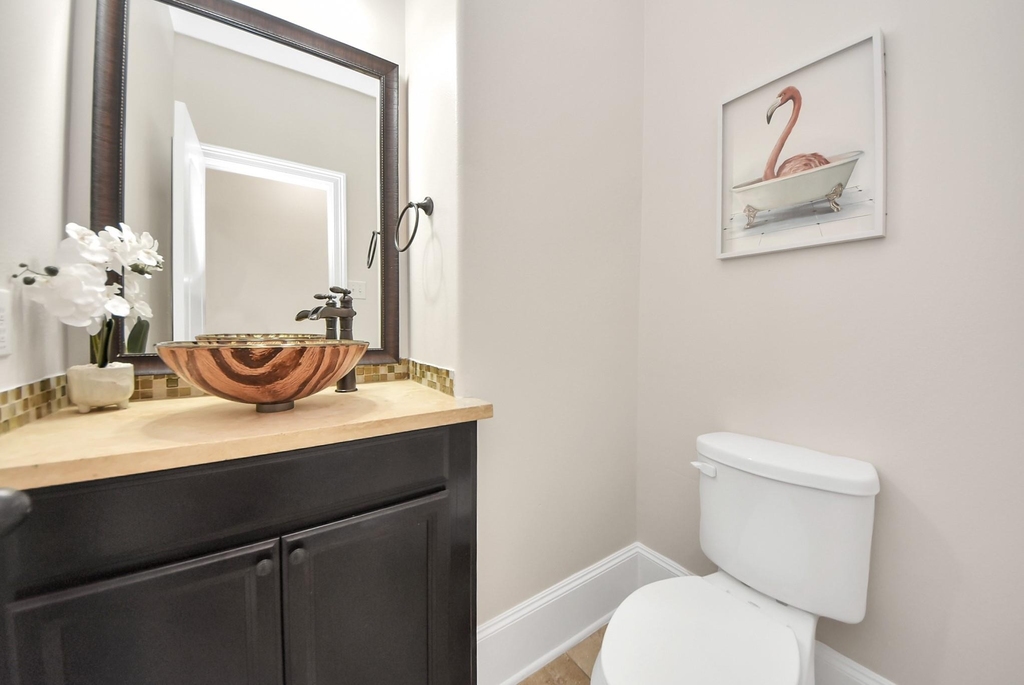
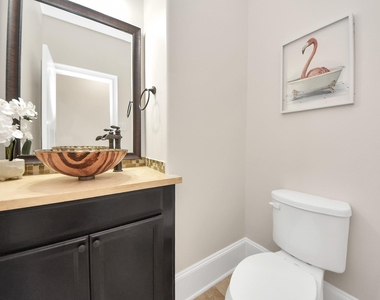
  • Half Bathrooms: 1
  • Full Bathrooms: 3

    Interior Information

  • Interior Features: 3 Bedrooms Up, En-Suite Bath, Primary Bed - 1st Floor, Walk-In Closet(s)
  • Appliances: Convection Oven, Microwave, Gas Cooktop, Dishwasher
  • Laundry Features: Electric Dryer Hookup, Washer Hookup

    Fireplace Information

  • Has Fireplace
  • Fireplace Features: Gas Log
  • Fireplaces: 1
Exterior

    Property Information

  • Square Footage: 3,370
  • Architectural Style: Traditional
  • Year Built: 2014

    Building Information

  • Building Area Total: 3370

    Lot Information

  • Lot Features: Subdivided, 0 Up To 1/4 Acre
  • Lot Size Area: 0.1293
  • Lot Size Units: Acres
  • Lot Size Acres: 0.1293
  • Square Footage: 5,632

    Land Information

  • Water Source: Public
Utilities

    Utilities Information

  • Cooling Type: Ceiling Fan(s), Electric
  • Heating Type: Natural Gas
  • Sewer : Public Sewer
Parking

    Parking Information

  • Has Garage
  • Attached Garage
  • Parking Features: Attached
  • Garage Spaces: 2
Location

    HOA Information

  • HOA/Condo/Coop Amenities: Clubhouse, Playground, Splash Pad

MAP


77396

LISTING QUALITY
Features and amenities are properly noted
RentHop has data for this building
Listing agent has an unconfirmed email address
The manager has not yet mailed us a photo copy of his or her government identification and proof or property ownership.
Manager has not logged in recently
Manager does not yet have user reviews

RENTHOP DESCRIPTION
The apartment is a unit offered at a monthly price of $3,500. The person posting the listing did not specify that any pets were allowed. It may be the case that pets are ok and the manager simply has not yet filled out all the details. The kitchen conveniently includes a dishwasher.

We have 50 photos of this particular unit, building, and surrounding areas.
See available units at 9815 Patricia Haven Lane.

SIMILAR NEARBY LISTINGS
$3,500
By Lawren Lacy, 4 hours ago
bedrooms
4 Bed
|
bathrooms
3 Bath
|
square feet
2,575 Sqft
$3,500
By Virginia Calise, 7 hours ago
bedrooms
4 Bed
|
bathrooms
3 Bath
|
square feet
2,330 Sqft
$3,300
By Marixa Okafor, 12 hours ago
bedrooms
4 Bed
|
bathrooms
3 Bath
|
square feet
3,333 Sqft
$3,750
By Drue DaSilva, 8 hours ago
bedrooms
4 Bed
|
bathrooms
3 Bath
|
square feet
3,271 Sqft
$3,600
By Candace Blue, 7 hours ago
bedrooms
4 Bed
|
bathrooms
3 Bath
|
square feet
2,793 Sqft
4502 Aspen Leaf Lane
Canyon Gate at Park Lakes, Houston
77396
$3,300
By Anthony Cook, 4 hours ago
bedrooms
4 Bed
|
bathrooms
2 Bath
|
square feet
3,165 Sqft

Does something look off?

HAR

Last Updated: 3 hours ago
Data Source: HAR
MLS# 76000015
List Agent Name: Ibiene Samuel
List Office Name: Real Broker, LLC
IDX information is provided exclusively for personal, non-commercial use, and may not be used for any purpose other than to identify prospective properties consumers may be interested in purchasing. Information is deemed reliable but not guaranteed. The listing broker’s offer of compensation is made only to participants of the MLS where the listing is filed.
Firm Name: Lee Chuan Lin, Phone number: 425-283-2930, Firm address: 335 Madison Avenue, New York, NY 10017
Courtesy of RH Advisors, Inc. and RHP Realty NJ, Inc.