$3,750
LEASED / EXPIRED
Posted 1 day ago, Immediate Move-In
bedrooms
4 Bed
bathrooms
3 Bath
bathrooms
1 Half Bath
square feet
3,271 Sqft
Listing by Drue DaSilva, Memorial Realty LTD
Save Listing

SIMILAR NEARBY LISTINGS
4502 Aspen Leaf Lane
Canyon Gate at Park Lakes, Houston
77396
$3,300
By Anthony Cook, 1 day ago
bedrooms
4 Bed
|
bathrooms
2 Bath
|
square feet
3,165 Sqft
$3,300
By Marixa Okafor, 1 day ago
bedrooms
4 Bed
|
bathrooms
3 Bath
|
square feet
3,333 Sqft
$3,600
By Candace Blue, 1 day ago
bedrooms
4 Bed
|
bathrooms
3 Bath
|
square feet
2,793 Sqft
$3,500
By Lawren Lacy, 1 day ago
bedrooms
4 Bed
|
bathrooms
3 Bath
|
square feet
2,575 Sqft
$3,500
By Virginia Calise, 1 day ago
bedrooms
4 Bed
|
bathrooms
3 Bath
|
square feet
2,330 Sqft
$3,500
By Ibiene Samuel, 1 day ago
bedrooms
4 Bed
|
bathrooms
3 Bath
|
square feet
3,370 Sqft

DESCRIPTION
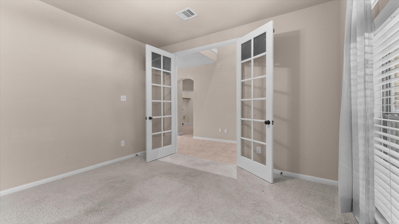
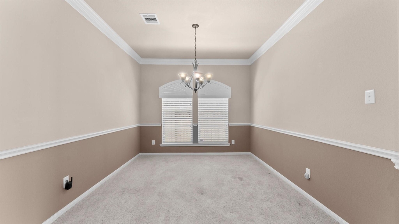
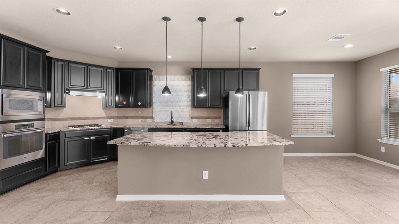
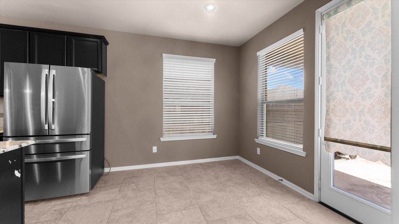
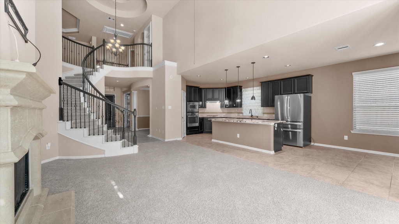
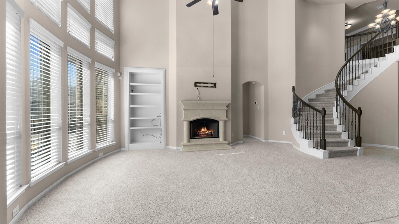
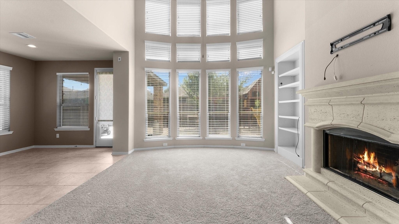
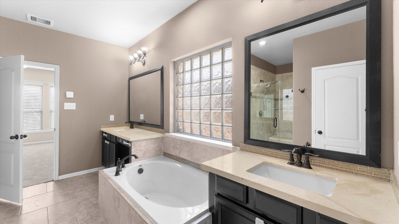
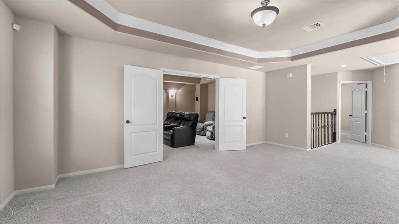
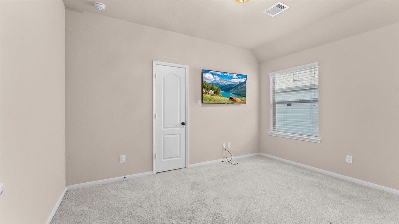
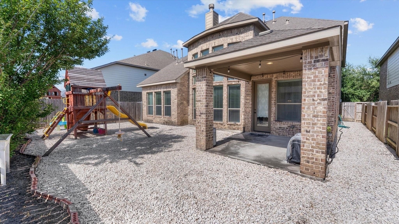
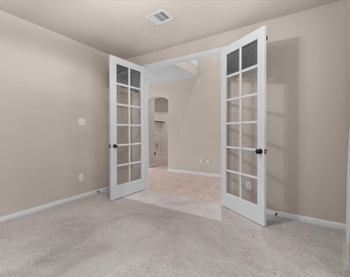
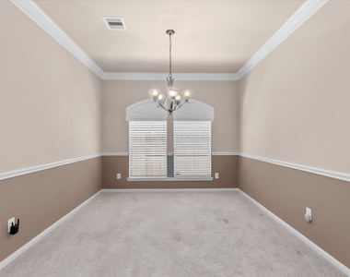
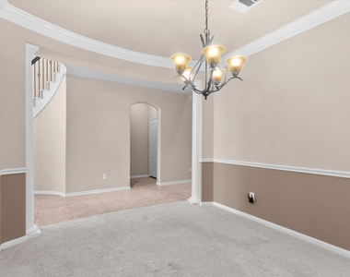
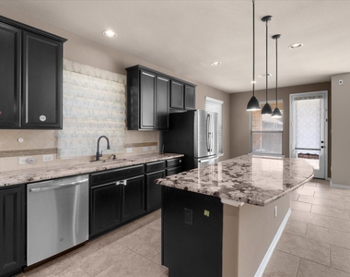
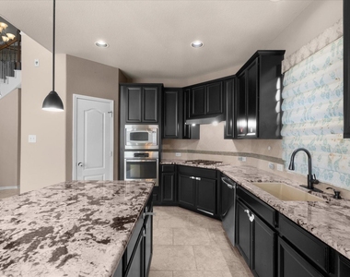
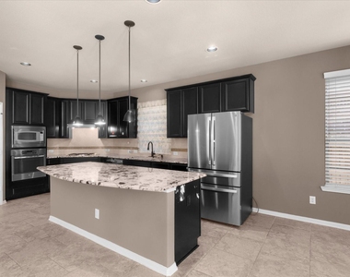
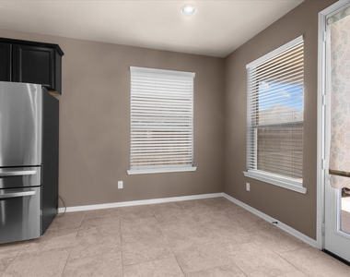
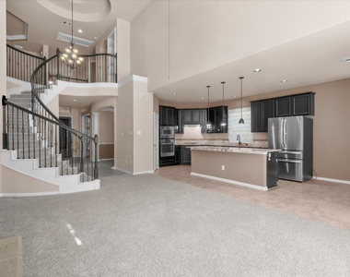
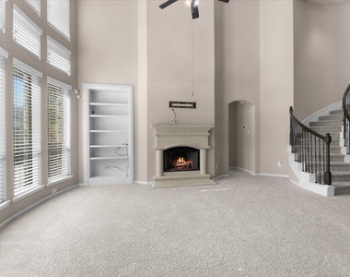
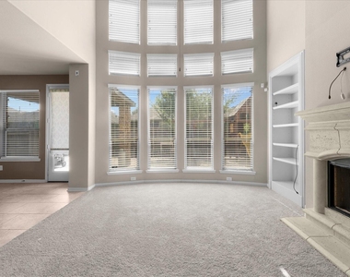
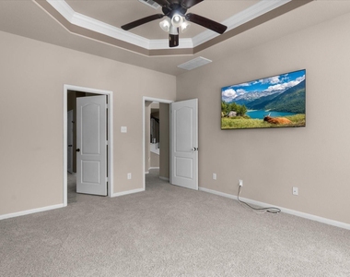
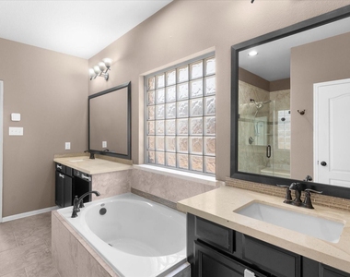
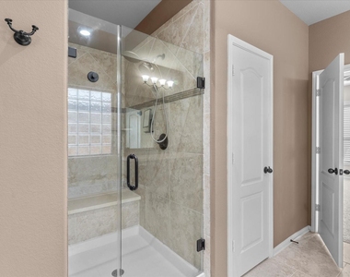
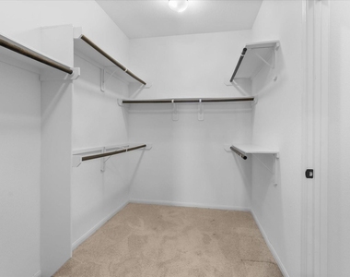
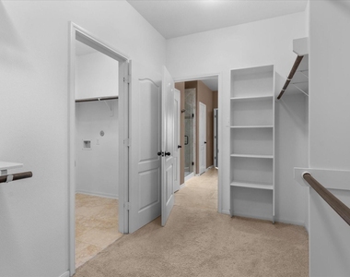
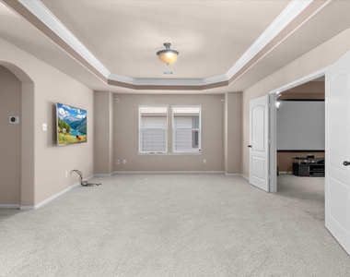
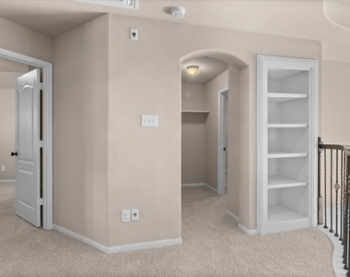
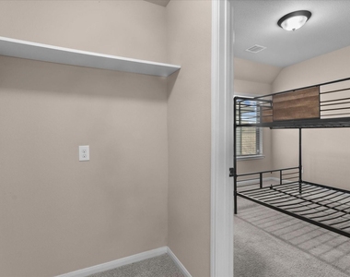
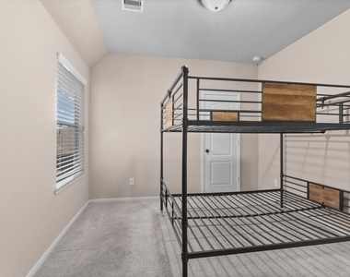
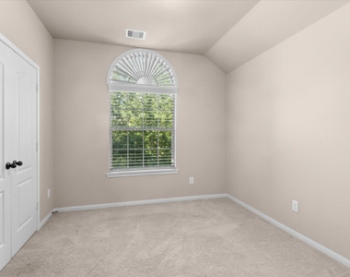
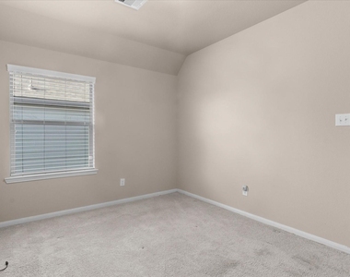
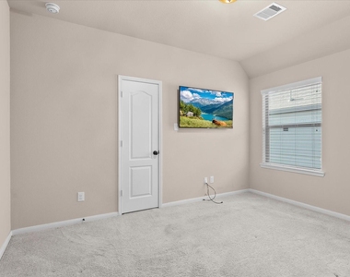
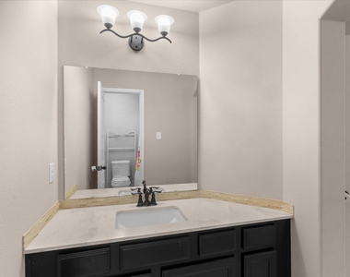
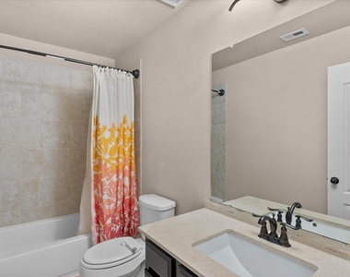
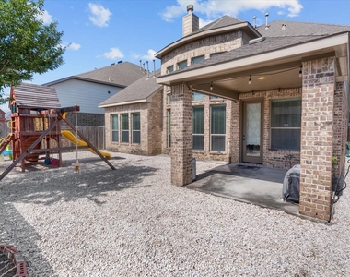
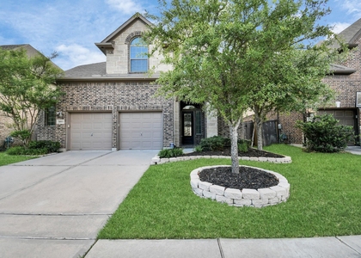
Beautiful 4BE, 3.5BA home AVAILABLE FOR LEASE FULLY FURNISHED ($5,500/Mo) OR UNFURNISHED ($3,750/Mo). This stone & brick home offers spacious living with soaring ceilings, crown molding, 2" blinds & neutral paint throughout. Enjoy a low-maintenance backyard featuring river rock landscaping & children's playset. Stay prepared with a PARTIAL-HOME GENERATOR that powers essential household systems during outages. One of the 3 included TVs is in the game room and the furnished media room features five leather reclining massage chairs, Bose surround sound, a projector & a large screen for the ultimate movie experience. The private study with French doors is ideal for working from home. A formal dining room provides the perfect space for entertaining, while the island kitchen & breakfast area open seamlessly to the spacious family room. Ample garage storage. Conveniently located near golf, shopping, dining, 59, Btwy 8 & IAH. Move-in ready and offering exceptional comfort and flexibility.

AMENITIES
Attached Garage
Fireplace
Private Outdoor Space
Dishwasher
Parking Space

ADDITIONAL INFORMATION
Interior

    Bathroom Information

  • Half Bathrooms: 1
  • Full Bathrooms: 3

    Interior Information

  • Interior Features: Crown Molding, High Ceilings, Formal Entry/Foyer, 3 Bedrooms Up, En-Suite Bath, Primary Bed - 1st Floor
  • Appliances: Disposal, Refrigerator, Electric Oven, Oven, Microwave, Gas Cooktop, Refrigerator, Dishwasher
  • Flooring Type: Carpet, Tile
  • Laundry Features: Electric Dryer Hookup, Gas Dryer Hookup, Washer Hookup

    Fireplace Information

  • Has Fireplace
  • Fireplace Features: Gas, Gas Log
  • Fireplaces: 1
Exterior

    Property Information

  • Square Footage: 3,271
  • Architectural Style: Traditional
  • Year Built: 2014

    Building Information

  • Building Area Total: 3271
  • Window Features: Window Coverings
  • Patio and Porch Features: Patio

    Lot Information

  • Lot Features: Cleared, Near Golf Course, Subdivided, 0 Up To 1/4 Acre
  • Lot Size Area: 0.1268
  • Lot Size Units: Acres
  • Lot Size Acres: 0.1268
  • Square Footage: 5,523

    Land Information

  • Water Source: Water District
Utilities

    Utilities Information

  • Cooling Type: Ceiling Fan(s), Electric
  • Heating Type: Natural Gas
Parking

    Parking Information

  • Has Garage
  • Attached Garage
  • Parking Features: Attached, Garage Door Opener, Double-Wide Driveway
  • Garage Spaces: 2
Location

    HOA Information

  • HOA/Condo/Coop Amenities: Basketball Court, Clubhouse, Fitness Center, Jogging Path, Park, Party Room, Picnic Area, Playground, Pool, Sport Court, Tennis Court(s), Trail(s), Pickleball Court, Pond, Splash Pad, Stocked Pond

MAP


77396

LISTING QUALITY
Features and amenities are properly noted
RentHop has data for this building
The manager has not yet mailed us a photo copy of his or her government identification and proof or property ownership.
Manager has not logged in recently
Manager does not yet have user reviews

RENTHOP DESCRIPTION
The apartment is a unit offered at a monthly price of $3,750. The person posting the listing did not specify that any pets were allowed. It may be the case that pets are ok and the manager simply has not yet filled out all the details. The kitchen conveniently includes a dishwasher.

We have 50 photos of this particular unit, building, and surrounding areas.
See available units at 14807 Diane Manor Lane.

Does something look off?

Courtesy of RH Advisors, Inc. and RHP Realty NJ, Inc.