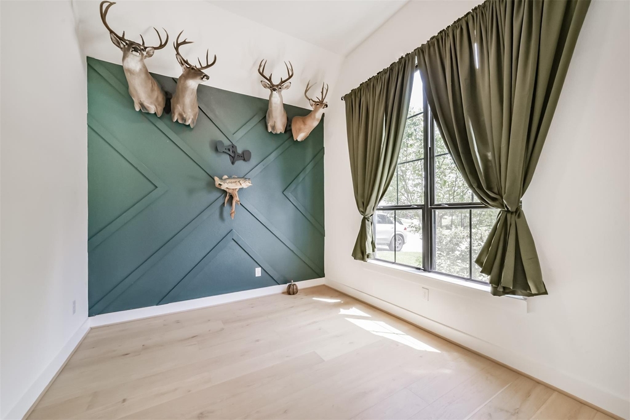
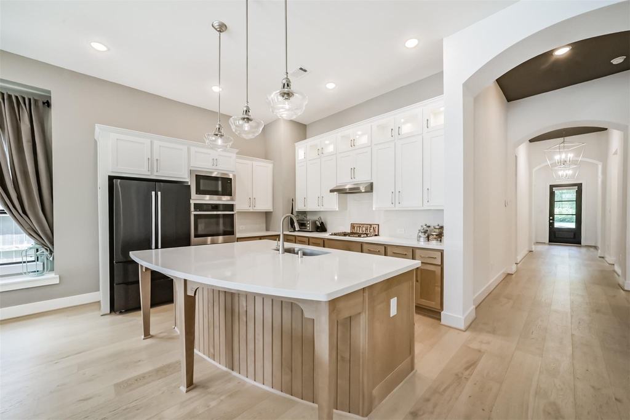
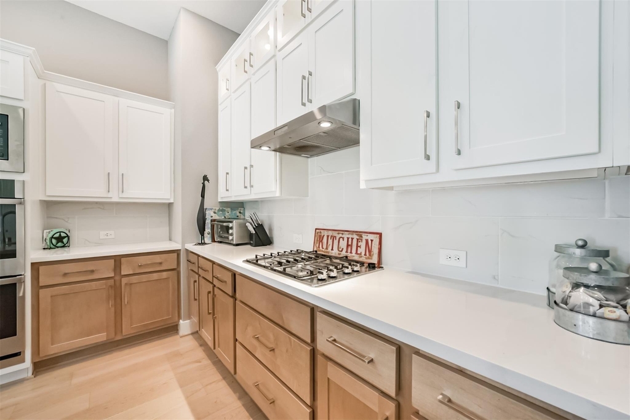
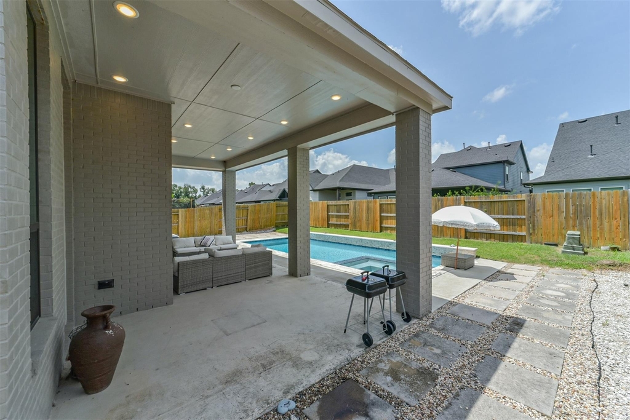
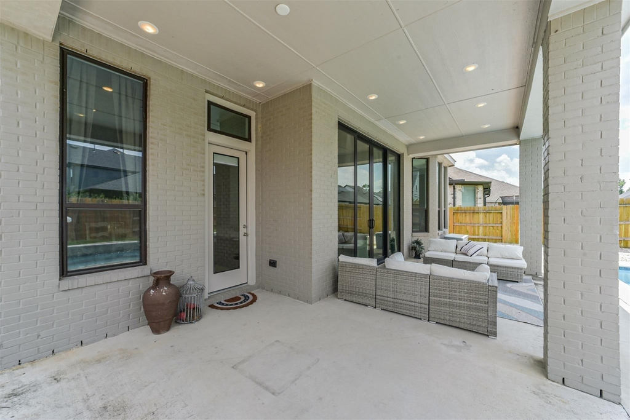
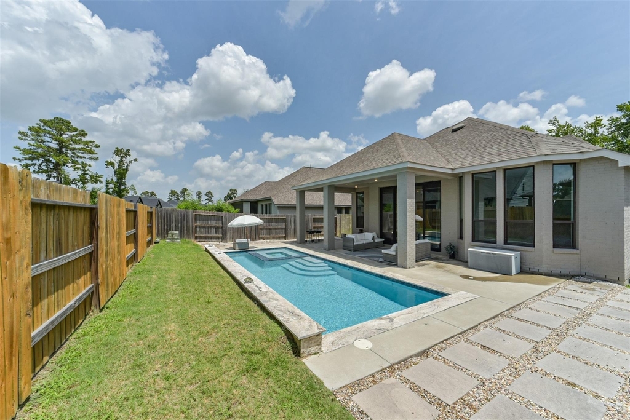
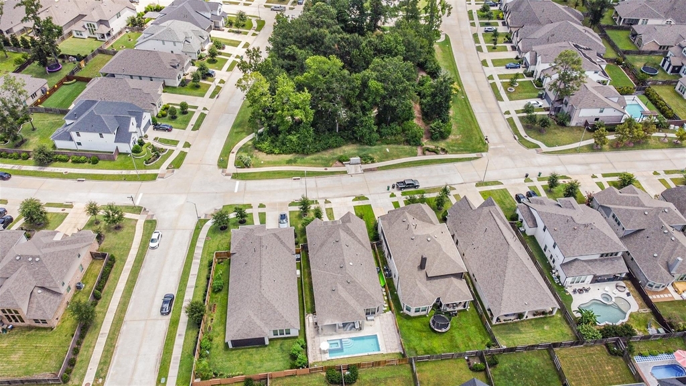
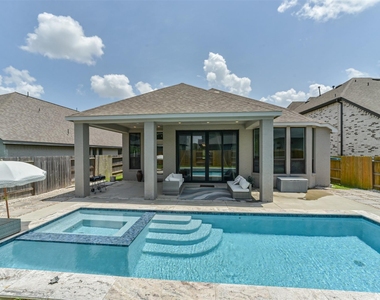
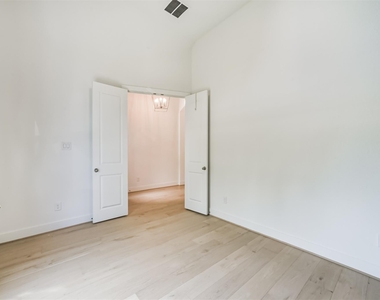
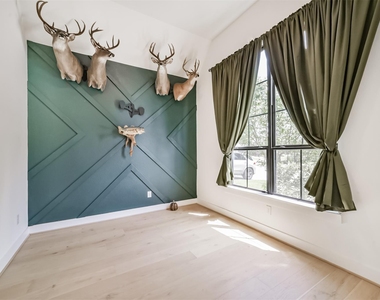
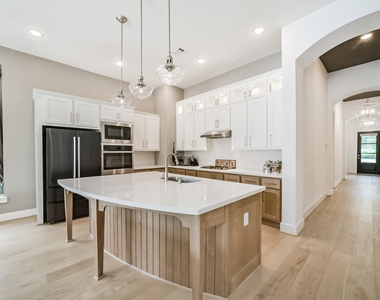
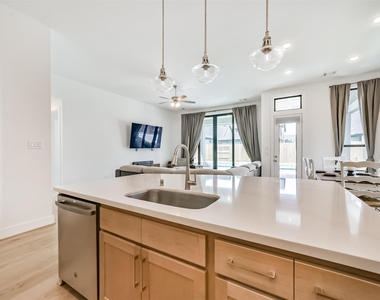
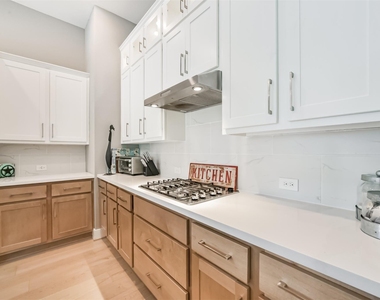
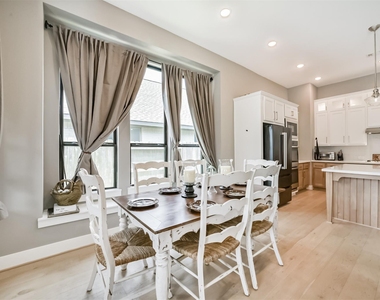
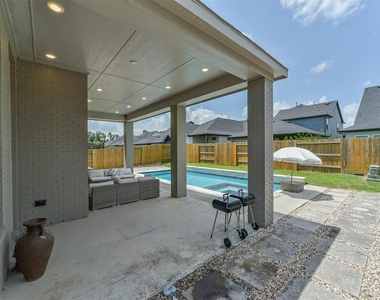
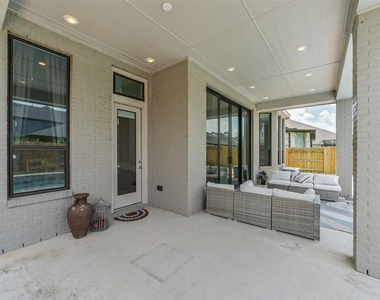
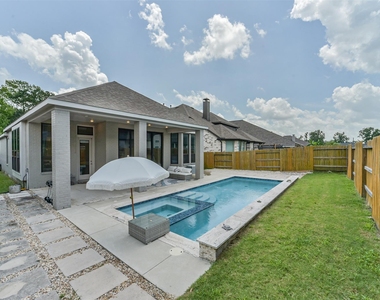
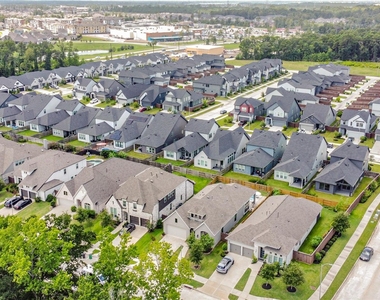
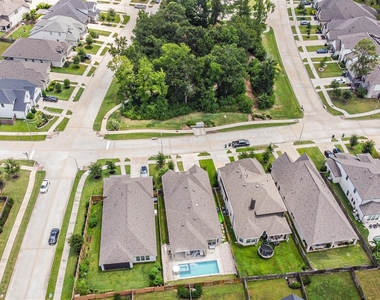
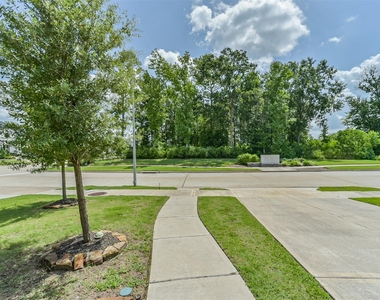
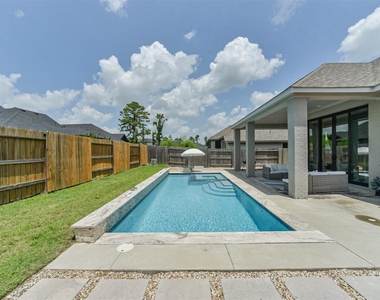
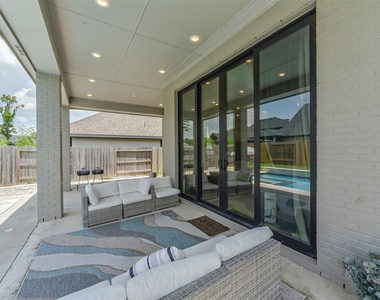
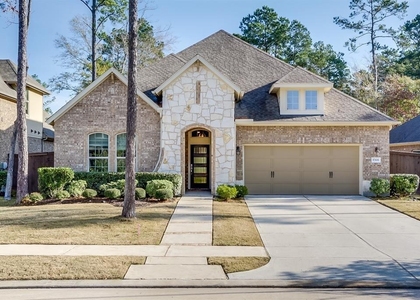
Master Planned Community *The Groves* This was a Highland Homes Model Home. This single-story ranch home sits directly across the street from a wooded park sanctuary, offering immediate access to nature. Inside, the home features a wide-open floor plan defined by 11-foot ceilings, 8-foot interior doorways, and hardwood. The main living area centers around a wall of large windows & sliding door that look straight out to the covered patio, pool & spa. Large center island with seating, white quartz counters, white cabinetry & walk in pantry. Very stunning living area with the soaring ceilings. Perfect home for entertaining. Private home office at the front of the home.Amenities: Fishing Camp, Walking Trails, Fitness Center, Harmony Station,The Hearth Pavillion, Pool, Lifestyle Center (foosball, ping pong, and classic lawn games), new heights at Mt. Groves, mini Groves, splash pad & more
AMENITIES
Attached Garage
Dishwasher
Parking Space
Home Office
ADDITIONAL INFORMATION
Interior
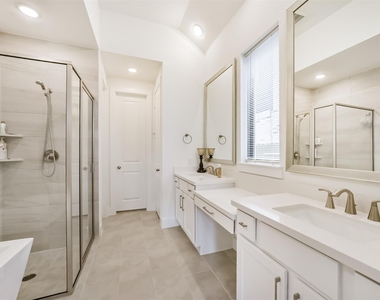
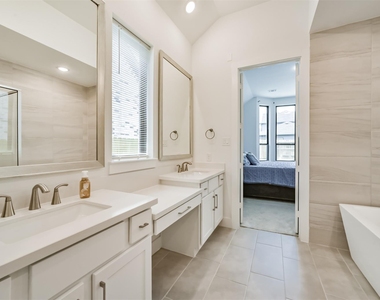
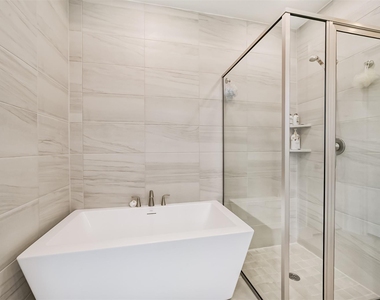
Bathroom Information
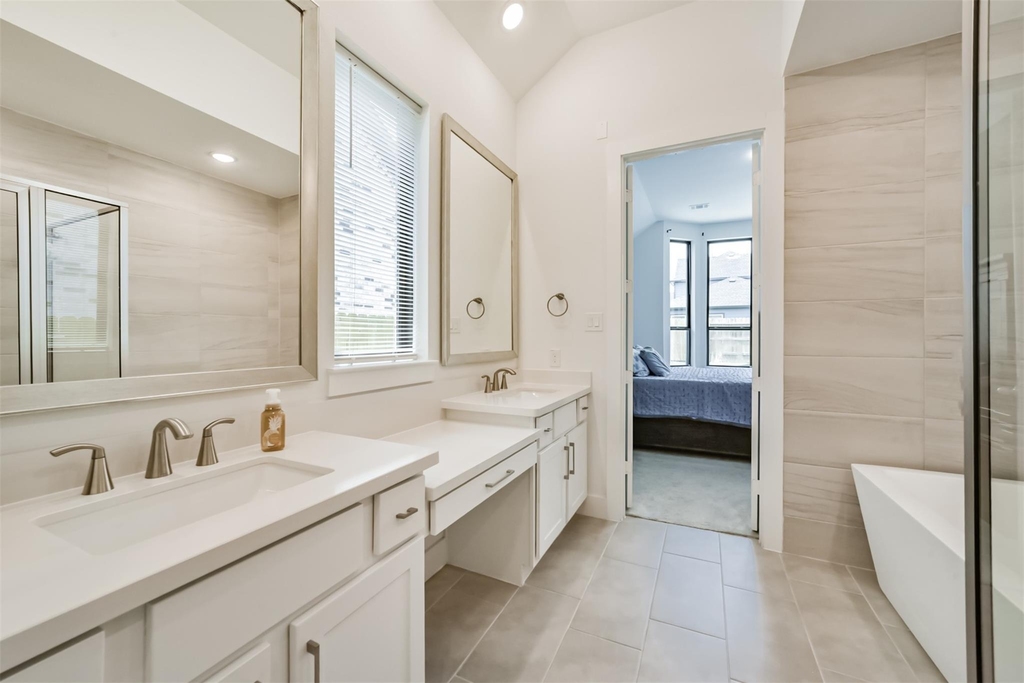
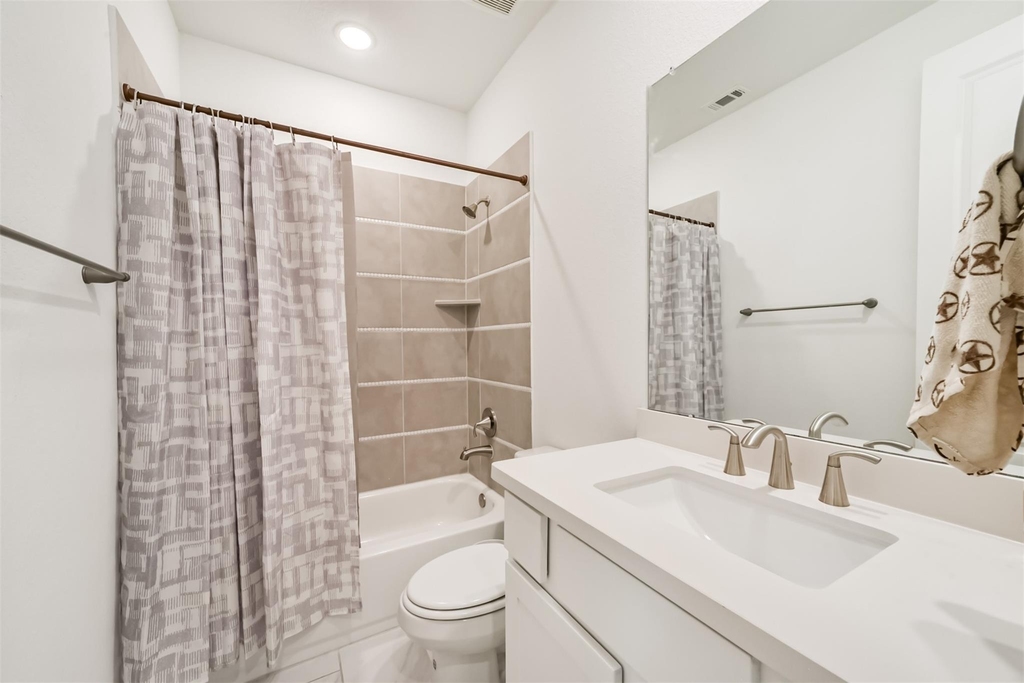
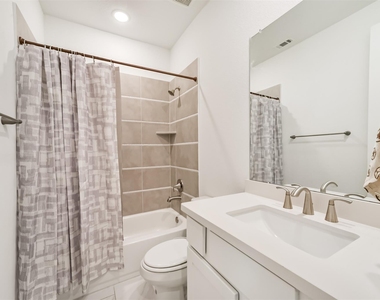
Full Bathrooms: 3
Interior Information
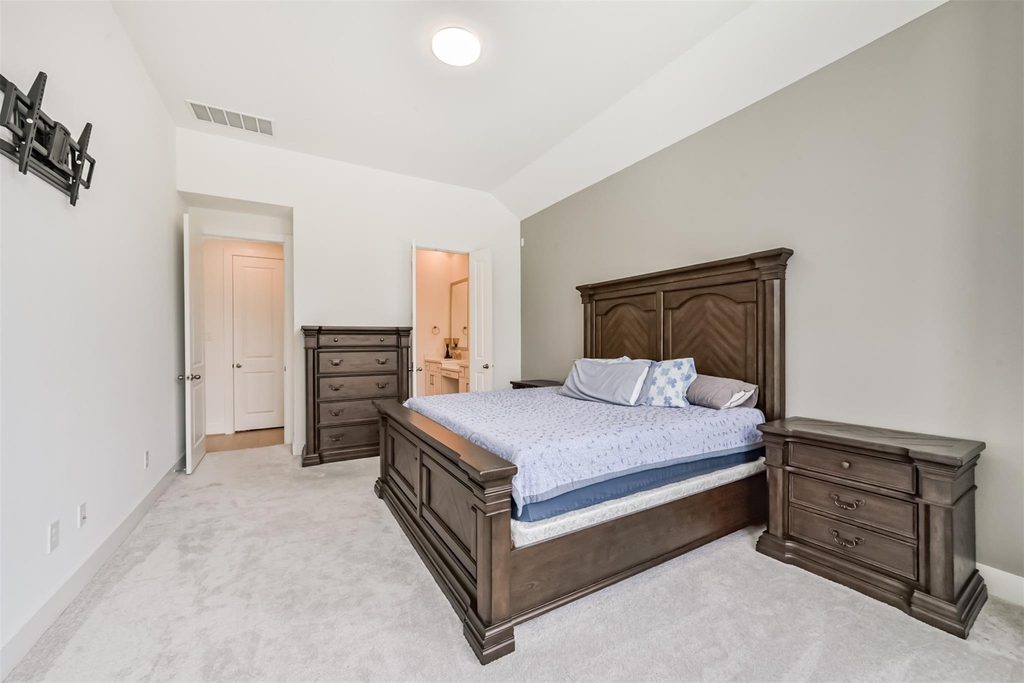
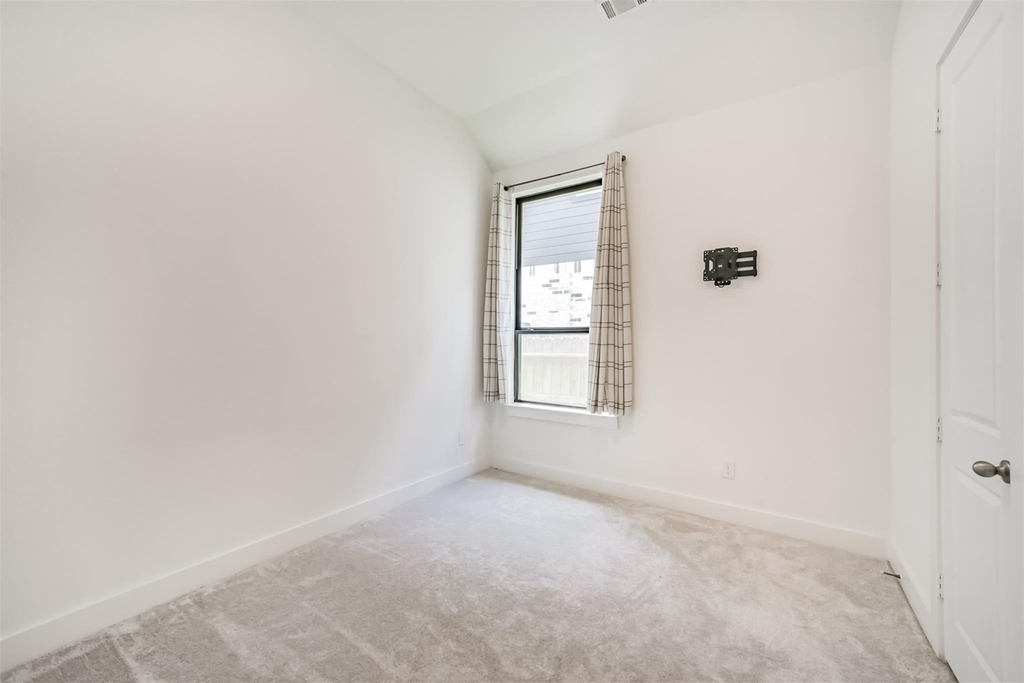
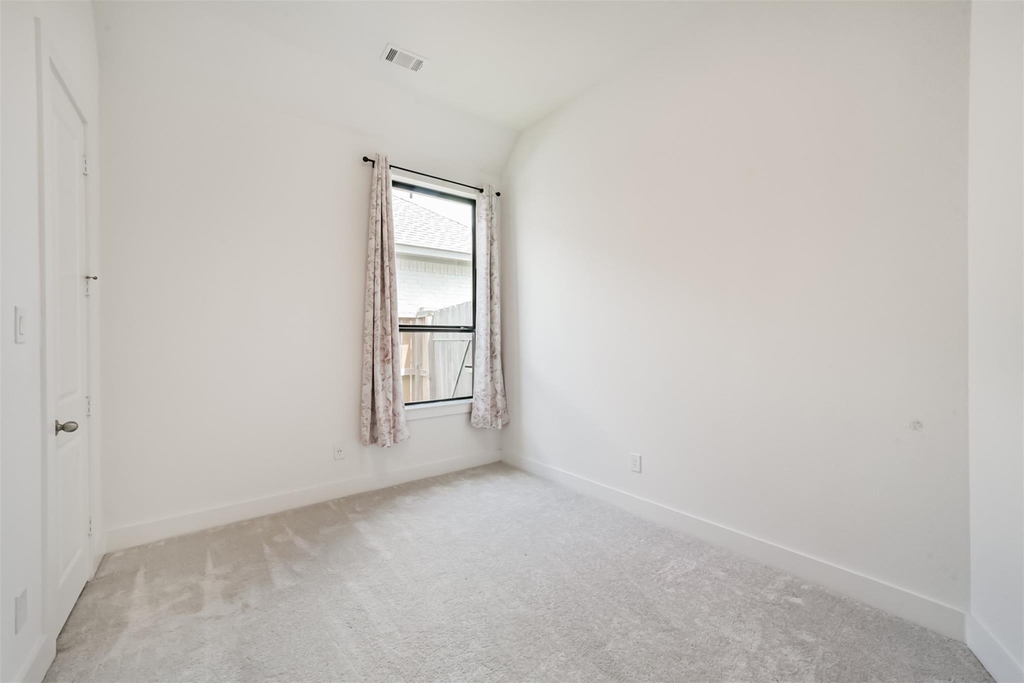
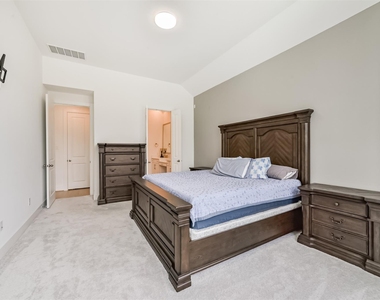
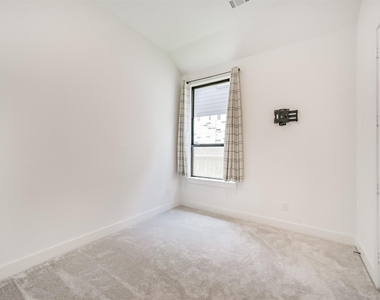
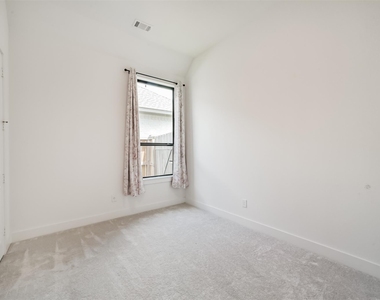
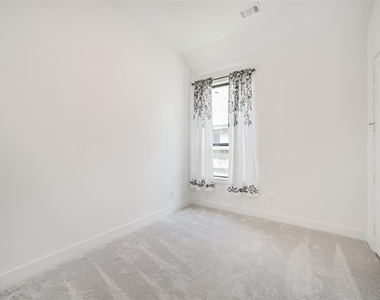
Interior Features: All Bedrooms Down, Primary Bed - 1st Floor, Walk-In Closet(s)
Appliances: Disposal, Microwave, Dishwasher
Exterior
Property Information
Square Footage: 2,330
Architectural Style: Ranch
Year Built: 2021
Building Information
Building Area Total: 2330
Pool Information
Pool Features: In Ground, Pool With Hot Tub Detached
The manager has not yet mailed us a photo copy of his or her government identification and proof or property ownership.
▼
Manager has not logged in recently
▼
Manager does not yet have user reviews
RENTHOP DESCRIPTION
The apartment is a unit offered at a monthly price of $3,500. The person posting the listing did not specify that any pets were allowed. It may be the case that pets are ok and the manager simply has not yet filled out all the details. The kitchen conveniently includes a dishwasher.
We have 46 photos of this particular unit, building, and surrounding areas.
We found some very similar listings nearby
Select those you'd like to message
Your messages have been sent!
Check Availability
By selecting Check Availability, you agree that RentHop and real estate professionals may call or text you about your inquiry. Message/data rates may apply. Terms & Privacy. California Privacy Notice














































 Your Privacy Choices