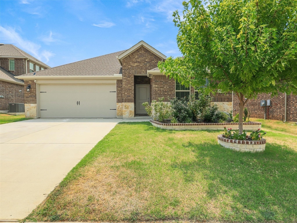
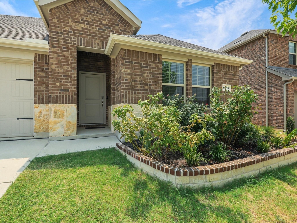
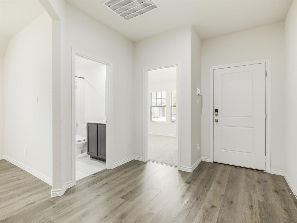
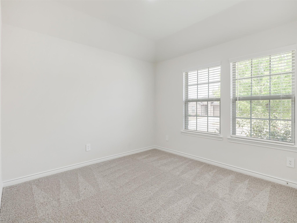
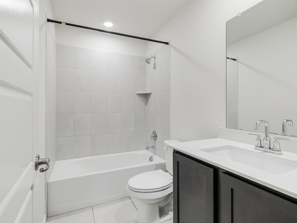
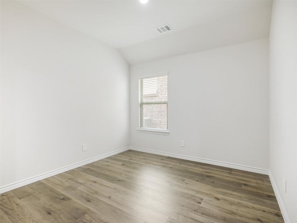
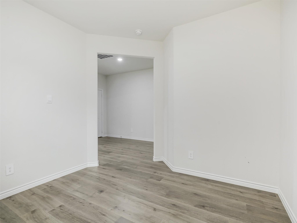
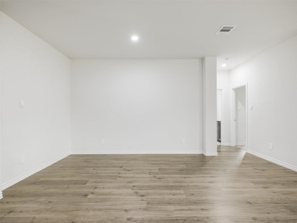
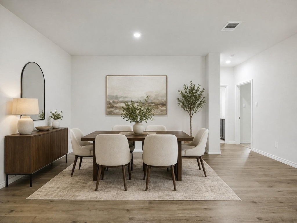
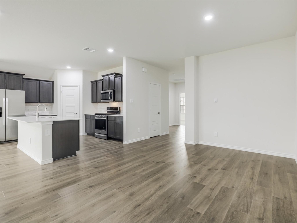
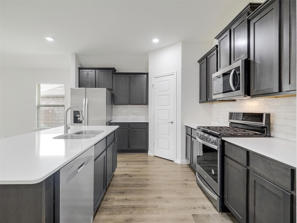
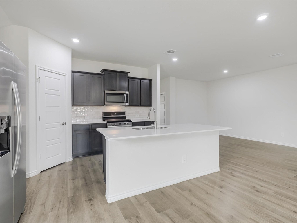
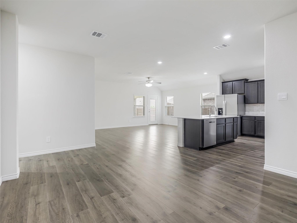
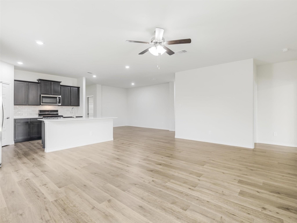
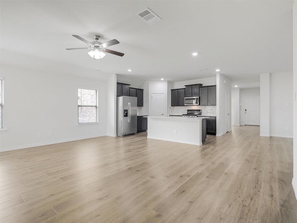
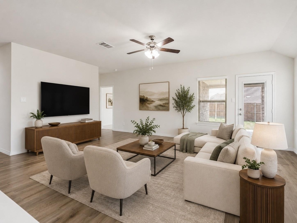
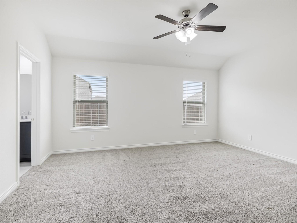
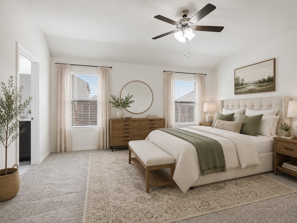
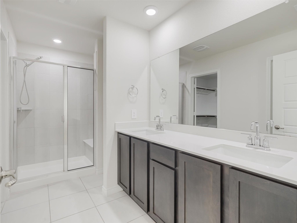
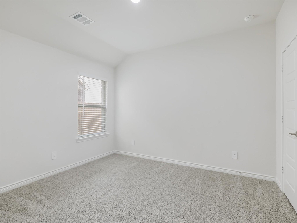
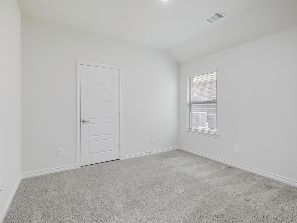
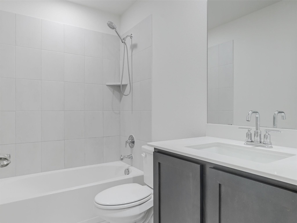
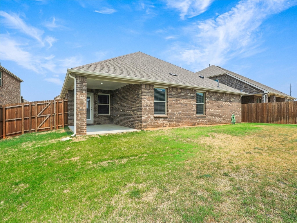
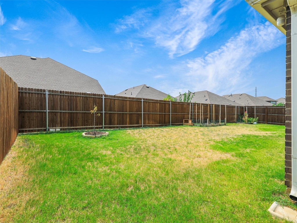
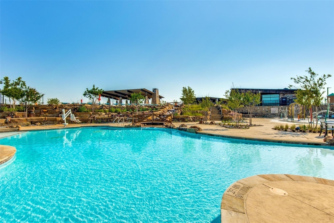
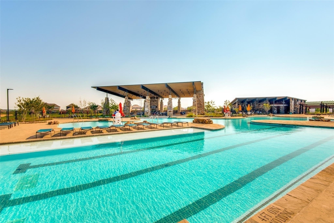
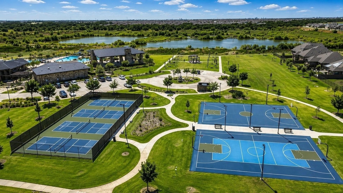
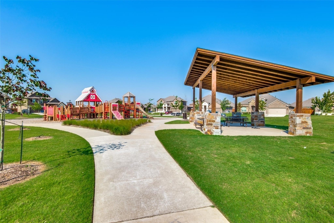
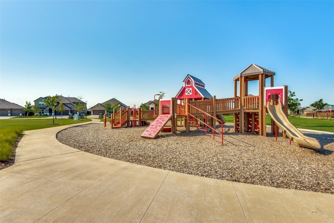
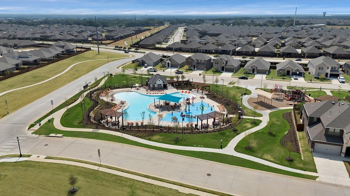
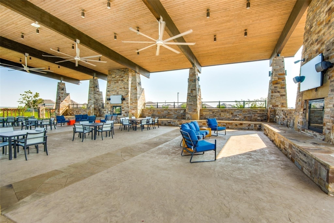
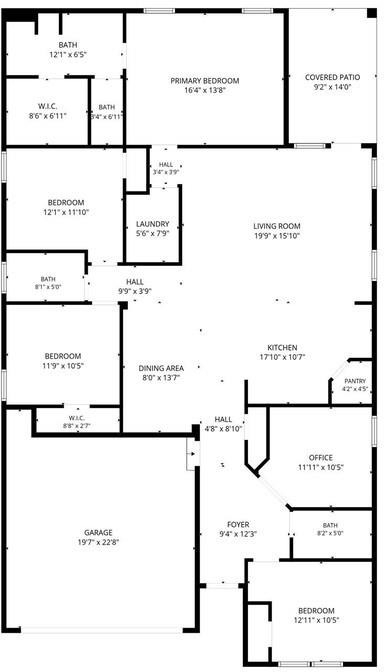
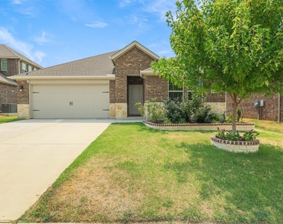
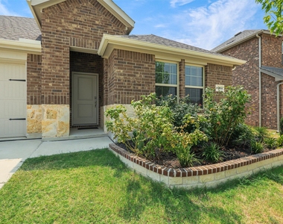
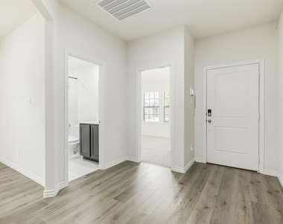
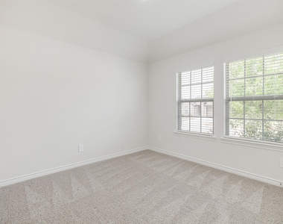
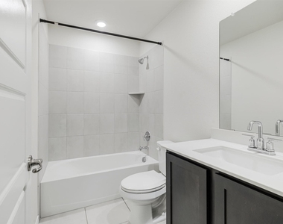
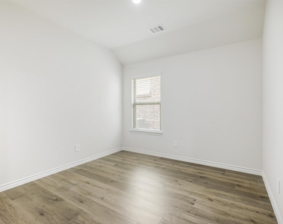
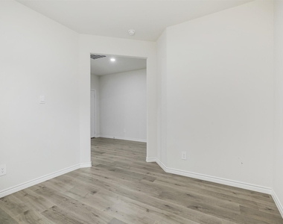
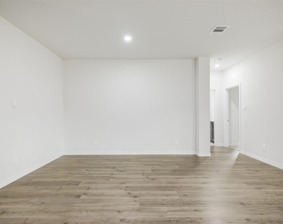
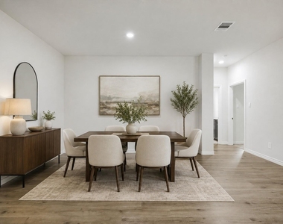
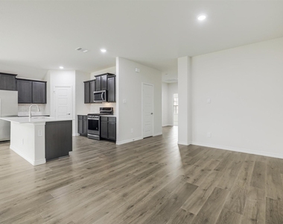
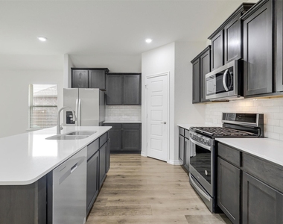
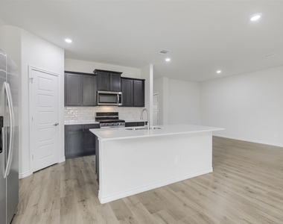
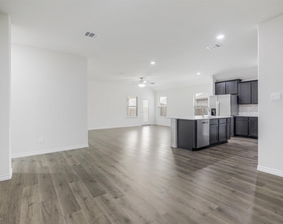
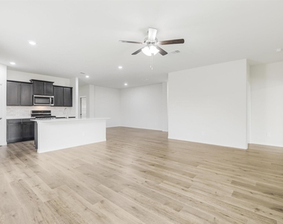
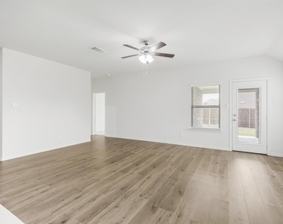
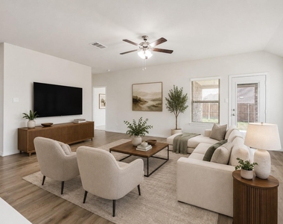
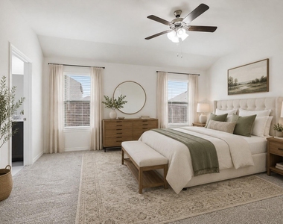
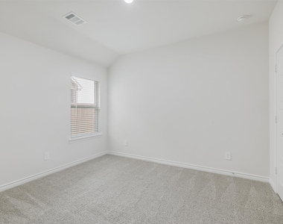
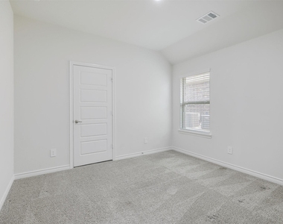
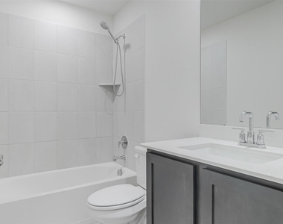
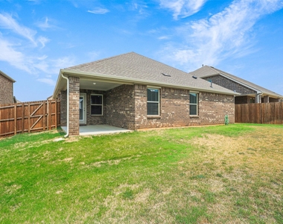
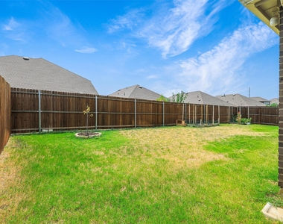
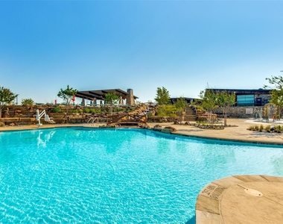
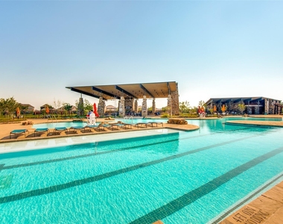
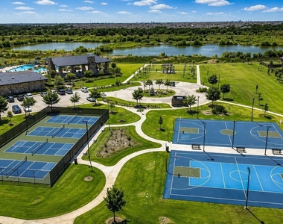
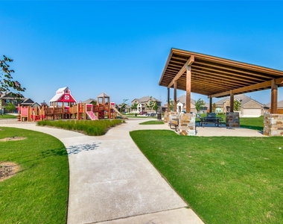
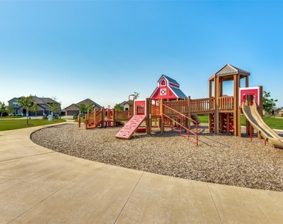
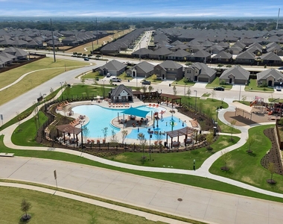
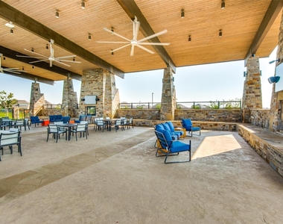
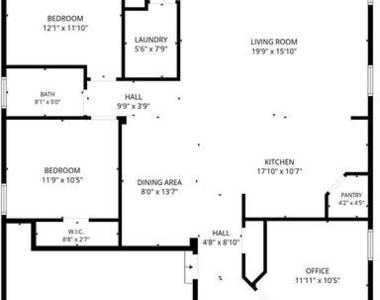
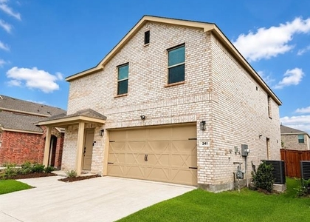
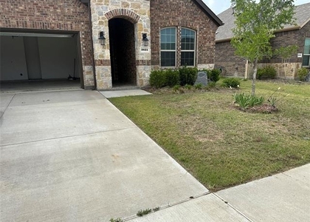
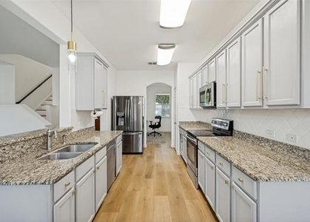
Beautiful like brand new one story home in the highly desirable Silverado community of Aubrey! This spacious and versatile floor plan offers 4 bedrooms, 3 full baths, plus a bonus room ideal for a home office, study, prayer room, playroom, or flex space. The bright, open concept living area flows seamlessly into the kitchen and dining space, creating a comfortable setting for everyday living and entertaining. The kitchen features quartz countertops, a large island, stainless steel appliances, gas range, abundant cabinetry, and refrigerator. Durable wood look flooring extends throughout the main living areas. The private primary suite features a spacious bath with dual sinks, oversized shower, and walk-in closet. Three additional bedrooms and two full baths provide plenty of flexibility for family and guests. Enjoy the covered back patio and fenced backyard. Refrigerator, washer, and dryer are included, making this home truly move-in ready. Excellent location within Silverado, next to West Elementary School and near the Silverado West pool. Middle School: McNabb. Residents enjoy an impressive 12-acre amenity center featuring multiple resort-style pools, splash areas, clubhouse and pavilion, basketball and pickleball courts, playgrounds, parks, walking and jogging trails, event lawns, and a catch-and-release fishing pond. Conveniently located near US-380 with access to Denton, Prosper, Frisco, and the Dallas North Tollway, plus nearby Lake Ray Roberts and Lake Lewisville for boating, fishing, kayaking, and outdoor recreation. A wonderful combination of space, convenience, and resort-style community living!
AMENITIES
Attached Garage
Dishwasher
Parking Space
Home Office
ADDITIONAL INFORMATION
Interior
Bathroom Information
Full Bathrooms: 3
Interior Information
Appliances: Dishwasher, Disposal, Dryer, Gas Range, Microwave, Refrigerator, Tankless Water Heater, Washer
Flooring Type: Carpet, Tile, Luxury Vinyl Plank
Laundry Features: Utility Room, Full Size W/D Area
Exterior
Property Information
Has Property Attached
Square Footage: 2,080
Architectural Style: Traditional
Year Built: 2024
Building Information
Levels: One
Patio and Porch Features: Covered
Lot Information
Lot Size Area: 0.153
Lot Size Units: Acres
Lot Size Acres: 0.153
Square Footage: 6,665
Tax Lot: 8
Parking
Parking Information
Has Garage
Attached Garage
Parking Features: Garage, Garage Door Opener, Garage Faces Front, Garage Single Door
Garage Spaces: 2
Location
HOA Information
HOA/Condo/Coop Fee Includes: Maintenance Grounds, Maintenance Structure, Full Use of Facilities
The manager has not yet mailed us a photo copy of his or her government identification and proof or property ownership.
▼
Manager has not logged in recently
▼
Manager does not yet have user reviews
RENTHOP DESCRIPTION
The apartment is a unit offered at a monthly price of $2,300. The person posting the listing did not specify that any pets were allowed. It may be the case that pets are ok and the manager simply has not yet filled out all the details. The kitchen conveniently includes a dishwasher.
We have 38 photos of this particular unit, building, and surrounding areas.
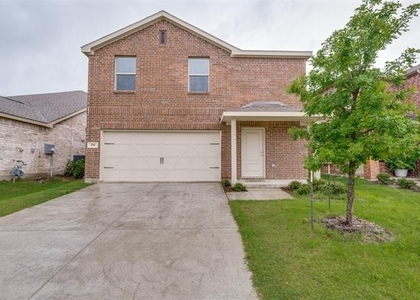
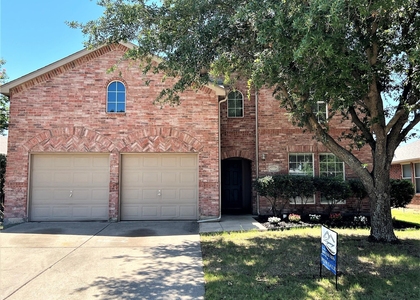
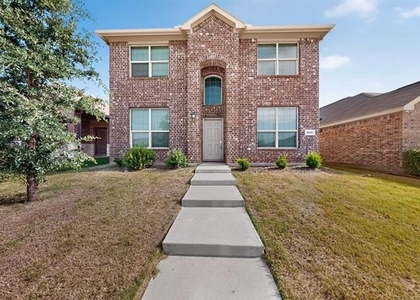
We found some very similar listings nearby
Select those you'd like to message
Your messages have been sent!
Check Availability
By selecting Check Availability, you agree that RentHop and real estate professionals may call or text you about your inquiry. Message/data rates may apply. Terms & Privacy. California Privacy Notice























 Your Privacy Choices