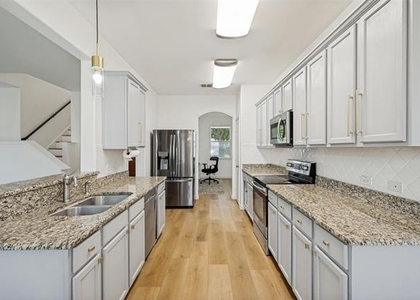
Discover Luxury Living in this Brand-New, move-in-ready D.R. Horton Home located in the highly desirable High Country at Silverado community in Aubrey! Spanning over 2,400 square feet, this spectacular Two-Story floor plan features an intelligent layout designed for modern life. The Main Floor boasts beautiful Luxury Vinyl Plank flooring throughout all common areas, hosting a bright, Open-Concept Dining and Living area perfectly suited for gathering. The Chef's Dream Island Kitchen is beautifully appointed with gorgeous Updated Cabinetry, expansive Quartz Countertops, Stainless Steel Appliances, a Gas Stove, and an included Refrigerator. The serene Primary Suite is also downstairs for ultimate privacy, offering a massive Walk-In Closet and a spa-like Master Bath with a ton of storage. Venture Upstairs to find a versatile retreat featuring 3 spacious Bedrooms, 2 Bathrooms, and a massive Game Room perfect for entertainment. Every detail has been considered for your convenience, including an included full-size Washer and Dryer. Step outside to your private oasis featuring a Covered Patio and a Large Backyard, ideal for outdoor relaxation or playtime. Residents also enjoy exclusive access to Resort-Style neighborhood amenities, including a premier Amenity Center, a sparkling Community Pool, and a Playground. Nestled in a friendly, unhurried atmosphere with access to Top-Rated Schools and Urban conveniences including major Retailers like Target, Walmart and Kroger, this stunning gem is completely turn-key and ready for you to move right in. Please schedule your visit today!
AMENITIES
Attached Garage
Dishwasher
Parking Space
ADDITIONAL INFORMATION
Interior
Bathroom Information
Half Bathrooms: 1
Full Bathrooms: 3
Interior Information
Interior Features: Granite Counters, Kitchen Island, Other
Appliances: Built-In Gas Range, Dishwasher, Dryer, Microwave, Refrigerator, Washer
The manager has not yet mailed us a photo copy of his or her government identification and proof or property ownership.
▼
Manager has not logged in recently
▼
Manager does not yet have user reviews
RENTHOP DESCRIPTION
The apartment is a unit offered at a monthly price of $2,495. The person posting the listing did not specify that any pets were allowed. It may be the case that pets are ok and the manager simply has not yet filled out all the details. The kitchen conveniently includes a dishwasher.
We have 39 photos of this particular unit, building, and surrounding areas.
MLS# 21373081
List Agent Name: Amit Mahadar
List Office Name: REKonnection, LLC
IDX information is provided exclusively for personal, non-commercial use, and may not be used for any purpose other than to identify prospective properties consumers may be interested in purchasing. Information is deemed reliable but not guaranteed. The listing broker’s offer of compensation is made only to participants of the MLS where the listing is filed.
Courtesy of RH Advisors, Inc. and RHP Realty NJ, Inc.
By selecting Check Availability, you agree that RentHop and real estate professionals may call or text you about your inquiry. Message/data rates may apply. Terms & Privacy. California Privacy Notice
We found some very similar listings nearby
Select those you'd like to message
Your messages have been sent!
Check Availability
By selecting Check Availability, you agree that RentHop and real estate professionals may call or text you about your inquiry. Message/data rates may apply. Terms & Privacy. California Privacy Notice









 Your Privacy Choices