Welcome to Grand Park Village, an exclusive gated enclave in Summerlin West featuring just 40 luxury residences. This award-winning Juniper floor plan, recognized as the 2025 Best Single-Family Detached Model Home (3,001–3,500 SF), offers the perfect blend of modern design, functionality, and breathtaking views.
Built in 2025 and move-in ready, this stunning 3,209 sq. ft. home features 4 bedrooms, 4.5 bathrooms, and a spacious 3-car garage. The thoughtfully designed floor plan includes a private first-floor guest suite, prep kitchen, dramatic floor-to-ceiling windows, and a luxurious primary retreat with its own private balcony.
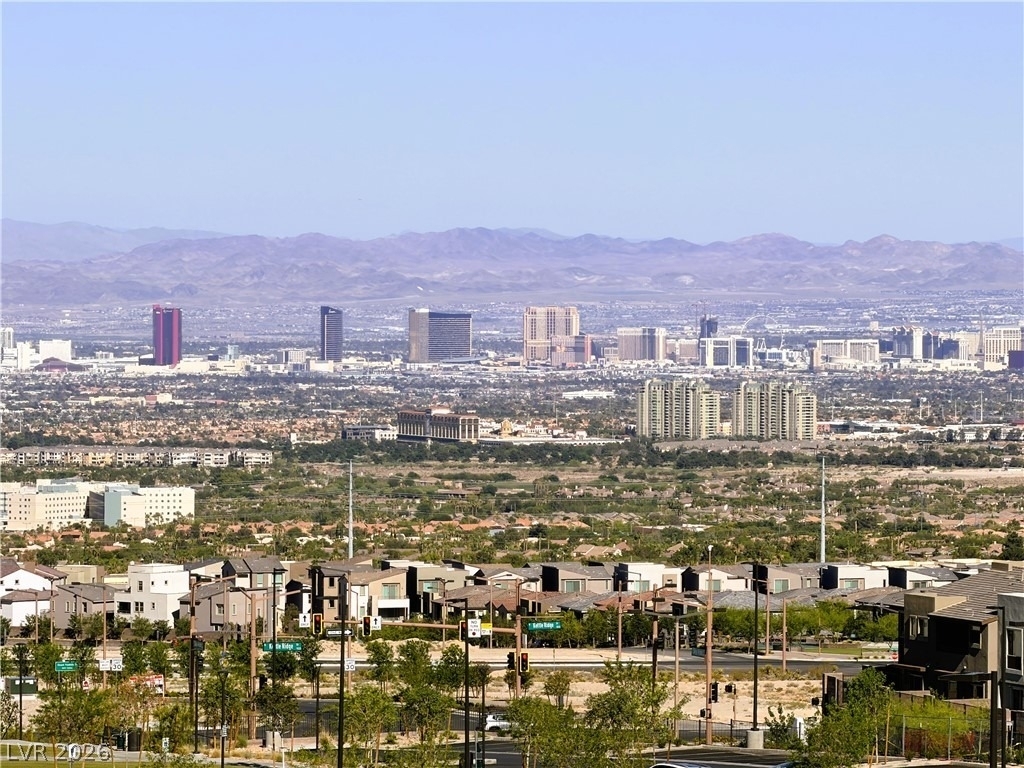
Designed for seamless indoor-outdoor living, the covered loggia provides the perfect space to relax and entertain while enjoying panoramic views of Grand Park, the Las Vegas Strip skyline, and the Spring Mountains. Premium energy-efficient upgrades include rooftop solar, a Tesla Powerwall, and an EV charging station, helping reduce utility costs while enhancing sustainability.
Experience elevated living in one of Summerlin West's most sought-after boutique communities.
Manager has many listings with high listing quality!
▼
The manager has not yet mailed us a photo copy of his or her government identification and proof or property ownership.
▼
Manager has not logged in recently
▼
Manager does not yet have user reviews
RENTHOP DESCRIPTION
The apartment is a unit offered at a monthly price of $7,995. The person posting the listing did not specify that any pets were allowed. It may be the case that pets are ok and the manager simply has not yet filled out all the details. The kitchen conveniently includes a dishwasher.
We have 72 photos of this particular unit, building, and surrounding areas.
MLS# 2793734
List Agent Name: Valerie Duran
List Office Name: Winning Realty
IDX information is provided exclusively for personal, non-commercial use, and may not be used for any purpose other than to identify prospective properties consumers may be interested in purchasing. Information is deemed reliable but not guaranteed. The listing broker’s offer of compensation is made only to participants of the MLS where the listing is filed.
Courtesy of RH Advisors, Inc. and RHP Realty NJ, Inc.
Enter the 6-digit code sent to or download the
RentHop mobile app to continue.
By selecting Check Availability, you agree that RentHop and real estate professionals may call or text you about your inquiry. Message/data rates may apply. Terms & Privacy.
We found some very similar listings nearby
Select those you'd like to message
Your messages have been sent!
Check Availability
By selecting Check Availability, you agree that RentHop and real estate professionals may call or text you about your inquiry. Message/data rates may apply. Terms & Privacy.