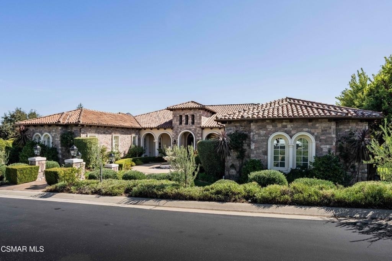
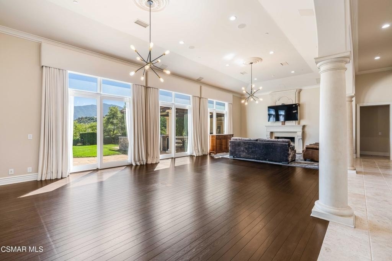
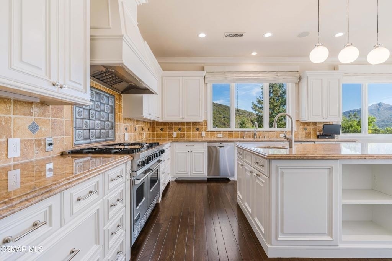
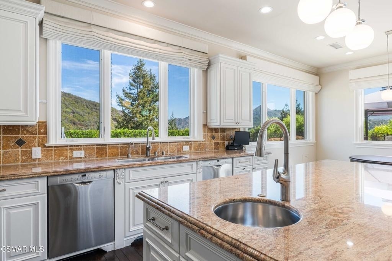
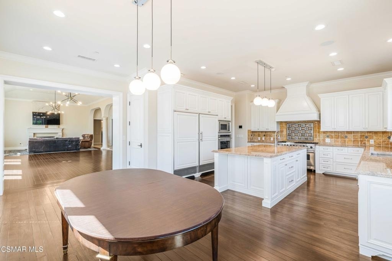
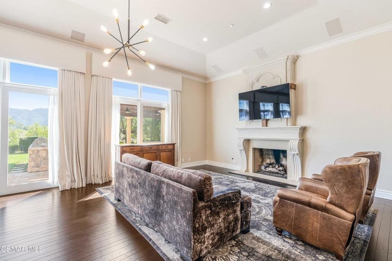
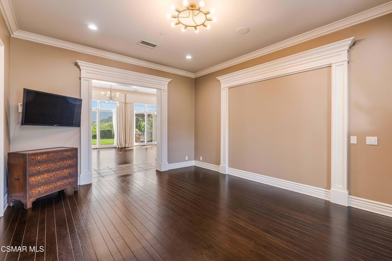
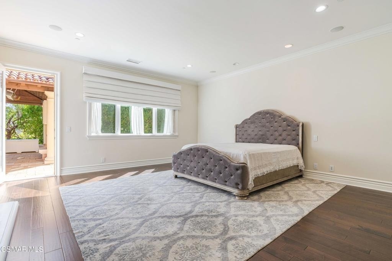
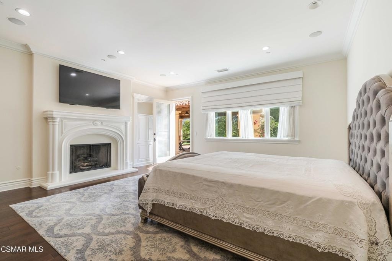
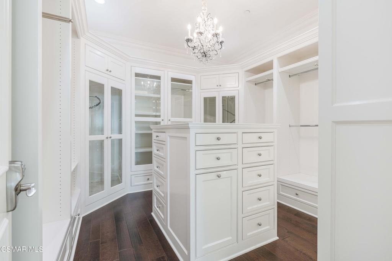
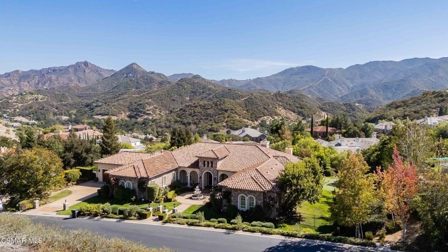
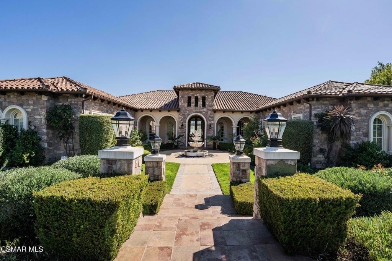
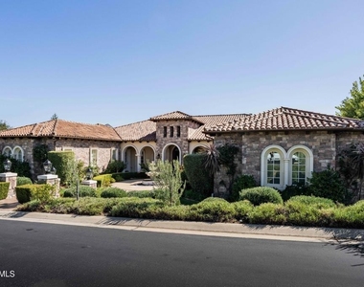
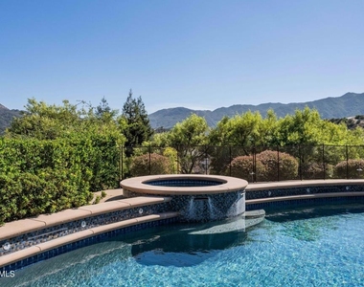
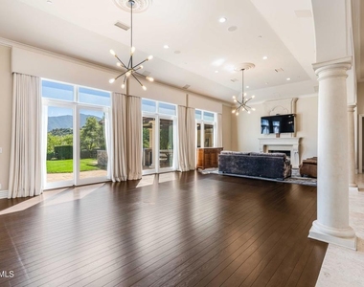
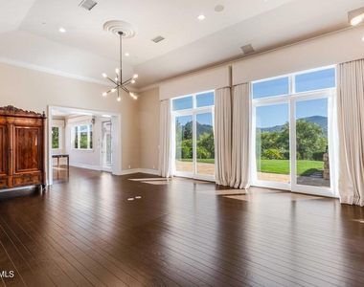
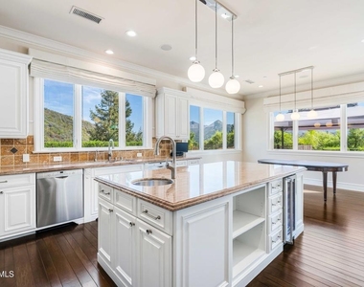
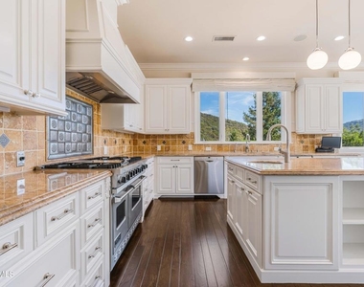
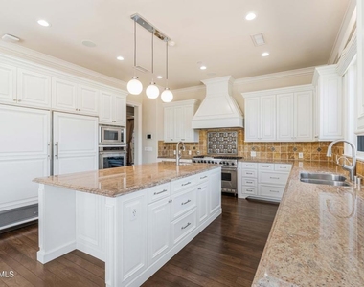
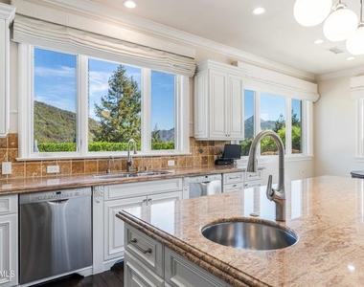
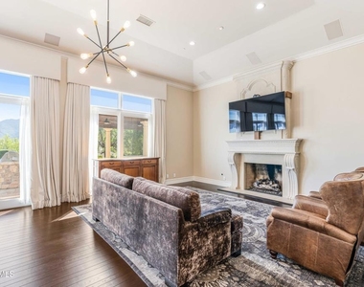
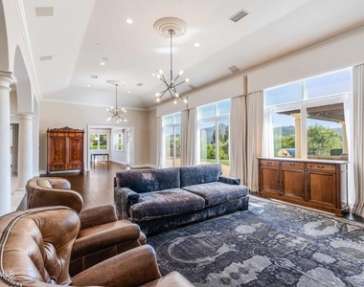
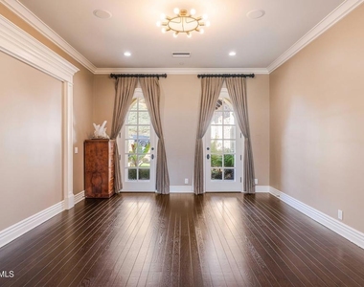
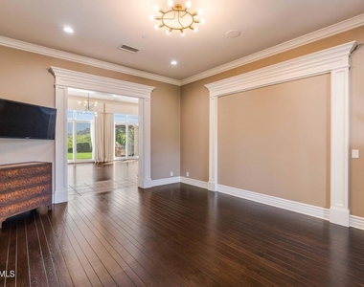
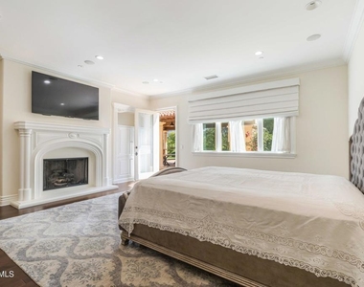
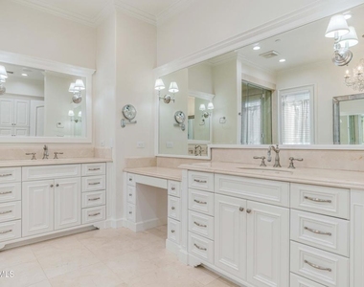
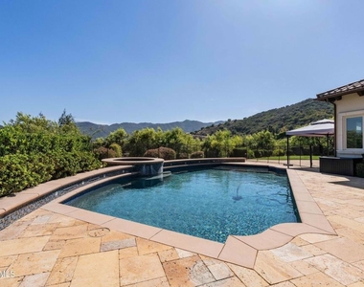
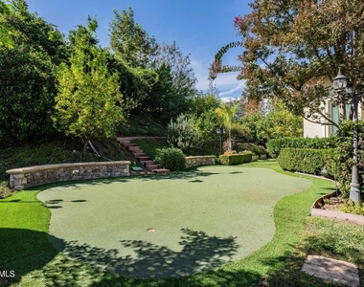
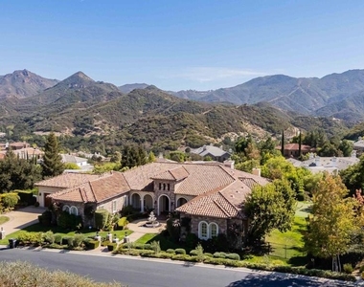
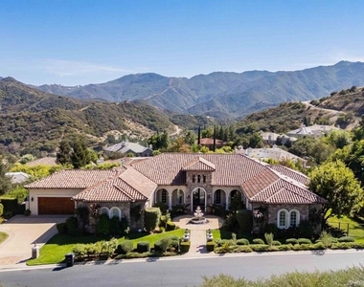
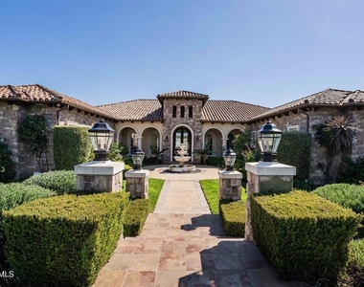
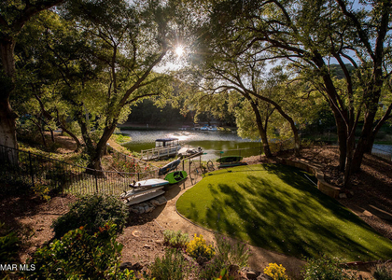
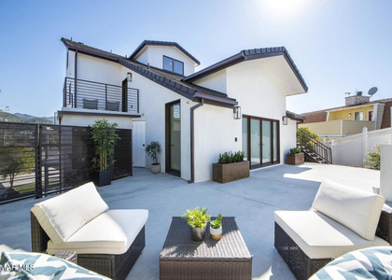
Set within the gates of prestigious Sherwood Country Club, this exceptional single-story residence enjoys panoramic mountain views and offers an effortless blend of sophistication, comfort, and resort-style living. Spanning approximately 5,300 square feet, the home is thoughtfully designed for both everyday living and entertaining, with generous proportions, refined finishes, and an easy connection between the interiors and expansive grounds.The heart of the home is an impressive great room with soaring scale and abundant natural light, complemented by a versatile bonus room that can easily adapt to an office, media room, or additional living space. The beautifully appointed kitchen features a substantial center island, granite countertops, double ovens, and a Viking range, opening to the main living areas. Throughout the residence, warm wood floors, crown molding, and large windows add timeless character while maintaining a clean, sophisticated aesthetic. The primary suite and additional bedrooms offer privacy and comfort, with the single-level floor plan providing an ease of living that is increasingly sought after. Outside, the property truly comes to life. A covered outdoor living room with vaulted wood ceilings, fireplace, bar seating, built-in BBQ, fans, and gas heaters creates an inviting setting for long lunches, evening gatherings, and year-round entertaining. Beyond, a sparkling saltwater pool and spa are surrounded by expansive travertine stonework, lush landscaping, and a private putting green, creating a backyard that feels like your own resort. Extensive exterior lighting enhances the grounds after sunset, while a four-car garage provides exceptional space for vehicles, storage, and recreational needs. Beautifully maintained and exceptionally private, with breathtaking views, this is a distinctive Sherwood residence designed for sophisticated yet relaxed California living.
AMENITIES
Fireplace
Laundry In Unit
Dishwasher
Doorman
Parking Space
ADDITIONAL INFORMATION
Interior
Bathroom Information
Half Bathrooms: 1
Full Bathrooms: 4
Interior Information
Interior Features: Crown Molding, Eat-in Kitchen, High Ceilings, Open Floorplan, Walk-In Closet(s), SeparateFormalDiningRoom, AllBedroomsDown, MainLevelPrimary
The manager has not yet mailed us a photo copy of his or her government identification and proof or property ownership.
▼
Manager has not logged in recently
▼
Manager does not yet have user reviews
RENTHOP DESCRIPTION
The apartment is a unit offered at a monthly price of $25,000. One of the key perks is the building doorman. The person posting the listing did not specify that any pets were allowed. It may be the case that pets are ok and the manager simply has not yet filled out all the details. The kitchen conveniently includes a dishwasher.
We have 29 photos of this particular unit, building, and surrounding areas.
MLS# 226004698
List Agent Name: Madison and Jane Team
List Office Name: Engel & Voelkers, Westlake Village
IDX information is provided exclusively for personal, non-commercial use, and may not be used for any purpose other than to identify prospective properties consumers may be interested in purchasing. Information is deemed reliable but not guaranteed. The listing broker’s offer of compensation is made only to participants of the MLS where the listing is filed.
Courtesy of RH Advisors, Inc. and RHP Realty NJ, Inc.
By selecting Check Availability, you agree that RentHop and real estate professionals may call or text you about your inquiry. Message/data rates may apply. Terms & Privacy. California Privacy Notice
We found some very similar listings nearby
Select those you'd like to message
Your messages have been sent!
Check Availability
By selecting Check Availability, you agree that RentHop and real estate professionals may call or text you about your inquiry. Message/data rates may apply. Terms & Privacy. California Privacy Notice
































 Your Privacy Choices
