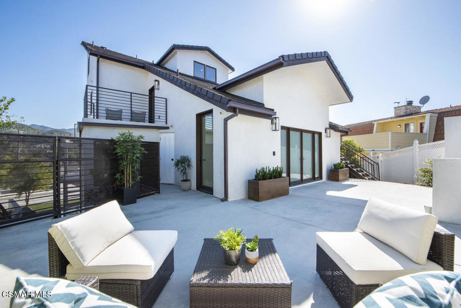
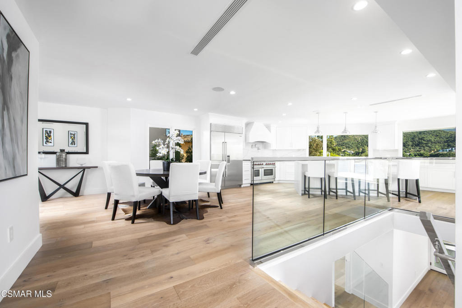
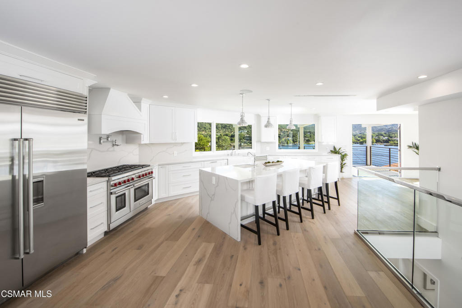
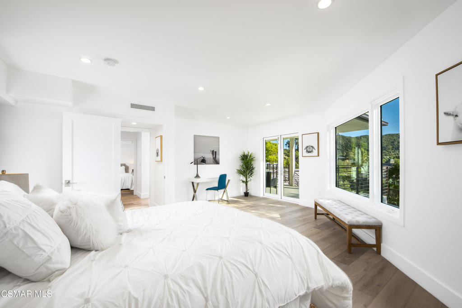
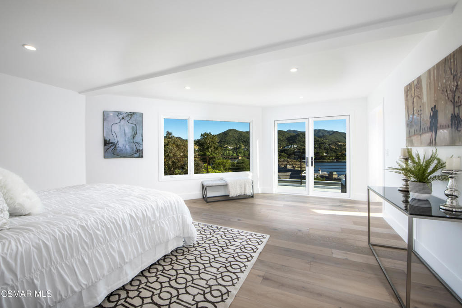
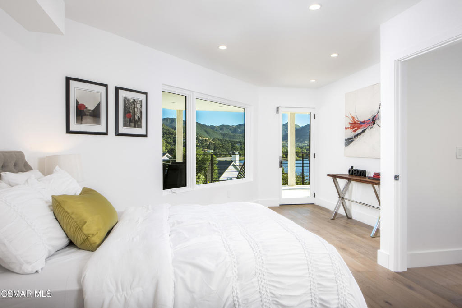
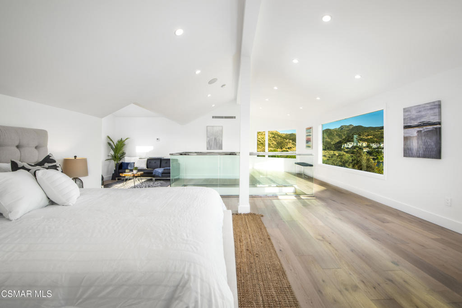
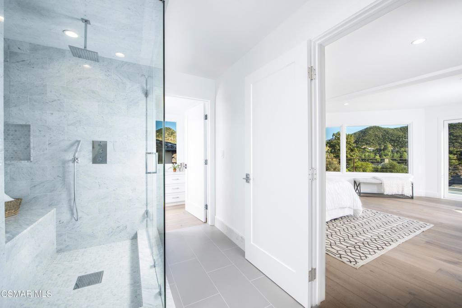
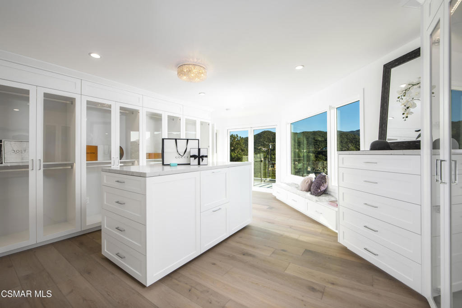
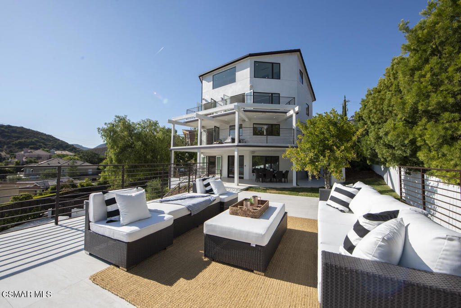
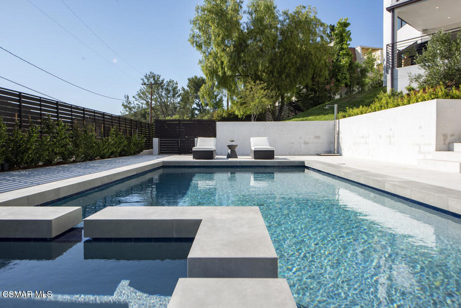
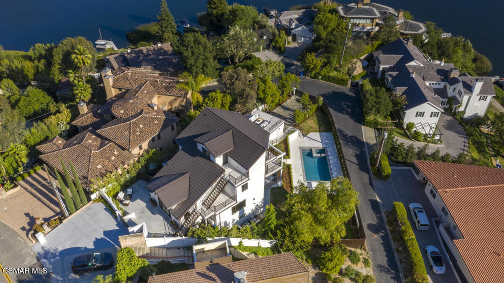
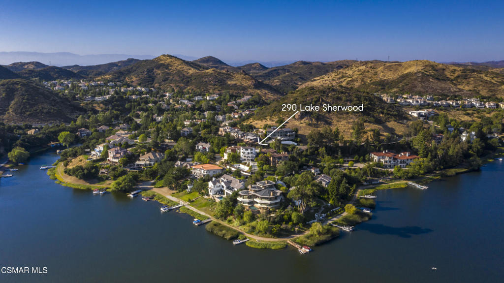
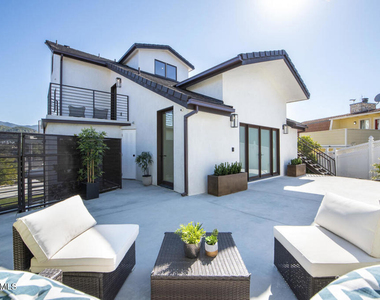
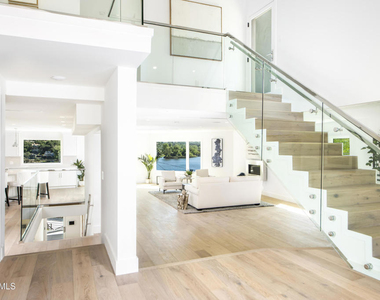
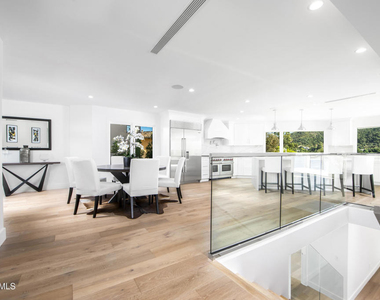
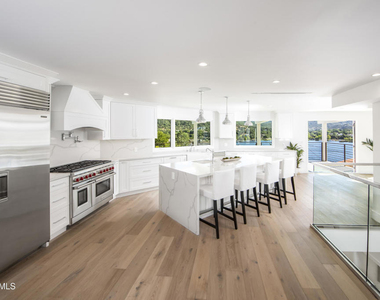
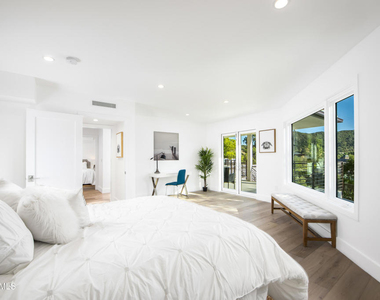
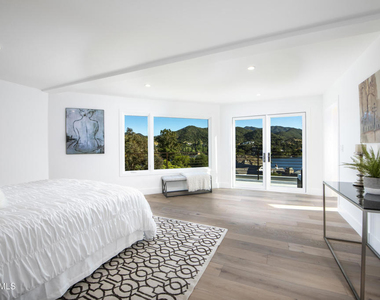
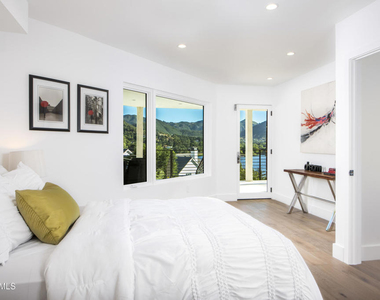
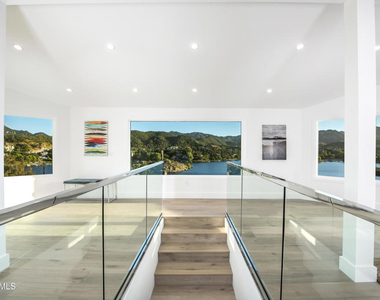
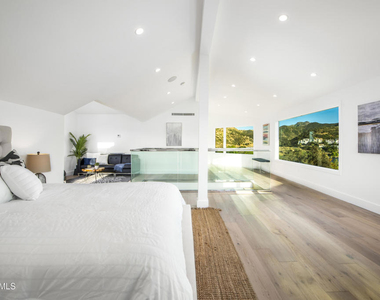
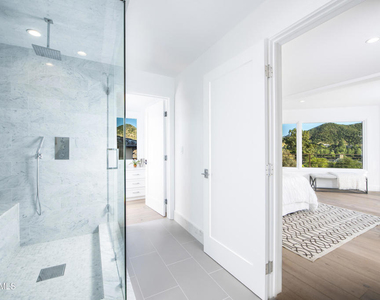
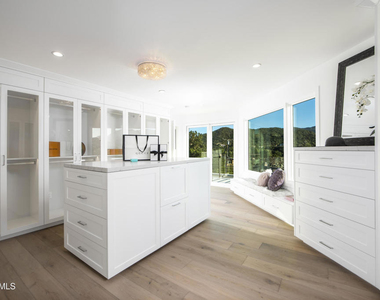
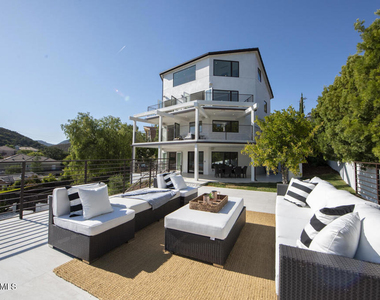
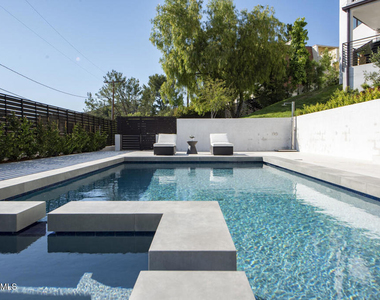
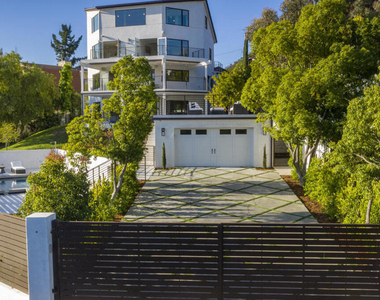
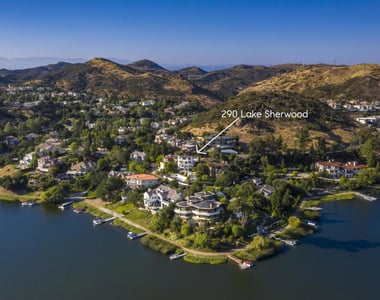
A modern residence defined by glass, light, and landscape.Offering extraordinary panoramic views of Lake Sherwood and surrounded by the Santa Monica Mountains, this light-filled, fully remodeled modern residence is designed around openness, expansive decks, and seamless indoor-outdoor living. Walls of glass frame the lake and mountain views throughout, while the open-concept floor plan creates spaces that feel both sophisticated and effortlessly livable.The main living areas flow seamlessly from the chef's kitchen, dining area, and living spaces to multiple view decks and the pool terrace, creating a series of indoor and outdoor rooms designed for both entertaining and everyday living. The pool is set against a backdrop of lake and mountain views, offering a private retreat-like setting, while the expansive decks extend the living spaces outward, embracing the landscape and the views from nearly every room.The chef's kitchen features book-matched stone countertops and Sub-Zero and Wolf appliances and opens directly to the main living areas, reinforcing the home's open, connected design and natural flow. Glass and chrome railings, clean architectural lines, and thoughtfully selected finishes complete the home's refined modern aesthetic.Modern, open, and entirely view-driven, this residence offers a rare opportunity to experience Lake Sherwood from a fresh, contemporary perspective--where architecture, light, and landscape come together in a truly exceptional setting.
The manager has not yet mailed us a photo copy of his or her government identification and proof or property ownership.
▼
Manager has not logged in recently
▼
Manager does not yet have user reviews
RENTHOP DESCRIPTION
The apartment is a unit offered at a monthly price of $25,000. The person posting the listing did not specify that any pets were allowed. It may be the case that pets are ok and the manager simply has not yet filled out all the details.
We have 22 photos of this particular unit, building, and surrounding areas.
MLS# 226003941
List Agent Name: Nicole Van Parys & Gary Nese...
List Office Name: Engel & Voelkers, Westlake Village
IDX information is provided exclusively for personal, non-commercial use, and may not be used for any purpose other than to identify prospective properties consumers may be interested in purchasing. Information is deemed reliable but not guaranteed. The listing broker’s offer of compensation is made only to participants of the MLS where the listing is filed.
Courtesy of RH Advisors, Inc. and RHP Realty NJ, Inc.
By selecting Check Availability, you agree that RentHop and real estate professionals may call or text you about your inquiry. Message/data rates may apply. Terms & Privacy. California Privacy Notice
We found some very similar listings nearby
Select those you'd like to message
Your messages have been sent!
Check Availability
By selecting Check Availability, you agree that RentHop and real estate professionals may call or text you about your inquiry. Message/data rates may apply. Terms & Privacy. California Privacy Notice






















 Your Privacy Choices
