Check Availability
$25,000
Posted 12 hours ago, Immediate Move-In
bedrooms
4 Bed
bathrooms
3 Bath
bathrooms
1 Half Bath
square feet
4,977 Sqft
Save Listing

DESCRIPTION
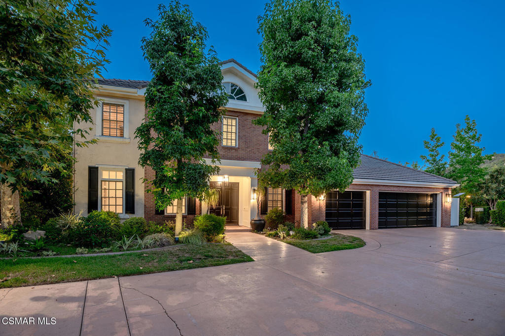
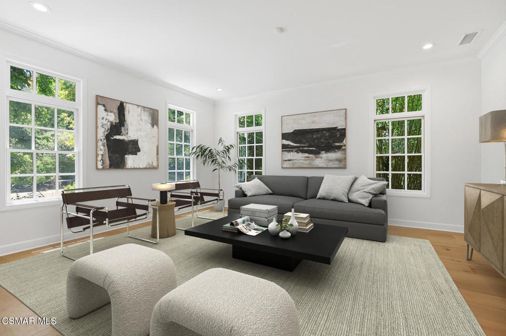
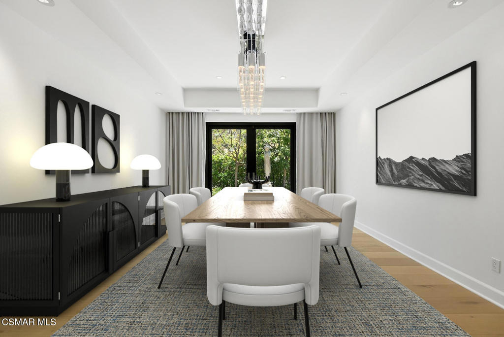
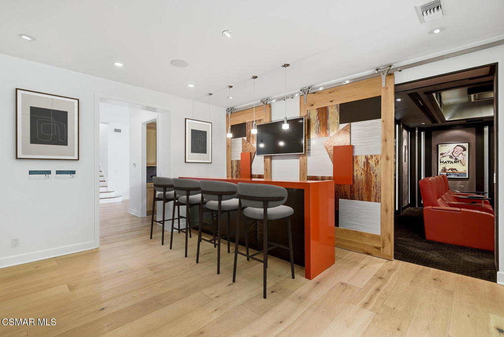
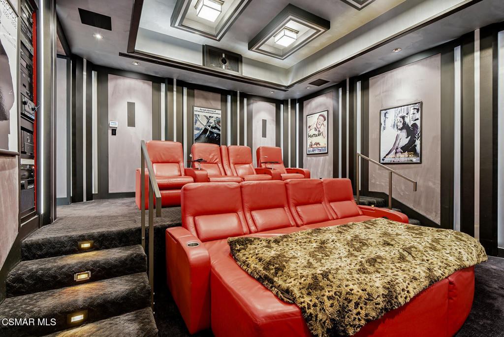
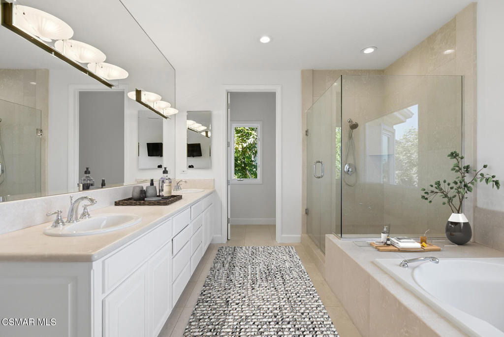
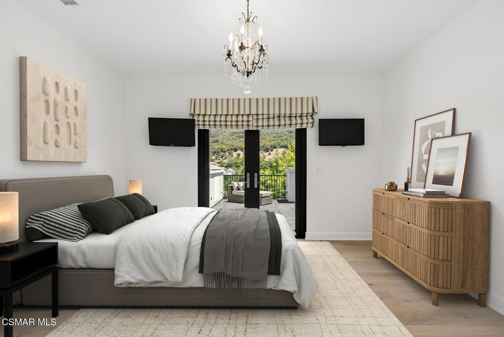
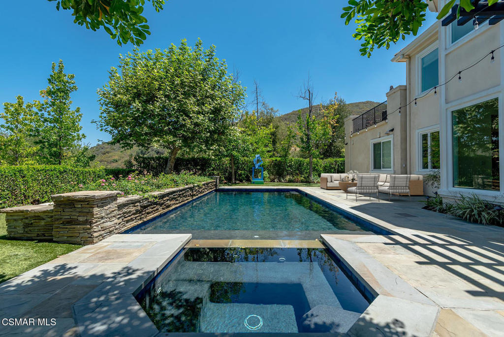
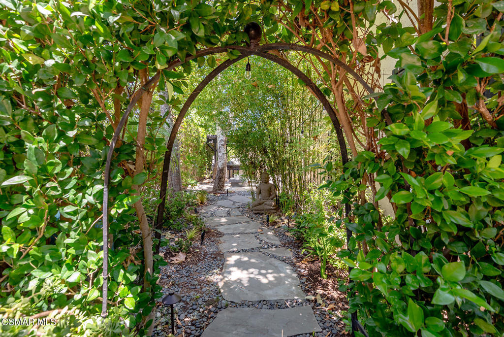
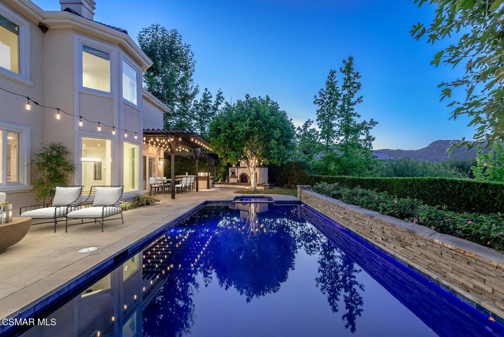
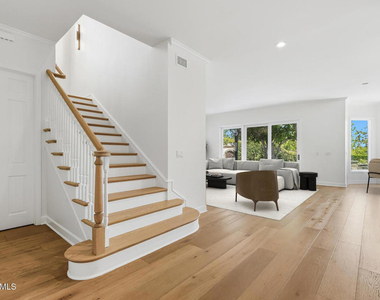
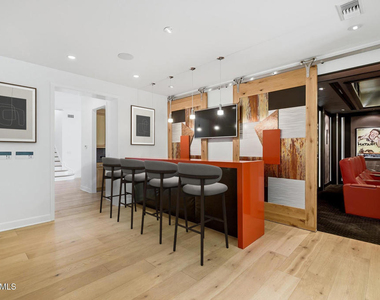
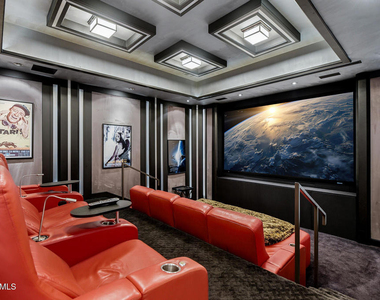
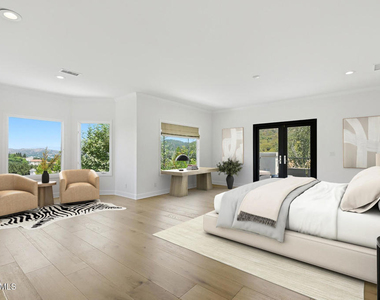
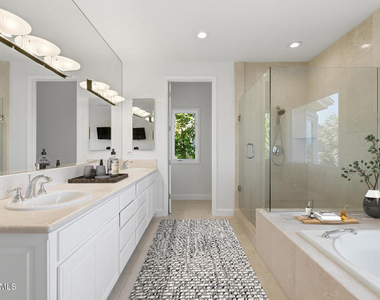
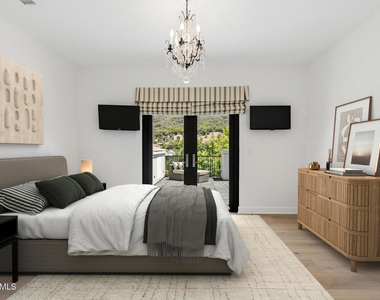
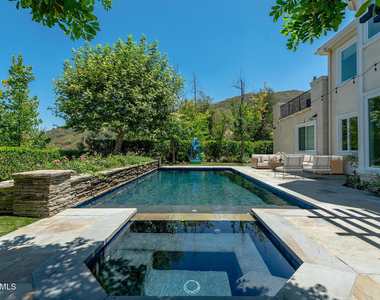
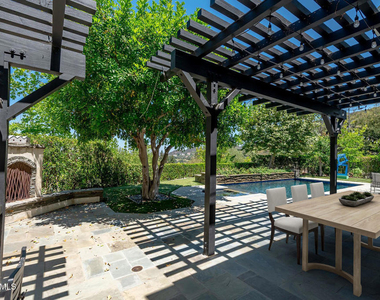
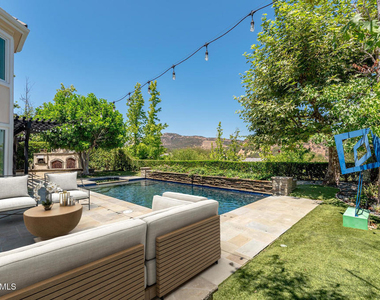
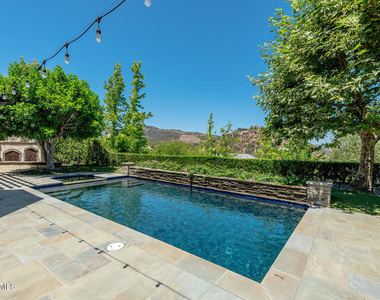
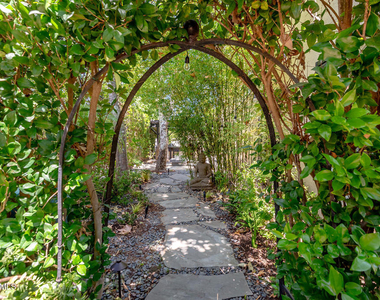
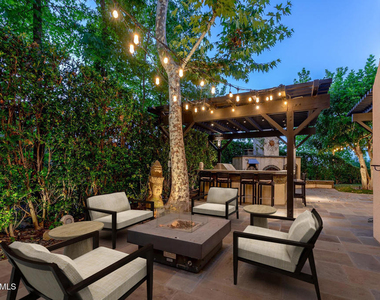
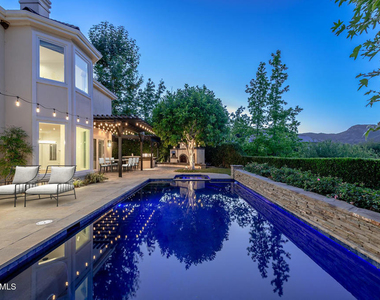
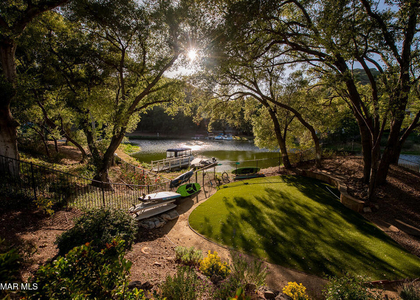
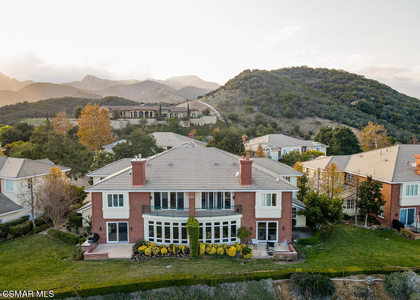
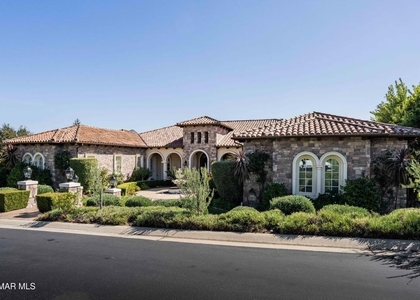
Privately gated within the prestigious Sherwood Country Club, this exceptional estate showcases breathtaking mountain views and an unparalleled sense of privacy. A picturesque driveway lined with more than 25 varieties of mature fruit trees sets the tone for this remarkable property and leads to an approximately 5,130-square-foot residence thoughtfully designed for both everyday living and grand-scale entertaining.The open and functional floor plan features 4 bedrooms, 3.5 bathrooms, a private office, formal living and dining rooms, a spacious family room, and a gourmet kitchen that serves as the heart of the home. The home also features a 3-car garage equipped with two Tesla chargers.Designed with entertaining in mind, the residence boasts an award-winning custom theater complete with reclining seating and a concession area. Just beyond, a sophisticated bar and lounge create the perfect setting for hosting guests or enjoying a relaxing evening at home.Step outside to a lush and private backyard retreat where resort-style amenities abound. The grounds feature a sparkling saltwater pool and spa, an oversized wood-burning fireplace, a pizza oven, fire pit, and a fully equipped outdoor kitchen--all thoughtfully designed to create the ultimate indoor-outdoor lifestyle and year-round enjoyment.

AMENITIES
Attached Garage
Fireplace
Dishwasher
Parking Space

ADDITIONAL INFORMATION
Interior

    Bathroom Information

  • Half Bathrooms: 1
  • Full Bathrooms: 3

    Interior Information

  • Interior Features: Crown Molding, Open Floorplan, Recessed Lighting, Bar, Walk-In Closet(s), BreakfastArea, AllBedroomsUp, PrimarySuite
  • Appliances: Dishwasher, Freezer, Disposal, Microwave, Refrigerator, GasCooking
  • Flooring Type: Wood
  • Laundry Features: Laundry Room

    Fireplace Information

  • Has Fireplace
  • Fireplace Features: Family Room, Bedroom
Exterior

    Property Information

  • Square Footage: 4,977
  • Square Footage Source: $0
  • Security Features: Security Gate, Gated with Guard
  • Year Built Source: Assessor
  • Year Built: 1997

    Building Information

  • Levels: Two
  • Patio and Porch Features: Concrete

    Pool Information

  • Pool Features: In Ground, Private
  • Pool is Private

    Lot Information

  • Lot Features: Back Yard, SprinklerSystem
  • Lot Size Area: 31212
  • Lot Size Units: Square Feet
  • Lot Size Acres: 0.7165
  • Square Footage: 31,212
Utilities

    Utilities Information

  • Cooling Type: Zoned
  • Heating Type: Forced Air, Fireplace(s)
Parking

    Parking Information

  • Has Garage
  • Attached Garage
  • Parking Features: Concrete, Direct Access, Driveway, Garage, Gated, DoorMulti
  • Garage Spaces: 3

MAP


91361

LISTING QUALITY
▲ Features and amenities are properly noted
▲ RentHop has data for this building
▼ The manager has not yet mailed us a photo copy of his or her government identification and proof or property ownership.
▼ Manager has not logged in recently
▼ Manager does not yet have user reviews

RENTHOP DESCRIPTION
The apartment is a unit offered at a monthly price of $25,000. The person posting the listing did not specify that any pets were allowed. It may be the case that pets are ok and the manager simply has not yet filled out all the details. The kitchen conveniently includes a dishwasher.

We have 32 photos of this particular unit, building, and surrounding areas.
See available units at 841 West Stafford Road.

SIMILAR NEARBY LISTINGS
$27,500
bedrooms
4 Bed
|
bathrooms
5 Bath
|
square feet
5,176 Sqft
2390 Crombie Court
Ventura
91361
$22,000
By Madison and Jane Team, 19 hours ago
bedrooms
4 Bed
|
bathrooms
4 Bath
|
square feet
3,758 Sqft
$25,000
bedrooms
4 Bed
|
bathrooms
5 Bath
|
square feet
5,145 Sqft
$25,000
By Madison and Jane Team, 20 hours ago
bedrooms
4 Bed
|
bathrooms
4 Bath
|
square feet
5,301 Sqft

Does something look off?

CRMLS

Last Updated: 9 hours ago
Data Source: CRMLS
MLS# 226002566
List Agent Name: Team Nicki and Karen
List Office Name: Compass
IDX information is provided exclusively for personal, non-commercial use, and may not be used for any purpose other than to identify prospective properties consumers may be interested in purchasing. Information is deemed reliable but not guaranteed. The listing broker’s offer of compensation is made only to participants of the MLS where the listing is filed.
Courtesy of RH Advisors, Inc. and RHP Realty NJ, Inc.