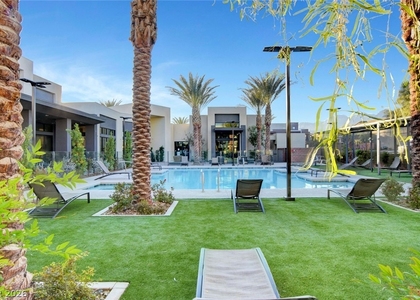
**BE TΗE FΙRЅT TΟ ᏞΙVΕ ΙΝ THIS STUNNΙNG ΗOME IN ONE OF THE NEWEST GATED SUMMERLIN WEST COMMUNITIES**ENJOY THE SUMMERLIN PARKS, 200 MILES OF INTERCONNECTED WALKING/JOGGING/BIKING TRAILS, COMMUNITY POOLS, PICKLEBALL & TENNIS COURTS, SOCIAL CALENDAR & MORE*EZ ACCESS TO DOWNTOWN SUMMERLIN RETAIL & RESTAURANTS, AWARD-WINNING LAS VEGAS BALLPARK, GOLDEN KNIGHTS PRACTICE ARENA & RED ROCK RECREATION AREA*BRAND-NEW HOME FEATURES CUSTOM UPGRADES INCLUDING WOOD-LOOK TILE FLOORING IN ALL TRAFFIC AREAS, UPGRADED CARPET IN BEDROOMS, CUSTOM 2-TONE PAINT THROUGHOUT, DUAL-SHEER SHADES, MULTI-PANEL GLASS DOORS TO PATIO, AND UPGRADED LIGHTING, FANS & FIXTURES*ISLAND KITCHEN WITH QUARTZ COUNTERS WITH WATERFALL EDGE, CUSTOM BACKSPLASH, ABUNDANT CABINETRY, PANTRY & DESIGNER, BUILT-IN KITCHENAID STAINLESS STEEL APPLIANCES*SPACIOUS DINING & LIVING AREAS WITH WETBAR FEATURING A STAINLESS STEEL BEVERAGE FRIDGE*SEPARATE PRIMARY SUITE WITH HUGE WALK-IN CLOSET, DOUBLE VANITY, MAKE-UP VANITY & UPGRADED, ZERO-THRESHOLD SHOWER WITH GLASS ENCLOSURE, BUILT-IN SEAT & TWO SHOWERHEADS*GUEST BEDROOMS & DEN ARE NICE-SIZED*LAUNDRY ROOM FEATURES TOP-OF-THE-LINE, FRONT-LOAD WASHER & DRYER, A BASIN, EXTENDED CABINETRY & CUSTOM BARN-DOOR ENTRY*OVERSIZED 3-CAR GARAGE WITH TANKLESS WATER HEATER, INSULATED GARAGE DOOR & MY Q SMART GARAGE DOOR SYSTEM*EV CHARGING OUTLET CAN BE ADDED, IF NEEDED*HOME ALSO FEATURES AN UPGRADED ELECTRICAL PACKAGE, A SMART PANEL FOR INTERNET INTEGRATION THROUGHOUT THE HOME, RING DOORBELL & UPGRADED, ZONED HVAC SYSTEM WITH PROGRAMMABLE THERMOSTATS*ELEVATED REAR YARD WITH COVERED PATIO WITH FAN, EXTENDED PAVER PATIO, BBQ STUB, SYNTHETIC TURF, CUSTOM GROUND LIGHTING SYSTEM & GORGEOUS CITY/STRIP/MOUNTAIN VIEWS*PAVER WALKWAYS & DRIVEWAY*WATER SOFTENER BEING INSTALLED ON 8/31*CUSTOM SLIDING PANEL SHADES TO BE INSTALLED ON SLIDING DOORS SOON*
The manager has not yet mailed us a photo copy of his or her government identification and proof or property ownership.
▼
Manager has not logged in recently
▼
Manager does not yet have user reviews
RENTHOP DESCRIPTION
The apartment is a unit offered at a monthly price of $4,495. Everything is still in great condition as the building only recently completed construction. The person posting the listing did not specify that any pets were allowed. It may be the case that pets are ok and the manager simply has not yet filled out all the details. The kitchen conveniently includes a dishwasher.
We have 70 photos of this particular unit, building, and surrounding areas.
MLS# 2812380
List Agent Name: Melissa L. Zimbelman
List Office Name: LUXE International Realty
IDX information is provided exclusively for personal, non-commercial use, and may not be used for any purpose other than to identify prospective properties consumers may be interested in purchasing. Information is deemed reliable but not guaranteed. The listing broker’s offer of compensation is made only to participants of the MLS where the listing is filed.
Courtesy of RH Advisors, Inc. and RHP Realty NJ, Inc.
By selecting Check Availability, you agree that RentHop and real estate professionals may call or text you about your inquiry. Message/data rates may apply. Terms & Privacy. California Privacy Notice
We found some very similar listings nearby
Select those you'd like to message
Your messages have been sent!
Check Availability
By selecting Check Availability, you agree that RentHop and real estate professionals may call or text you about your inquiry. Message/data rates may apply. Terms & Privacy. California Privacy Notice









 Your Privacy Choices