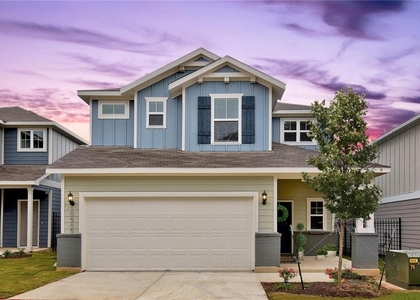
Imagine starting your mornings with coffee on the covered patio, spending evenings beneath soaring two-story ceilings, and enjoying a home designed for both entertaining and everyday living. This inviting South Austin home offers the perfect balance of open spaces and private retreats.
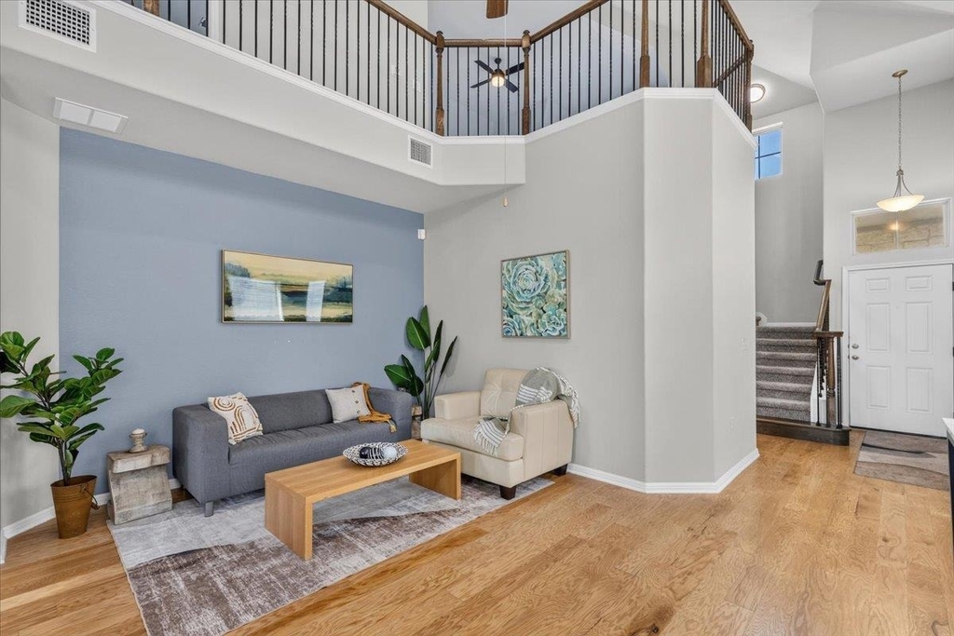
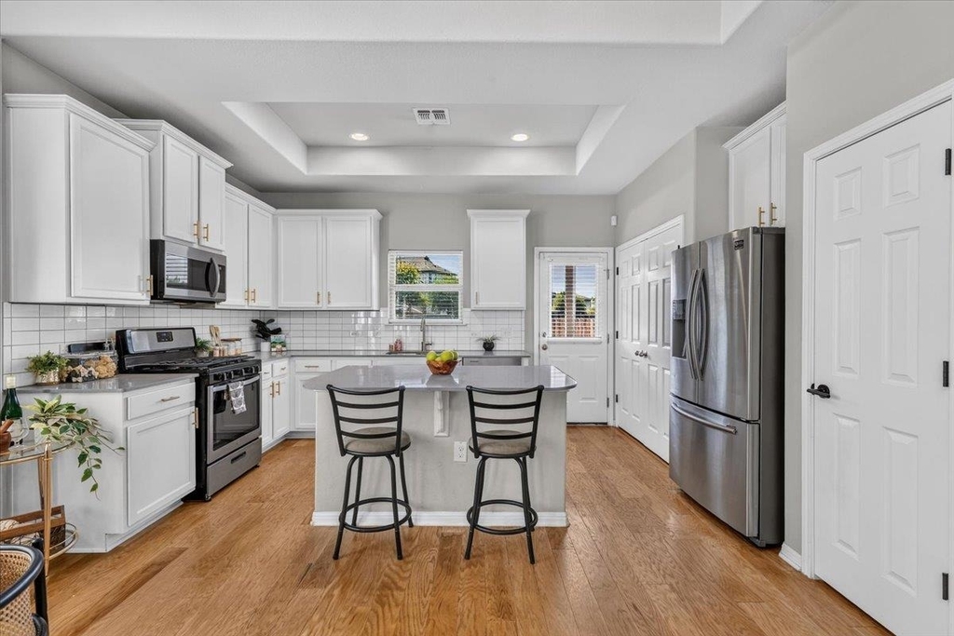
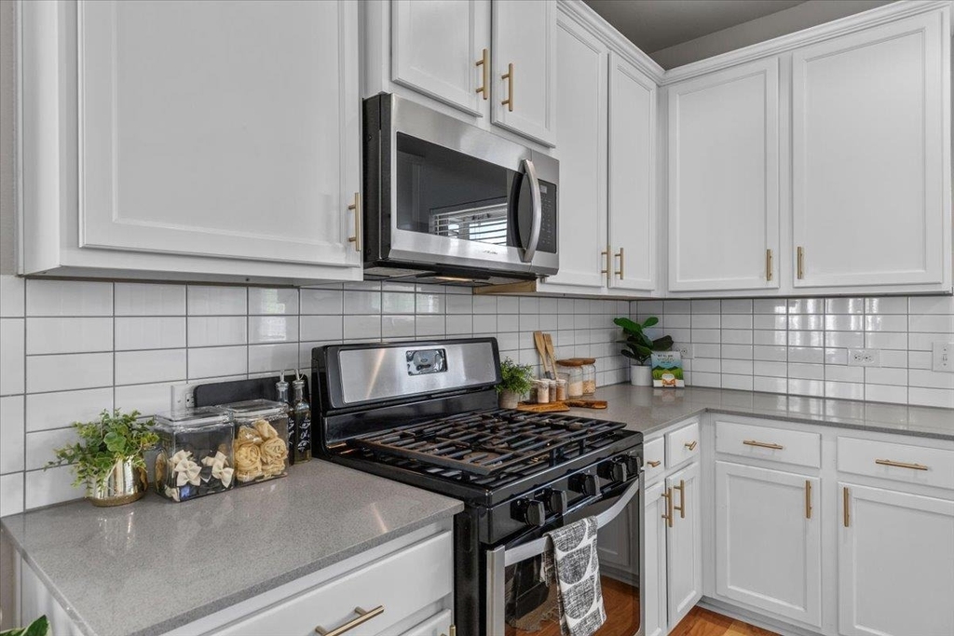
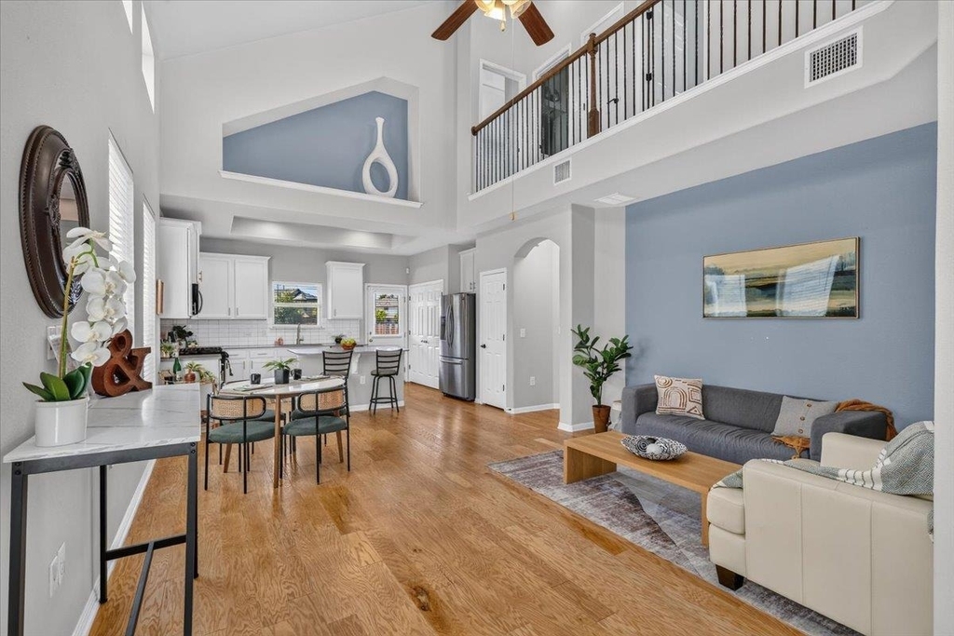
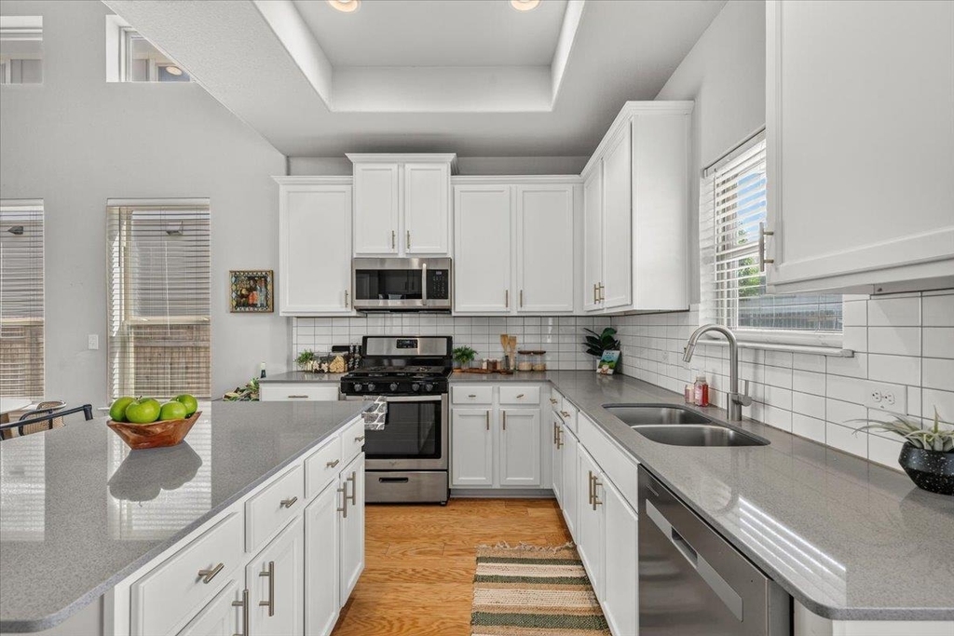
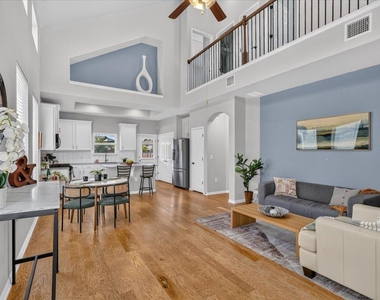
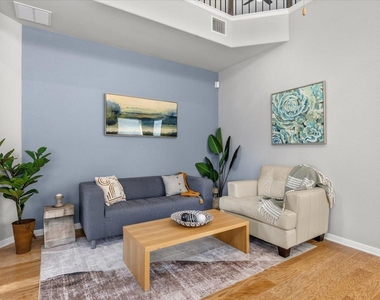
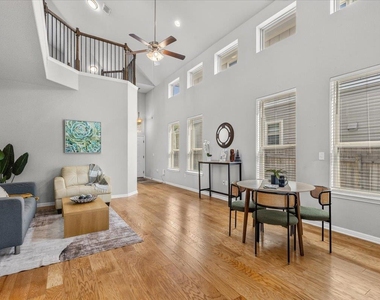
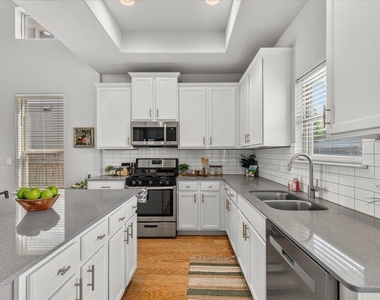
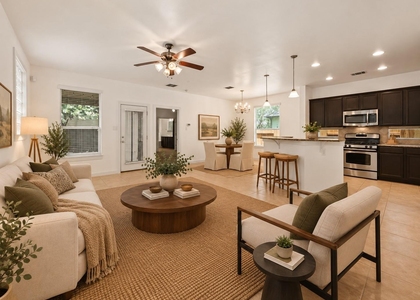
Natural light fills the dramatic two-story living room through walls of windows, highlighting the rich hardwood floors and creating a warm, welcoming atmosphere. The open-concept layout flows seamlessly into the kitchen and dining area, where a large center island, gas range, stainless steel appliances, and abundant cabinetry make cooking and gathering effortless.
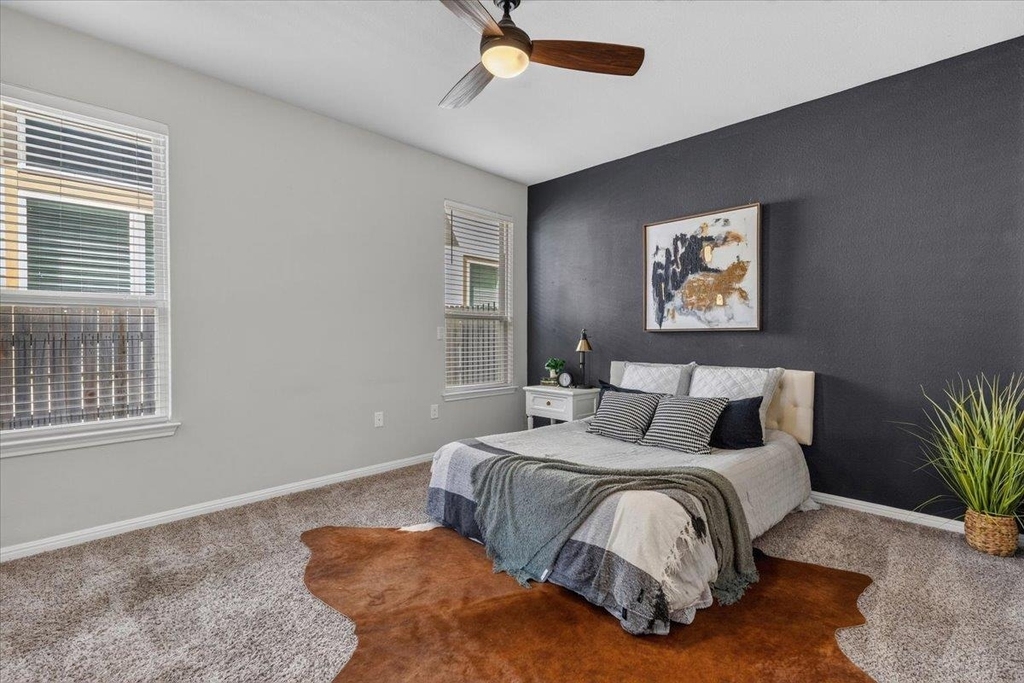
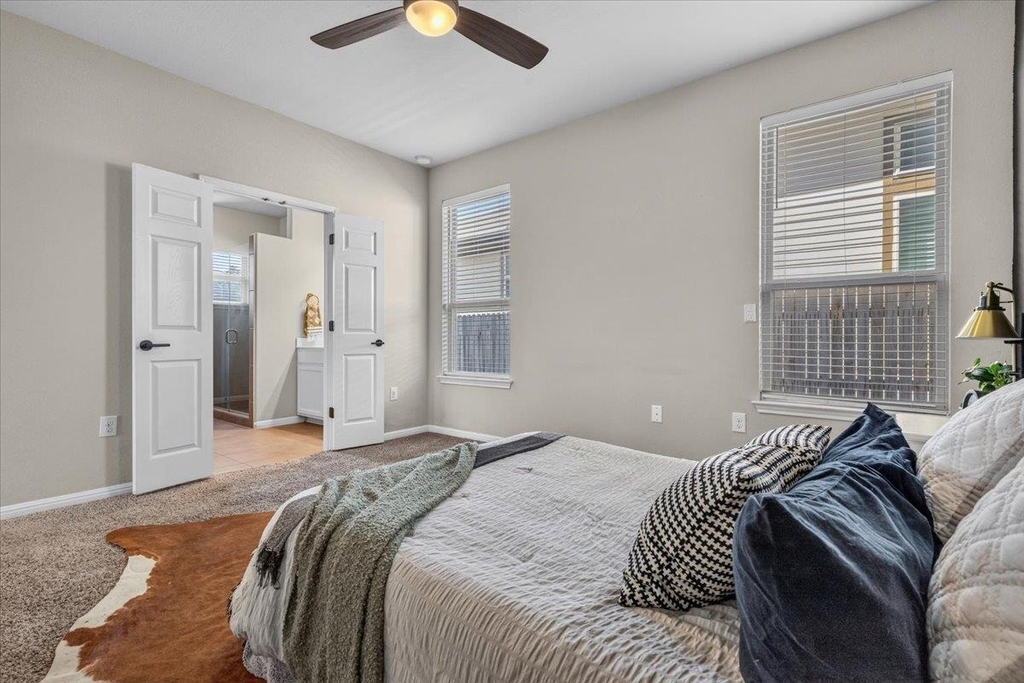
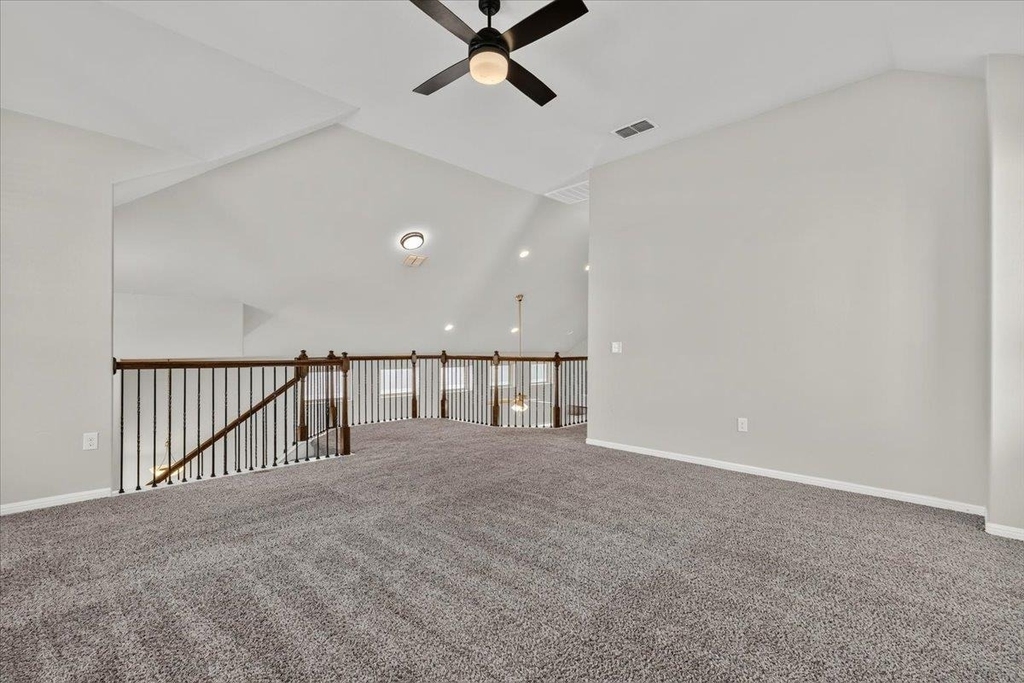
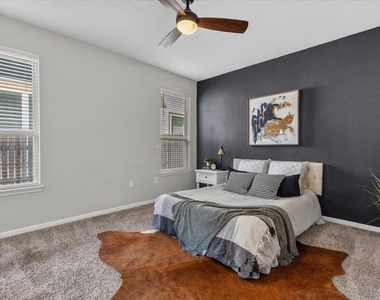
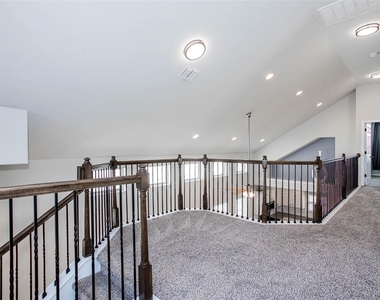
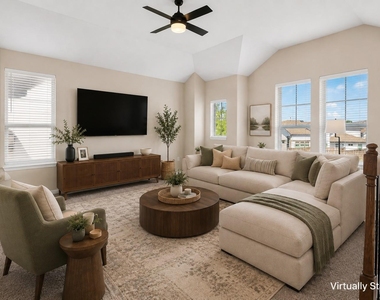
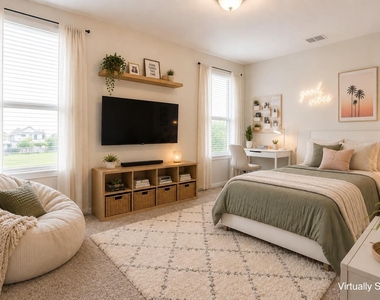
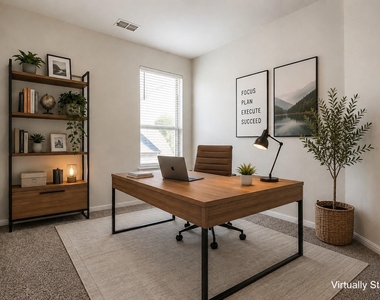
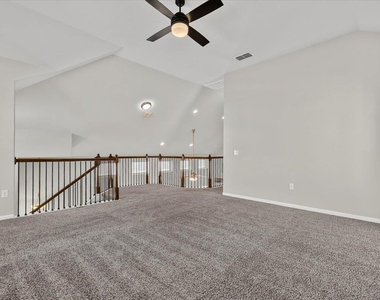
The main-level primary suite provides a peaceful escape, while upstairs features two spacious secondary bedrooms, a full bath, and a versatile second living area overlooking the living room below. Whether you need a media room, home office, playroom, or workout space, this flexible layout adapts to your lifestyle.
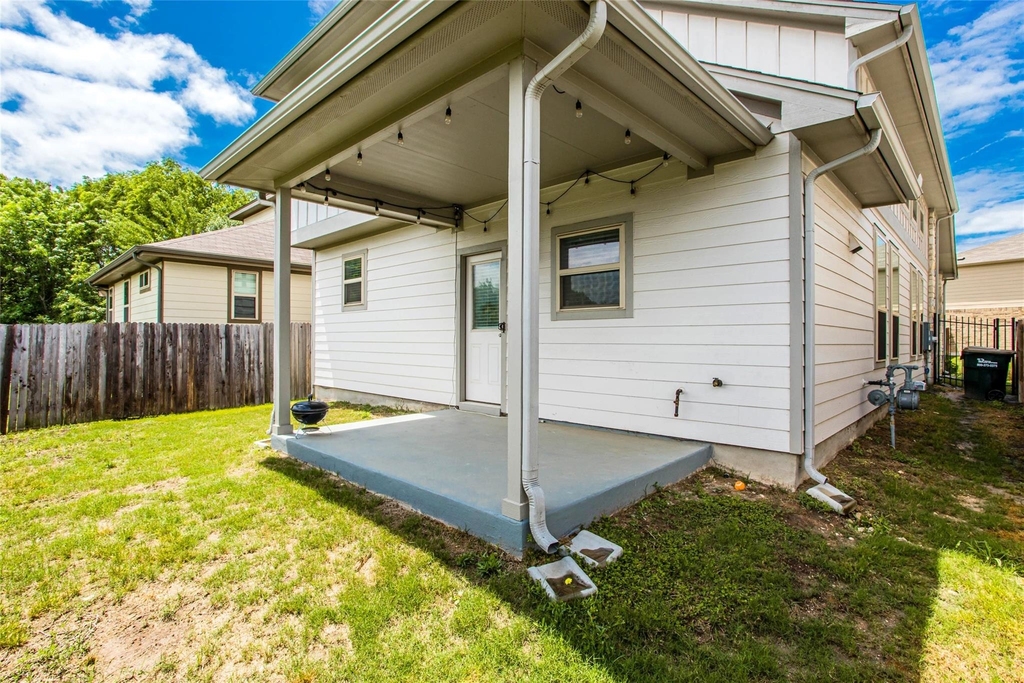
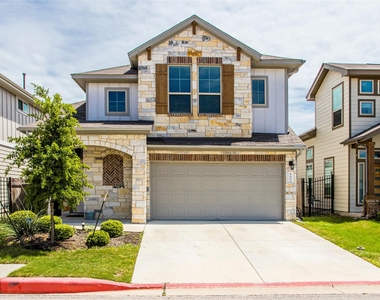
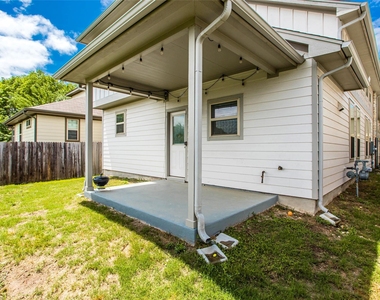
Step outside to a covered patio and fully fenced backyard with no immediate rear neighbors-perfect for relaxing, entertaining, or letting pets play. Even better, the HOA maintains the front landscaping, giving you more time to enjoy your weekends instead of spending them on yard work.
Nestled in the desirable Searight Village community, you're just minutes from Southpark Meadows, Mary Moore Searight Metropolitan Park, and the local restaurants, coffee shops, breweries, and entertainment along Menchaca Road. With easy access to IH-35 and MoPac, commuting to Downtown Austin, Austin-Bergstrom International Airport, and McKinney Falls State Park is quick and convenient.
Enjoy the comfort of a spacious home with the convenience of low-maintenance living in one of South Austin's most desirable neighborhoods.
AMENITIES
Private Outdoor Space
Dishwasher
Parking Space
Home Office
Virtual Tour
Video/3D Tour
ADDITIONAL INFORMATION
Interior
Bathroom Information
Half Bathrooms: 1
Full Bathrooms: 2
Interior Information
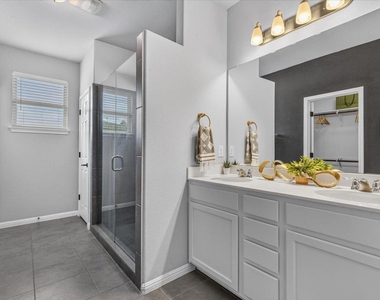
Interior Features: Breakfast Bar, Ceiling Fan(s), Double Vanity, Eat-in Kitchen, Entrance Foyer, Kitchen Island, Open Floorplan, Pantry, Recessed Lighting, Soaking Tub, Walk-In Closet(s), High Speed Internet, Ceiling-Vaulted, Quartz Counters, Interior Steps, Multiple Living Areas, Primary Bedroom on Main
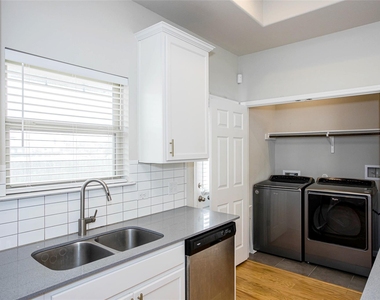
Appliances: Dishwasher, Disposal, Exhaust Fan, Gas Range, Microwave, Refrigerator, Self Cleaning Oven, Stainless Steel Appliance(s), Washer/Dryer, Water Heater
Flooring Type: Carpet, Tile, Wood
Exterior
Property Information
Square Footage: 1,910
Square Footage Source: $0
Green Sustainability
Security Features: Security System Owned, Smoke Detector(s)
The manager has not yet mailed us a photo copy of his or her government identification and proof or property ownership.
▼
Manager has not logged in recently
▼
Manager does not yet have user reviews
RENTHOP DESCRIPTION
The apartment is a unit offered at a monthly price of $2,500. The person posting the listing did not specify that any pets were allowed. It may be the case that pets are ok and the manager simply has not yet filled out all the details. The kitchen conveniently includes a dishwasher.
We have 32 photos of this particular unit, building, and surrounding areas.
We found some very similar listings nearby
Select those you'd like to message
Your messages have been sent!
Check Availability
By selecting Check Availability, you agree that RentHop and real estate professionals may call or text you about your inquiry. Message/data rates may apply. Terms & Privacy. California Privacy Notice
































 Your Privacy Choices
