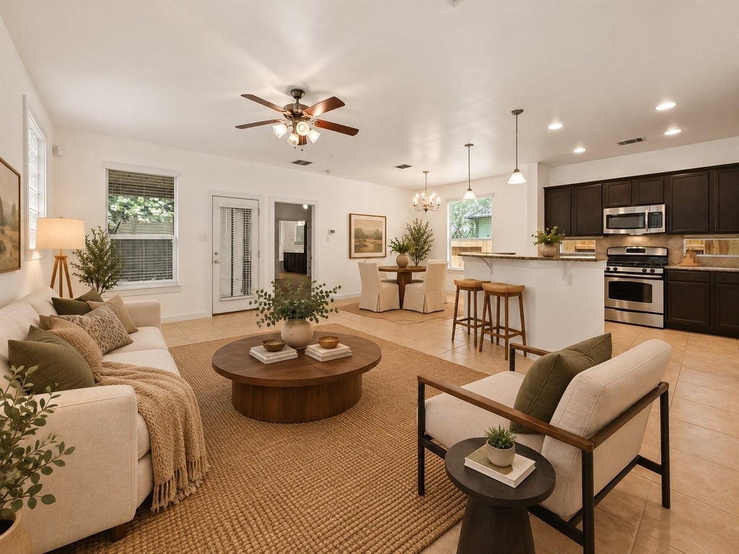
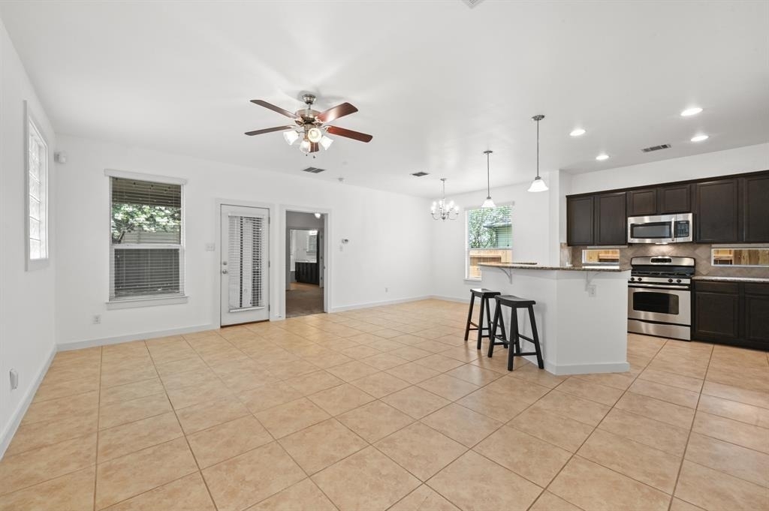
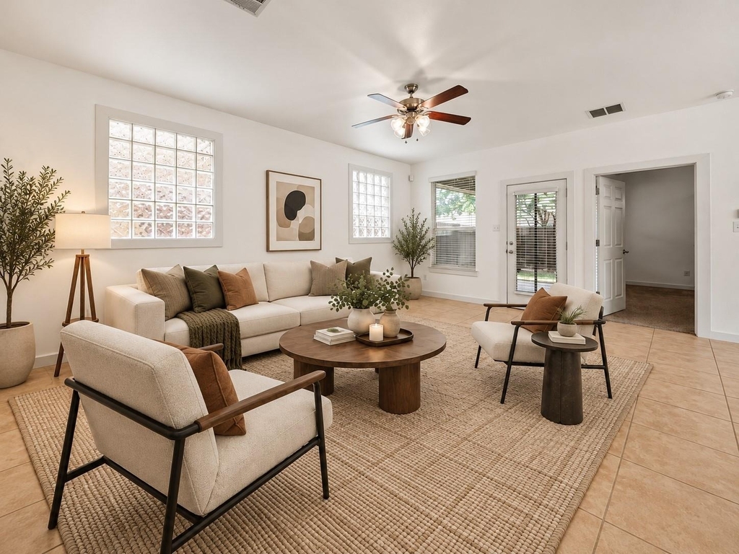
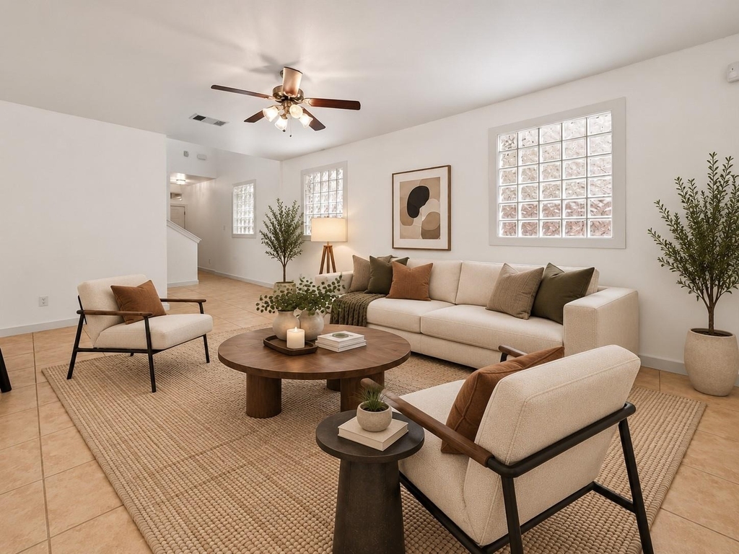
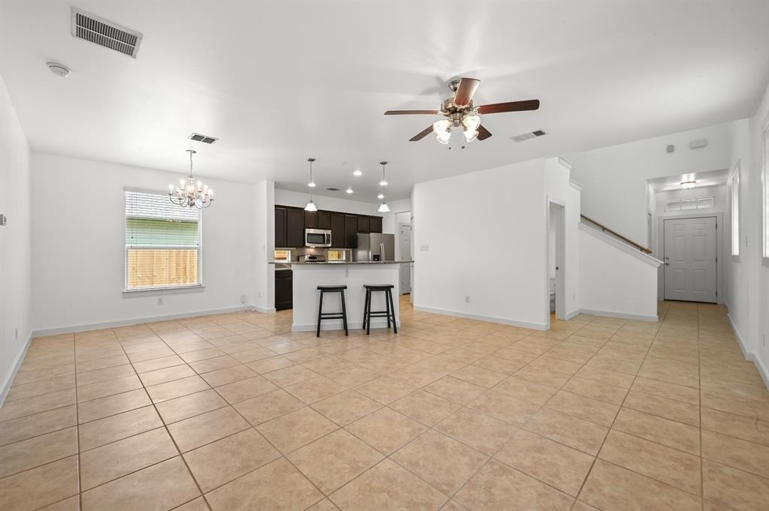
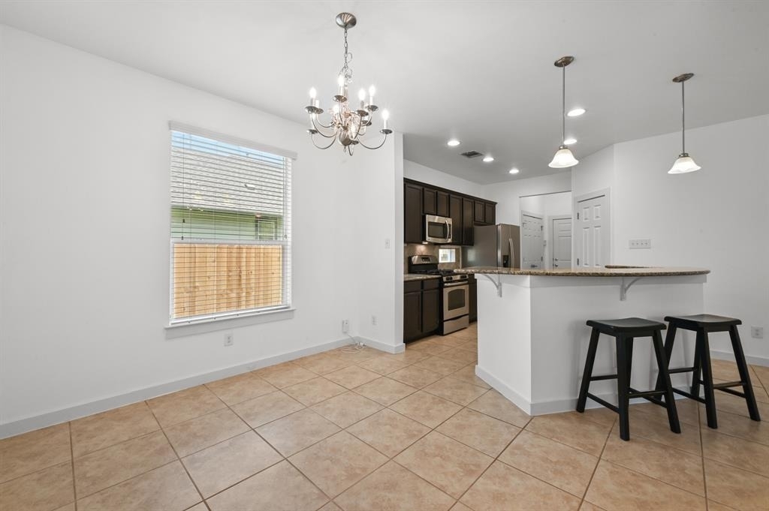
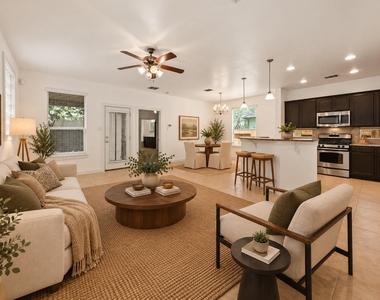
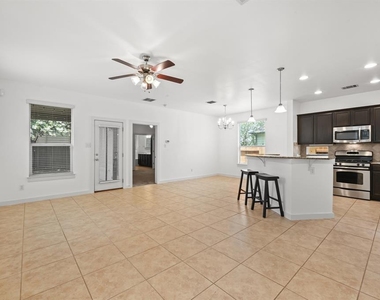
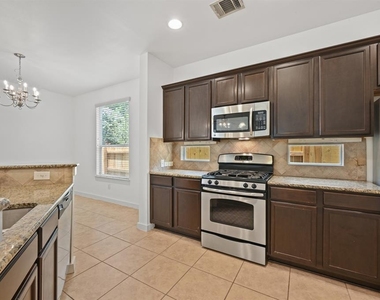
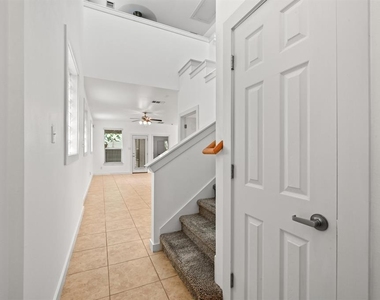
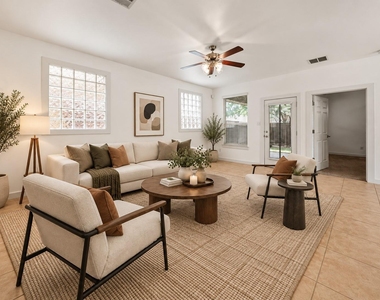
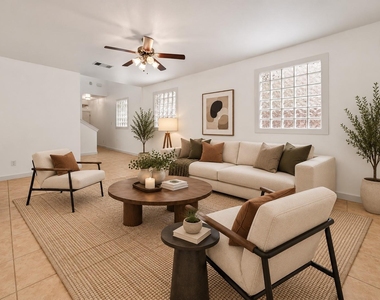
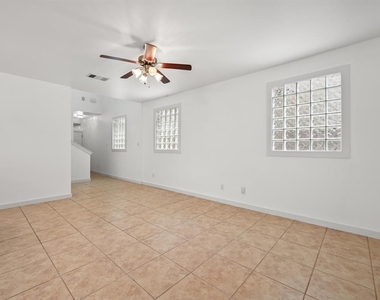
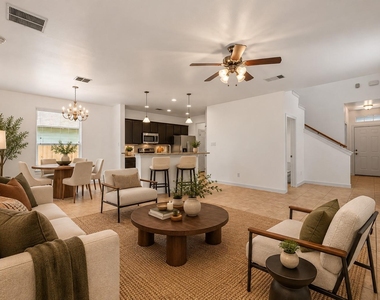
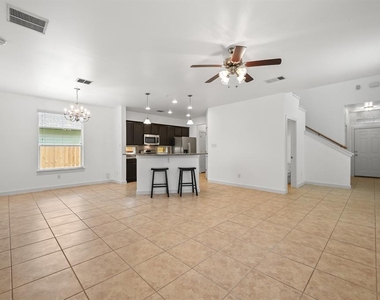
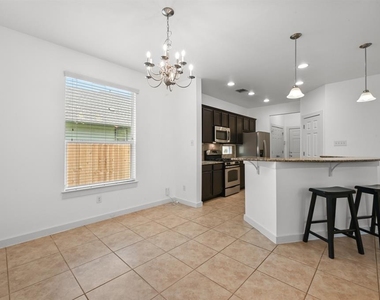
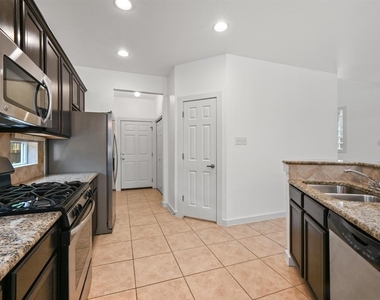
Beautifully Maintained Home with Spacious Living Areas and a Private Backyard! Welcome to 8314 Nicola Trail, where light-filled spaces, a thoughtfully designed floor plan, and inviting indoor and outdoor living make it easy to feel right at home. Immaculately cared for, this lovely home features an open, airy layout with generous living spaces that flow naturally together, creating a wonderful setting for everyday living and entertaining. At the heart of the home, the spacious kitchen offers beautiful granite countertops, warm wood cabinetry, stainless steel appliances, abundant counter space, and plenty of storage. A large center island with breakfast bar seating is perfect for casual meals, morning coffee, or keeping the cook company while dinner comes together.
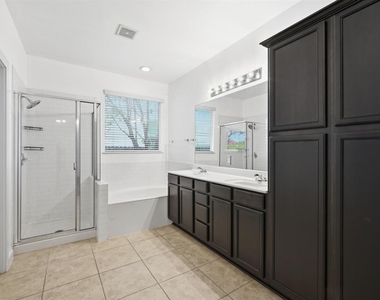
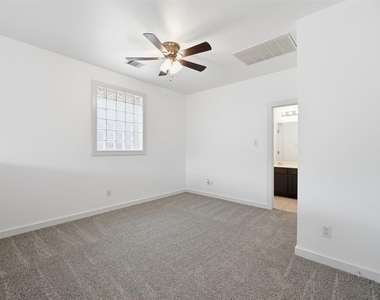
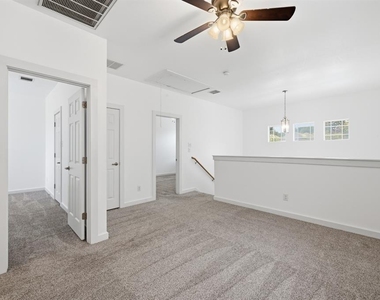
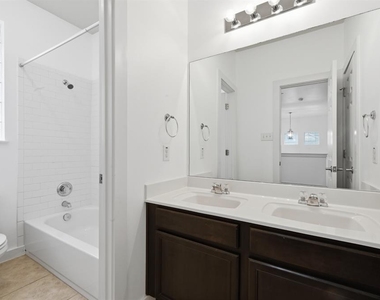
The spacious primary suite offers a quiet, private retreat with an en suite bath featuring dual vanities, a large soaking tub, and a separate walk-in shower. The secondary bathroom also features dual vanities and a full tub/shower combination, adding convenience to everyday routines. Upstairs, a versatile loft provides wonderful flexibility for a home office, study area, workout space, or additional place to relax.
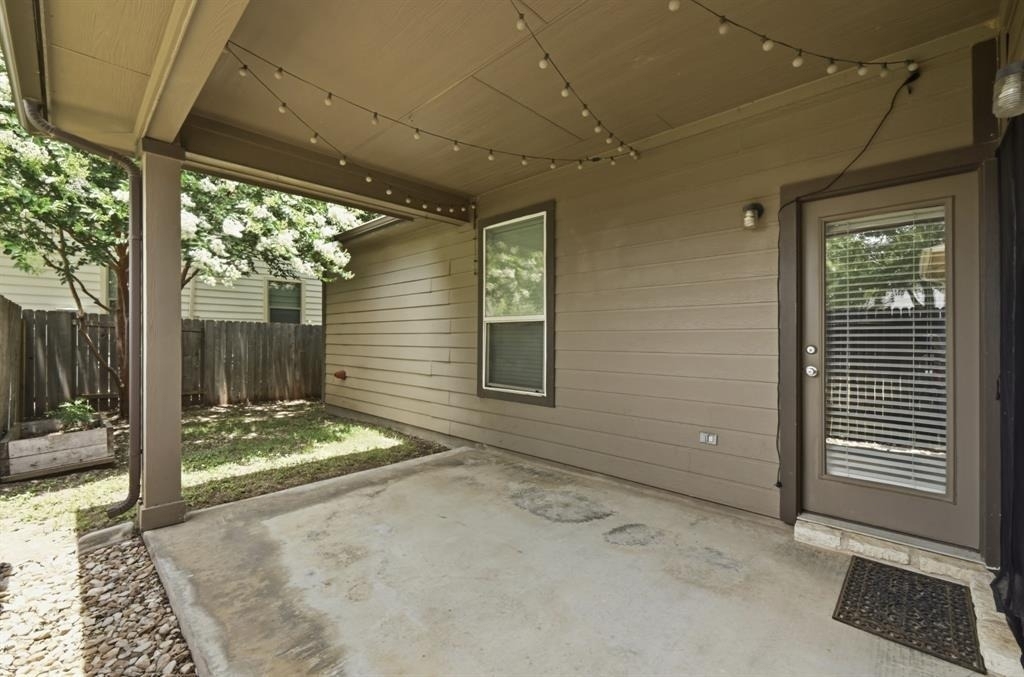
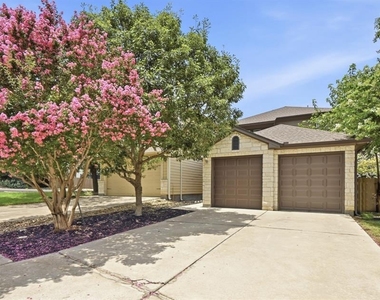
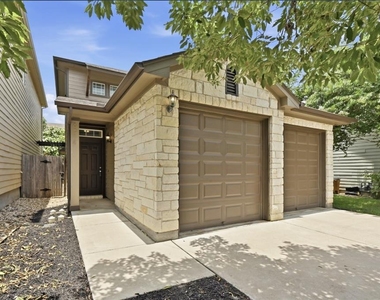
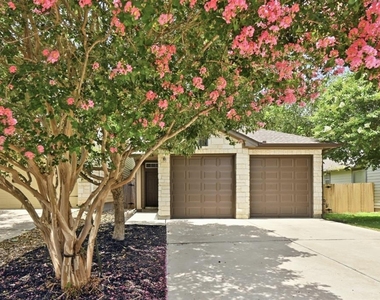
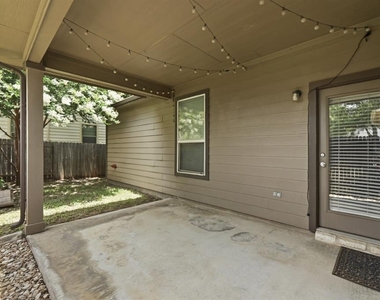
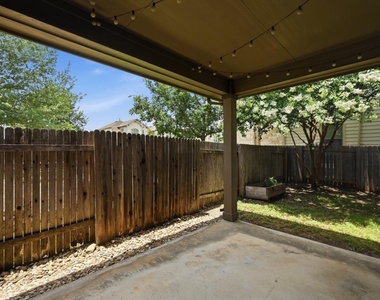
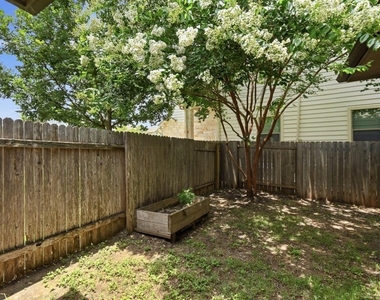
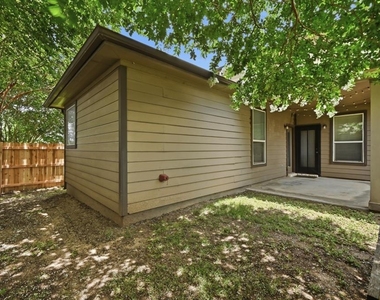
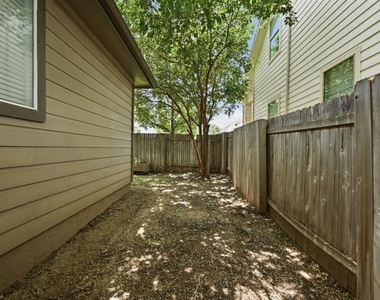
Step outside to enjoy the covered back patio, a perfect spot for morning coffee, outdoor dining, or unwinding as the cooler autumn weather arrives. The generously sized yard wraps around the home and is fully fenced, offering plenty of space to enjoy the outdoors. An attached two-car garage adds everyday convenience and additional storage. With its bright, welcoming interiors, flexible living spaces, beautiful condition, and comfortable outdoor areas, this is a home that makes settling in easy and everyday living a pleasure. Tenant Criteria: 600 credit score minimum, 3x rent, no more than 2 pets, no aggressives, no exotics, no criminal, credit or rental concerns, no evictions.
AMENITIES
Private Outdoor Space
Dishwasher
Parking Space
Home Office
ADDITIONAL INFORMATION
Interior
Bathroom Information
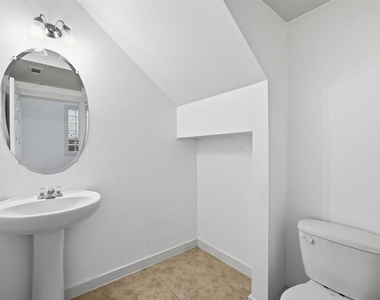
Half Bathrooms: 1
Full Bathrooms: 2
Interior Information
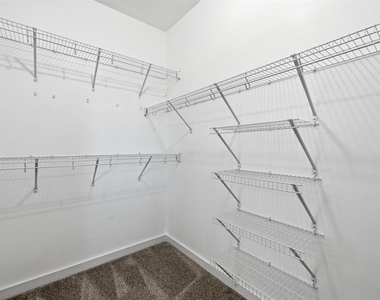
Interior Features: Breakfast Bar, Ceiling Fan(s), Chandelier, Double Vanity, High Speed Internet, Kitchen Island, Pantry, Soaking Tub, Walk-In Closet(s), Ceiling-High, Primary Bedroom on Main
Construction Materials: HardiPlank Type, Masonry – Partial
Patio and Porch Features: Awning(s), Covered, Front Porch, Patio, Rear Porch
Pool Information
Pool Features: None
Lot Information
Lot Features: Back Yard, City Lot, Few Trees, Front Yard, Landscaped, Native Plants, Sloped Down, Sprinklers In Front, Wooded, Public Maintained Road, Sprinkler - Automatic, Sprinklers On Side
The manager has not yet mailed us a photo copy of his or her government identification and proof or property ownership.
▼
Manager has not logged in recently
▼
Manager does not yet have user reviews
RENTHOP DESCRIPTION
The apartment is a unit offered at a monthly price of $2,650. The person posting the listing did not specify that any pets were allowed. It may be the case that pets are ok and the manager simply has not yet filled out all the details. The kitchen conveniently includes a dishwasher.
We have 32 photos of this particular unit, building, and surrounding areas.
Last Updated: 17 hours ago
Data Source: Unlock MLS
MLS# ACT2256067
List Agent Name: Kim Wilkin
List Office Name: eXp Realty, LLC
IDX information is provided exclusively for personal, non-commercial use, and may not be used for any purpose other than to identify prospective properties consumers may be interested in purchasing. Information is deemed reliable but not guaranteed. The listing broker’s offer of compensation is made only to participants of the MLS where the listing is filed.
Courtesy of RH Advisors, Inc. and RHP Realty NJ, Inc.
By selecting Check Availability, you agree that RentHop and real estate professionals may call or text you about your inquiry. Message/data rates may apply. Terms & Privacy. California Privacy Notice
We found some very similar listings nearby
Select those you'd like to message
Your messages have been sent!
Check Availability
By selecting Check Availability, you agree that RentHop and real estate professionals may call or text you about your inquiry. Message/data rates may apply. Terms & Privacy. California Privacy Notice

























 Your Privacy Choices
