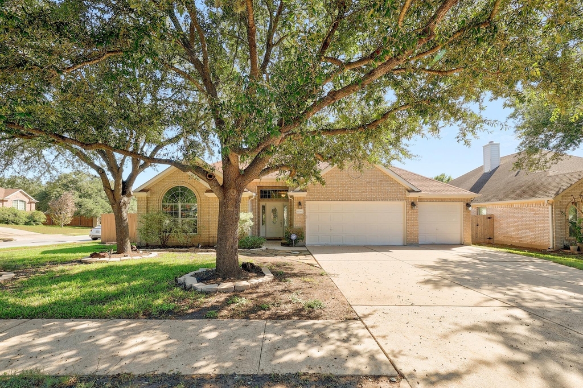
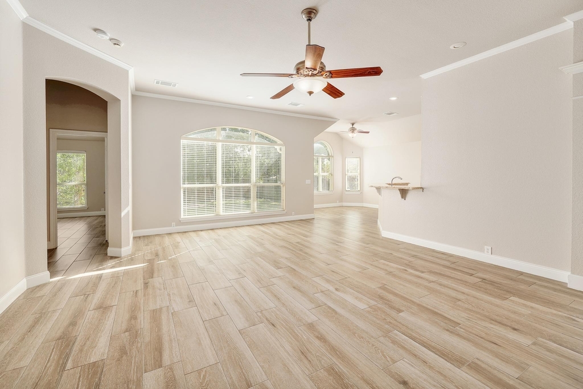
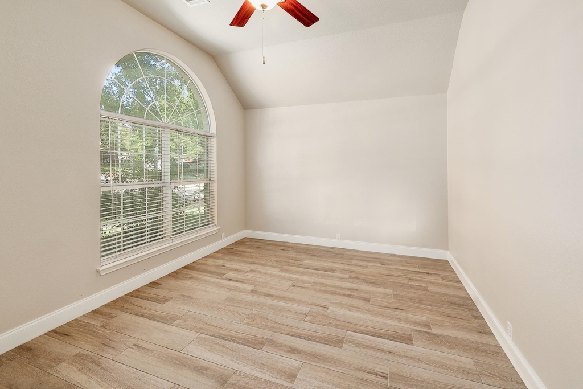

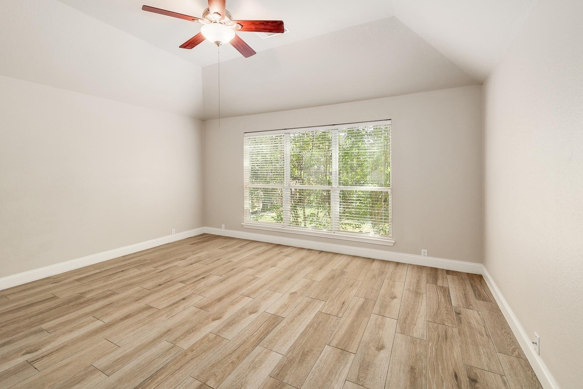
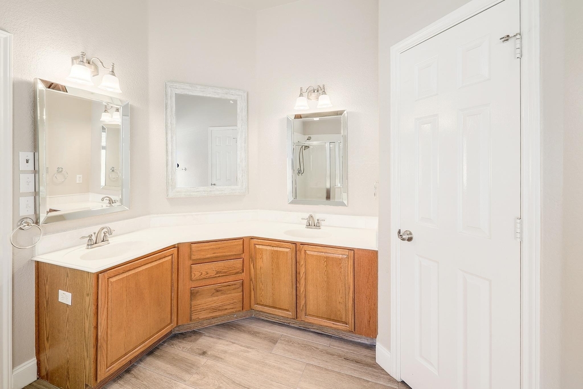
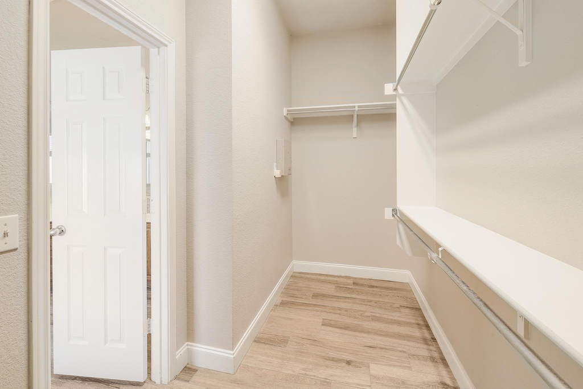
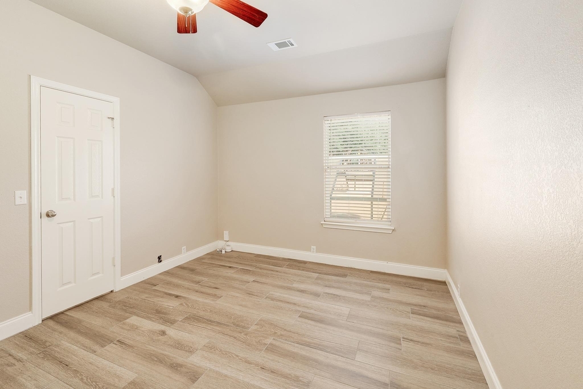
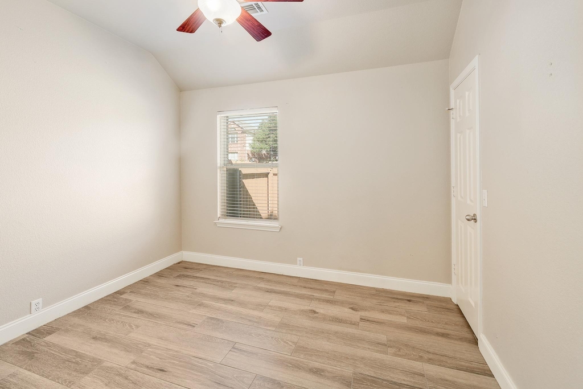
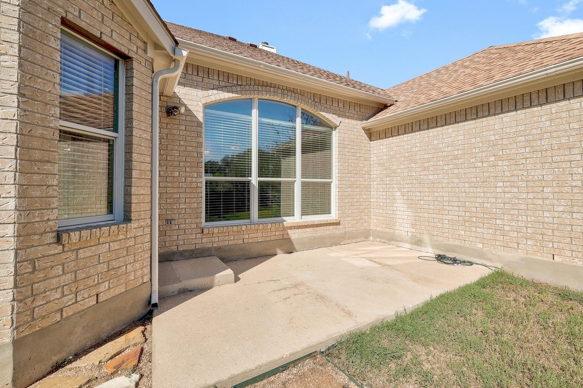
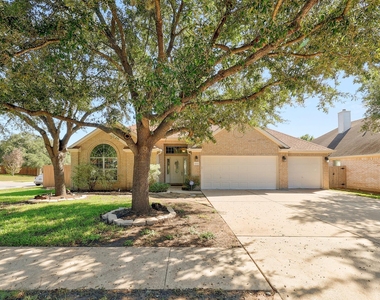
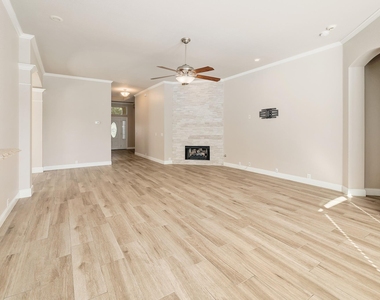
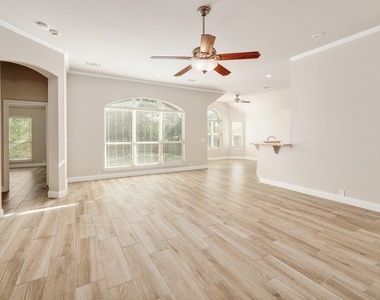
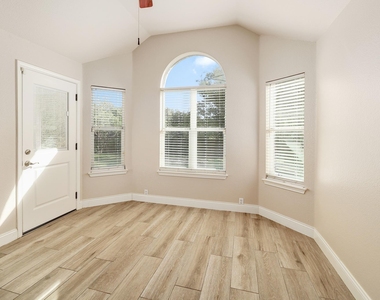
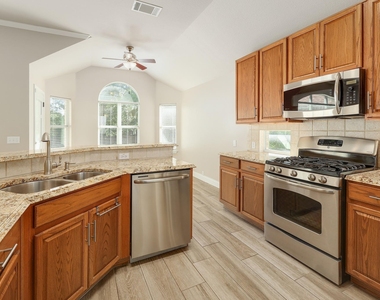
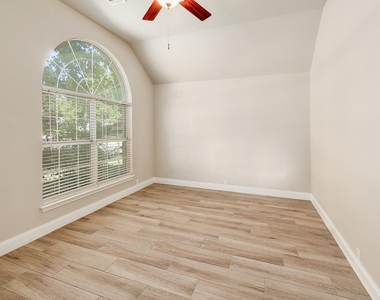
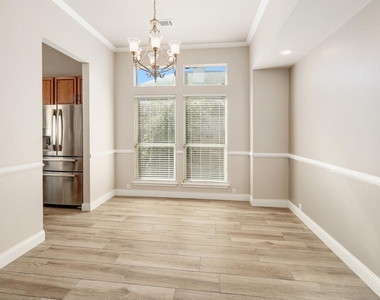
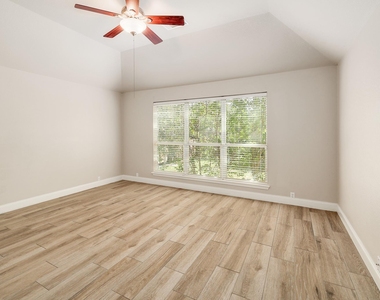
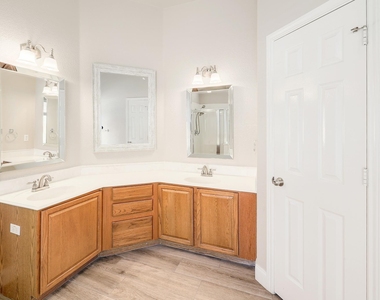
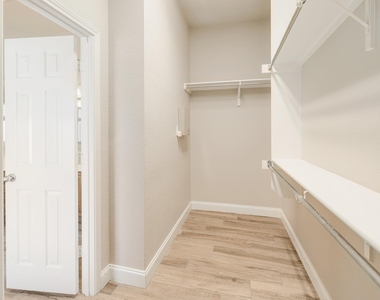
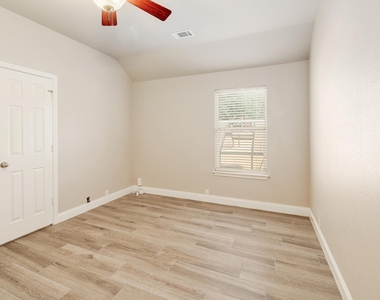

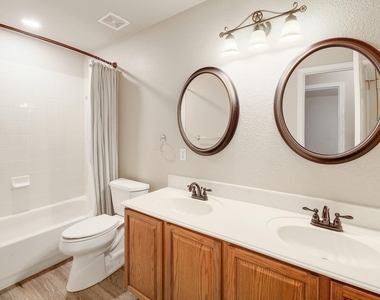
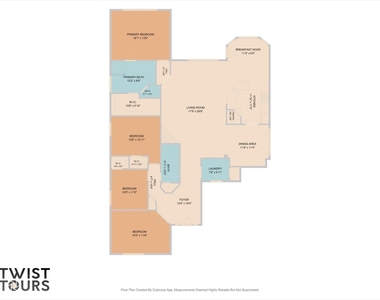
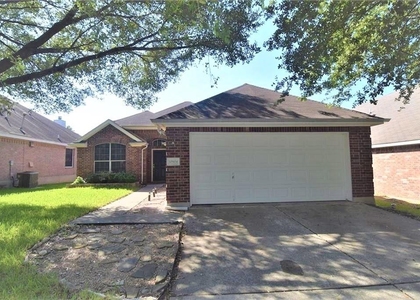
Available now in Stablewood at Slaughter Creek, this single-story home offers an oversized corner lot, a seriously spacious backyard, no rear neighbors, and a neighborhood with plenty to enjoy. Inside, the 3-bedroom, 2-bath layout also includes a dedicated office and formal dining room, giving you two flexible spaces for working from home, hobbies, or whatever fits your needs. Tall ceilings, abundant natural light, and wide-plank tile flooring run throughout, with no carpet anywhere. The main living spaces connect in an open layout, anchored by a floor-to-ceiling stacked-stone fireplace that gives the living room some personality. The kitchen keeps you connected to it all with granite counters, a breakfast bar, SS appliances, gas cooking, and a separate breakfast nook surrounded by windows. The primary suite is positioned at the back of the home with its own ensuite bath, while two additional bedrooms sit toward the front near the second full bath. Even better, every bedroom has a walk-in closet. Outside, the oversized backyard offers plenty of open lawn, mature trees, and space to use, whether that means a grill, garden, pets, or simply having a yard that doesn't feel squeezed between neighboring homes. To add to the appeal, residents have access to the community pool, splash pad, playground, greenbelt trails and neighborhood events. Nearby Mary Moore Searight Park gives you even more ways to get outside, while Southpark Meadows keeps dining, shopping, groceries, and everyday errands close by. Lease the house, and get the neighborhood lifestyle along with it.
AMENITIES
Fireplace
Private Outdoor Space
Dishwasher
Parking Space
ADDITIONAL INFORMATION
Interior
Bathroom Information
Full Bathrooms: 2
Interior Information
Interior Features: Breakfast Bar, Ceiling Fan(s), Chandelier, Granite Counters, Crown Molding, Double Vanity, Eat-in Kitchen, Entrance Foyer, Open Floorplan, Pantry, Recessed Lighting, Soaking Tub, Walk-In Closet(s), High Speed Internet, Ceiling-High, Multiple Dining Areas, Multiple Living Areas, No Interior Steps, Primary Bedroom on Main, Study/Home Office
Appliances: Dishwasher, Disposal, Microwave, Gas Oven, Free-Standing Gas Range
Flooring Type: Tile, No Carpet
Fireplace Information
Has Fireplace
Fireplace Features: Living Room, Zero Clearance
Fireplaces: 1
Exterior
Property Information
Square Footage: 2,269
Square Footage Source: $0
Green Sustainability
Security Features: Smoke Detector(s)
Property Condition: Resale
Year Built: 2003
Waterfront Features: None
Building Information
Levels: One
Other Structures: None
Window Features: Bay Window(s), Blinds, Skylight(s)
Construction Materials: Brick, Vinyl Siding, Masonry – Partial
Patio and Porch Features: Patio
Pool Information
Pool Features: None
Lot Information
Lot Features: Back Yard, Corner Lot, Front Yard, Private, Wooded
Lot Size Area: 10497.96
Lot Size Units: Square Feet
Lot Size Acres: 0.241
Square Footage: 10,498
Land Information
Water Source: Public
Utilities
Utilities Information
Cooling Type: Ceiling Fan(s), Central Air, Electric
The manager has not yet mailed us a photo copy of his or her government identification and proof or property ownership.
▼
Manager has not logged in recently
▼
Manager does not yet have user reviews
RENTHOP DESCRIPTION
The apartment is a unit offered at a monthly price of $2,500. The person posting the listing did not specify that any pets were allowed. It may be the case that pets are ok and the manager simply has not yet filled out all the details. The kitchen conveniently includes a dishwasher.
We have 28 photos of this particular unit, building, and surrounding areas.
Last Updated: 19 hours ago
Data Source: Unlock MLS
MLS# ACT2589127
List Agent Name: Sal Silva
List Office Name: Compass RE Texas, LLC
IDX information is provided exclusively for personal, non-commercial use, and may not be used for any purpose other than to identify prospective properties consumers may be interested in purchasing. Information is deemed reliable but not guaranteed. The listing broker’s offer of compensation is made only to participants of the MLS where the listing is filed.
Courtesy of RH Advisors, Inc. and RHP Realty NJ, Inc.
By selecting Check Availability, you agree that RentHop and real estate professionals may call or text you about your inquiry. Message/data rates may apply. Terms & Privacy. California Privacy Notice
We found some very similar listings nearby
Select those you'd like to message
Your messages have been sent!
Check Availability
By selecting Check Availability, you agree that RentHop and real estate professionals may call or text you about your inquiry. Message/data rates may apply. Terms & Privacy. California Privacy Notice






























 Your Privacy Choices
