9601 Thorncrown Lane

Fort Worth, 76179
$2,600
LEASED / EXPIRED
Posted 23 weeks ago, Immediate Move-In
bedrooms
3 Bed
bathrooms
2 Bath
bathrooms
1 Half Bath
square feet
1,906 Sqft
Listing by Bip Nauta
Save Listing

SIMILAR NEARBY LISTINGS
8200 Spotted Doe Drive
Fort Worth
76179
$2,250
By Lisa Polley, 1 day ago
bedrooms
3 Bed
|
bathrooms
2 Bath
|
square feet
1,696 Sqft
9549 Thorncrown Lane
Fort Worth
76179
$2,350
By Daniel Nawar, 1 day ago
bedrooms
3 Bed
|
bathrooms
2 Bath
|
square feet
1,907 Sqft
6717 Babylon Boulevard
Eagle Ranch, Fort Worth
76179
$2,650
By Shelley Gilbert, 1 day ago
bedrooms
3 Bed
|
bathrooms
2 Bath
|
square feet
1,853 Sqft
6268 Topsail Drive
Fort Worth
76179
$2,850
By Sally Ledford, 1 day ago
bedrooms
3 Bed
|
bathrooms
2 Bath
|
square feet
2,616 Sqft
6500 Sierra Madre Drive
Eagle Ranch, Fort Worth
76179
$2,250
By Susie Haynes, 1 day ago
bedrooms
3 Bed
|
bathrooms
2 Bath
|
square feet
1,554 Sqft
8205 Mule Deer Run
Boswell Ranch, Fort Worth
76179
$2,295
By Kimberly Miller, 1 day ago
bedrooms
3 Bed
|
bathrooms
2 Bath
|
square feet
1,437 Sqft
6804 Babylon Boulevard
Eagle Ranch, Fort Worth
76179
$2,495
By Julie Adler, 1 day ago
bedrooms
3 Bed
|
bathrooms
2 Bath
|
square feet
1,853 Sqft
7601 Boat Wind Road
Fort Worth
76179
$2,650
By Priscilla Perez, 1 day ago
bedrooms
3 Bed
|
bathrooms
2 Bath
|
square feet
2,773 Sqft

DESCRIPTION
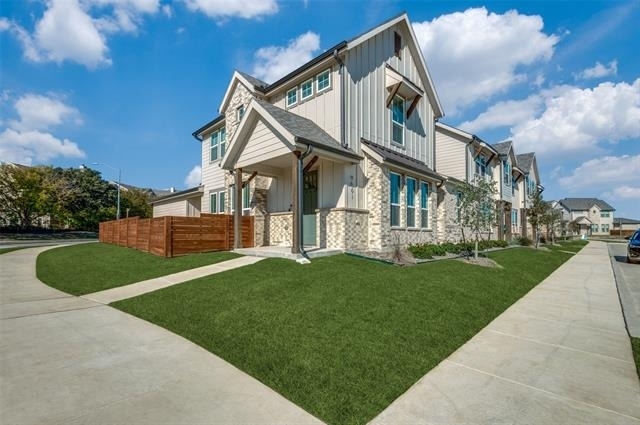
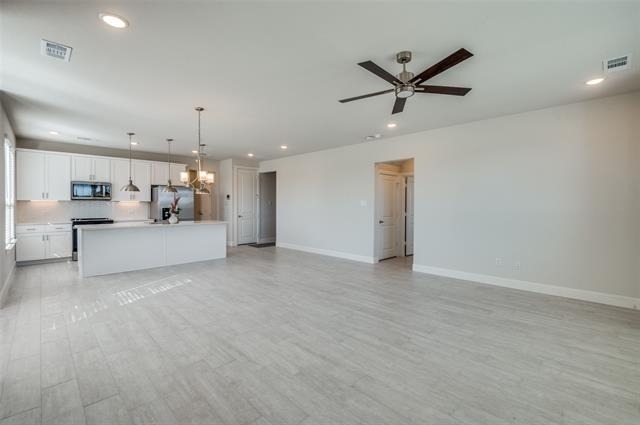
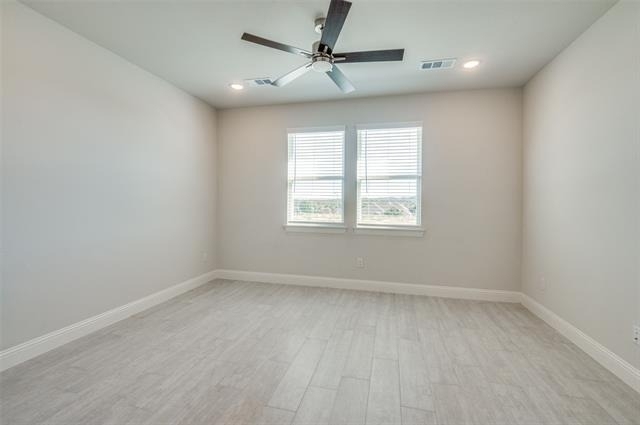
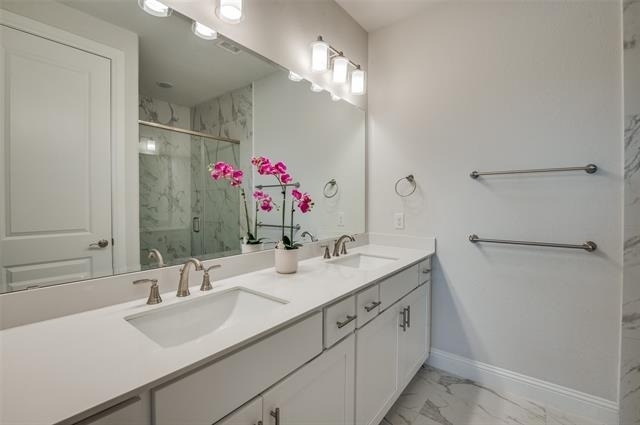
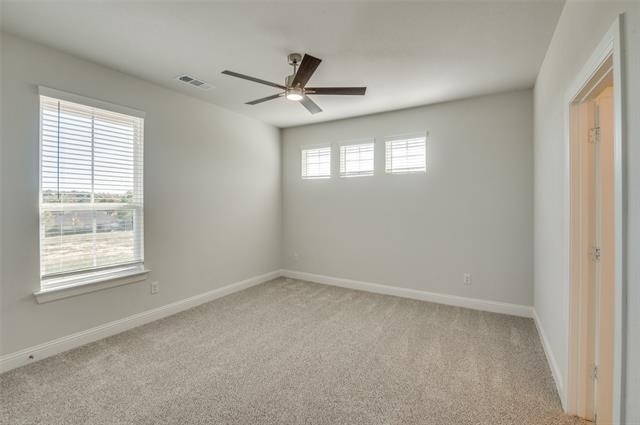
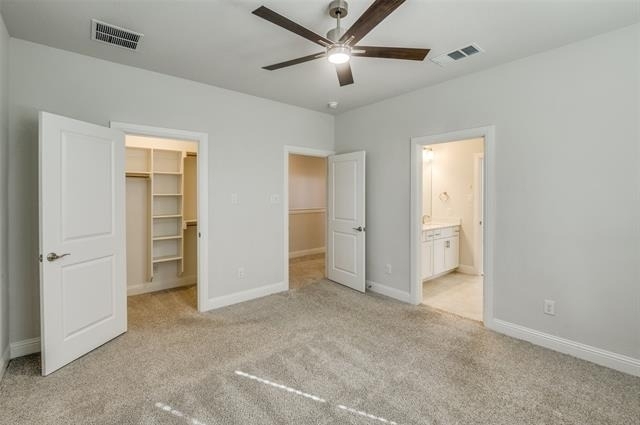
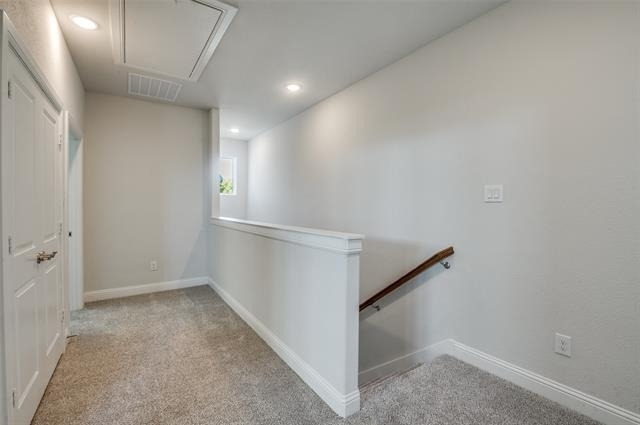
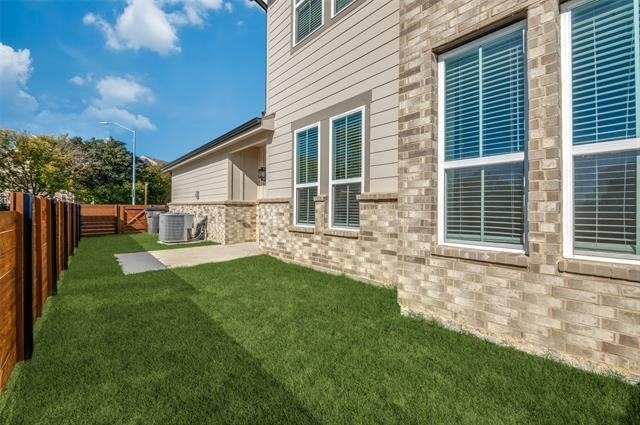
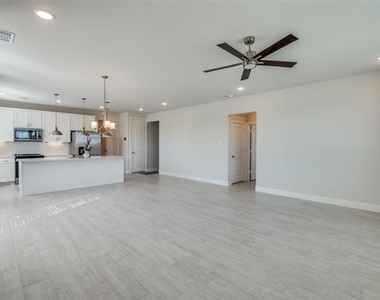
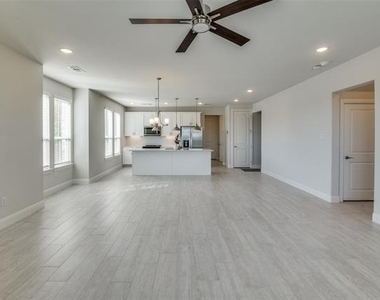
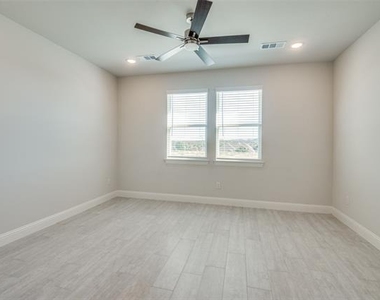
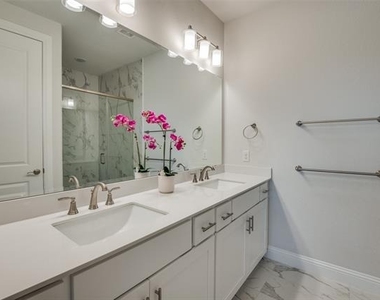
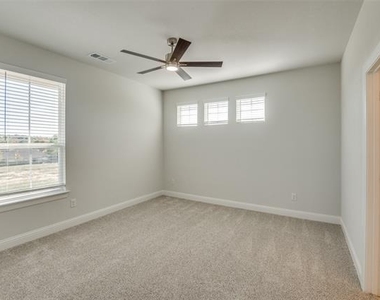
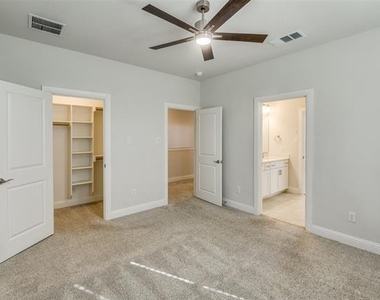
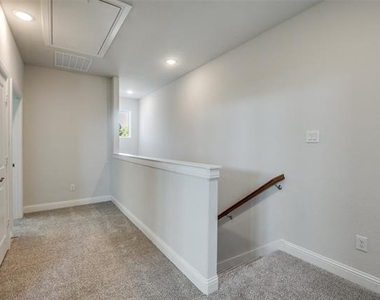
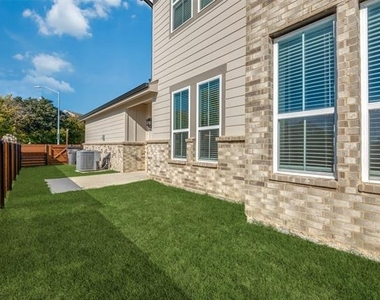
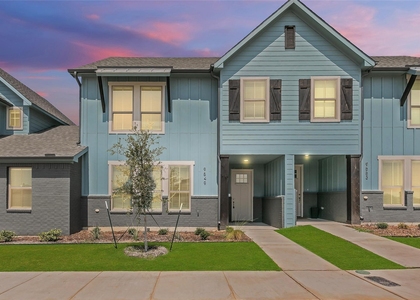
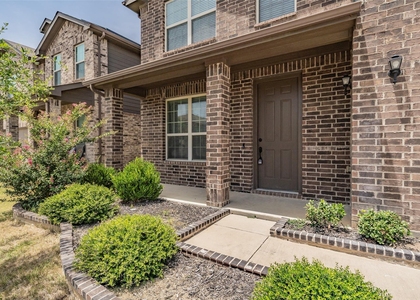
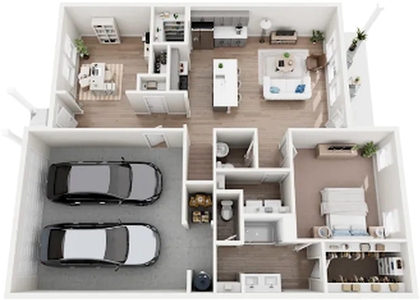
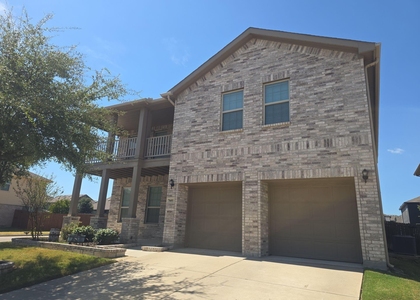
Exquisite townhome nestled next to scenic Eagle Mountain Lake with several nearby marinas.  This modern design features an open concept.  The kitchen boasts a large island, Quartz countertops, ceramic tile flooring and large farmers sink. Master suite is on the first floor with room for desk or sitting area.  The ensuite bath dual sinks, a large shower and roomy walk-in closet.  The second level has two bedrooms & large walk-in closets with Jack and Jill bath. The concrete side patio and artificial turf make for a relaxing and low maintenance yard. The two-car garage is accessed via rear entry alley.

AMENITIES
Attached Garage
Private Outdoor Space
Dishwasher
Parking Space

ADDITIONAL INFORMATION
Interior

    Bathroom Information

  • Half Bathrooms: 1
  • Full Bathrooms: 2

    Interior Information

  • Interior Features: Kitchen Island, Open Floorplan, Walk-In Closet(s)
  • Appliances: Dishwasher, Disposal, Dryer, Electric Cooktop, Microwave, Refrigerator, Washer
  • Flooring Type: Carpet, Ceramic Tile
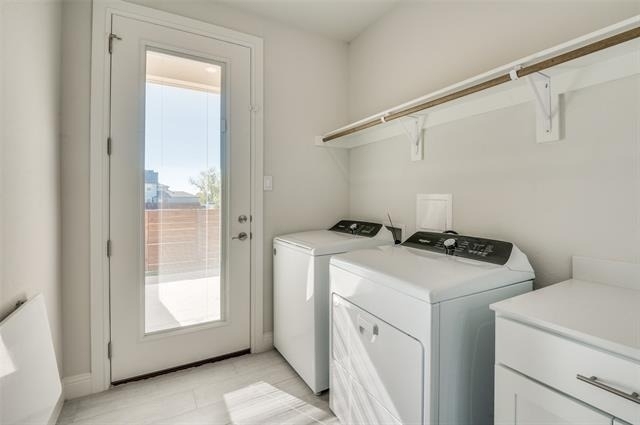
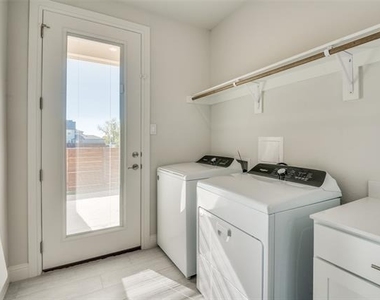
  • Laundry Features: Electric Dryer Hookup, Washer Hookup, Utility Room, Full Size W/D Area
Exterior

    Property Information

  • Has Property Attached
  • Square Footage: 1,906
  • Security Features: Smoke Detector(s)
  • Architectural Style: Traditional
  • Year Built: 2023

    Building Information

  • Levels: Two
  • Construction Materials: Brick, Fiber Cement, Siding
  • Patio and Porch Features: Front Porch, Patio

    Lot Information

  • Lot Features: Corner Lot, Landscaped
  • Lot Size Area: 0.09
  • Lot Size Units: Acres
  • Lot Size Acres: 0.09
  • Square Footage: 3,920
  • Tax Lot: 17R
Utilities

    Utilities Information

  • Cooling Type: Ceiling Fan(s), Central Air
  • Heating Type: Electric
Parking

    Parking Information

  • Has Garage
  • Attached Garage
  • Parking Features: Alley Access, Concrete, Garage Door Opener, Garage Faces Rear, Garage Single Door
  • Garage Spaces: 2

MAP


76179

LISTING QUALITY
▲ Features and amenities are properly noted
▲ RentHop has data for this building
▼ The manager has not yet mailed us a photo copy of his or her government identification and proof or property ownership.
▼ Manager has not logged in recently
▼ Manager does not yet have user reviews

RENTHOP DESCRIPTION
The apartment is a unit offered at a monthly price of $2,600. The person posting the listing did not specify that any pets were allowed. It may be the case that pets are ok and the manager simply has not yet filled out all the details. The kitchen conveniently includes a dishwasher.

We have 12 photos of this particular unit, building, and surrounding areas.
See available units at 9601 Thorncrown Lane.

Does something look off?

Courtesy of RH Advisors, Inc. and RHP Realty NJ, Inc.