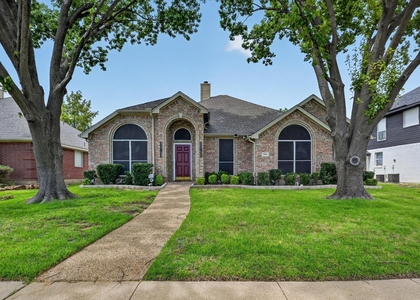
Luxury lease opportunity! Barely lived in and loaded with designer upgrades, this stunning Frisco home offers the perfect blend of style, comfort, and convenience. Featuring soaring ceilings, abundant natural light, and high-end finishes throughout, this home feels like a model home from the moment you enter. The thoughtfully designed floor plan includes a spacious first-floor primary suite and private home office, ideal for today's lifestyle. Upstairs, you'll find a large game room and dedicated media room, providing plenty of space for entertaining, relaxing, or working from home. Enjoy the convenience of a truly move-in-ready home with refrigerator, washer, and dryer included. The low-maintenance side yard offers outdoor enjoyment without the upkeep of a large backyard. Ideally located in highly acclaimed Frisco ISD, this home is just minutes from PGA Frisco, the upcoming Universal Kids Resort, The Star, Legacy West, Grandscape, and countless shopping, dining, and entertainment options. Commuting is a breeze with quick access to the Dallas North Tollway, Highway 380, and other major thoroughfares, putting the entire DFW Metroplex within easy reach. Rarely does a lease home offer this level of upgrades, space, and location. Don't miss your opportunity to enjoy luxury living in one of Frisco's most desirable communities.
AMENITIES
Attached Garage
Dishwasher
Parking Space
Home Office
ADDITIONAL INFORMATION
Interior
Bathroom Information
Half Bathrooms: 1
Full Bathrooms: 4
Interior Information
Interior Features: Built-in Features, Chandelier, Double Vanity, Eat-in Kitchen, Granite Counters, High Speed Internet, Kitchen Island, Open Floorplan, Pantry, Smart Home, Walk-In Closet(s), Decorative Lighting, Flat Screen Wiring, In-Law Suite Floorplan, Loft
Appliances: Built-In Gas Range, Dishwasher, Disposal, Electric Oven, Electric Water Heater, Gas Cooktop, Microwave, Convection Oven, Tankless Water Heater
The manager has not yet mailed us a photo copy of his or her government identification and proof or property ownership.
▼
Manager has not logged in recently
▼
Manager does not yet have user reviews
RENTHOP DESCRIPTION
The apartment is a unit offered at a monthly price of $3,950. The person posting the listing did not specify that any pets were allowed. It may be the case that pets are ok and the manager simply has not yet filled out all the details. The kitchen conveniently includes a dishwasher.
We have 38 photos of this particular unit, building, and surrounding areas.
We found some very similar listings nearby
Select those you'd like to message
Your messages have been sent!
Check Availability
By selecting Check Availability, you agree that RentHop and real estate professionals may call or text you about your inquiry. Message/data rates may apply. Terms & Privacy. California Privacy Notice









 Your Privacy Choices
