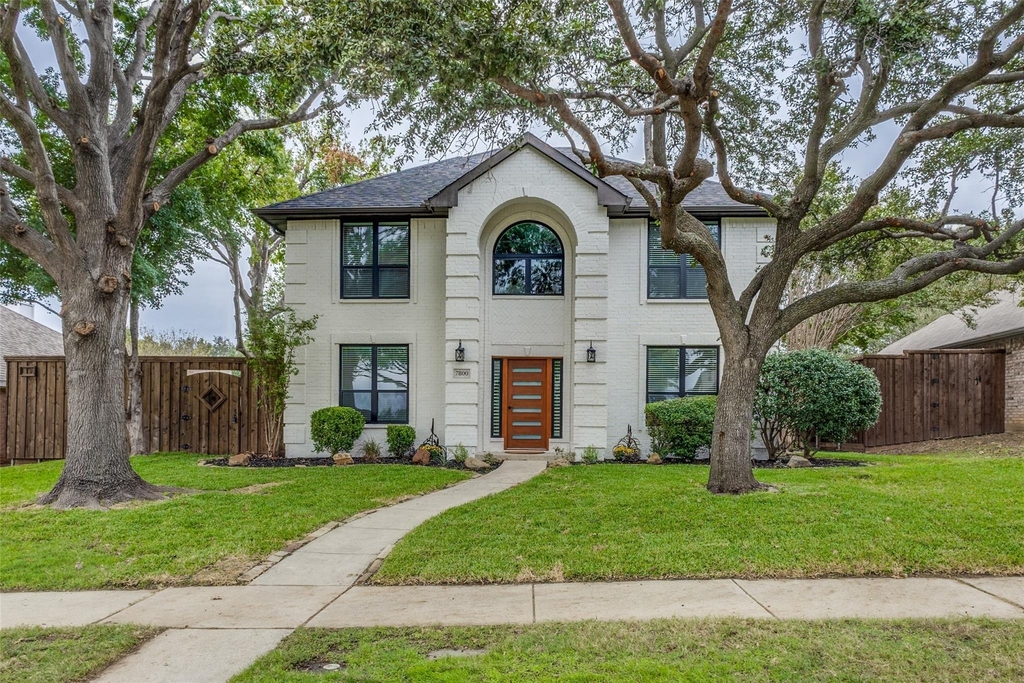
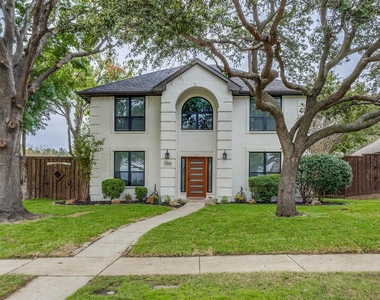
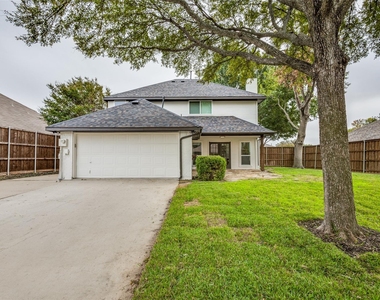
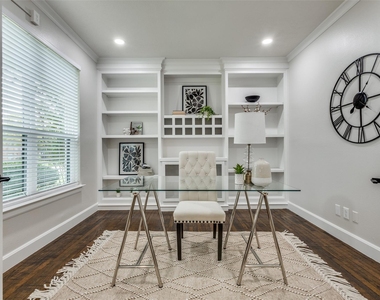
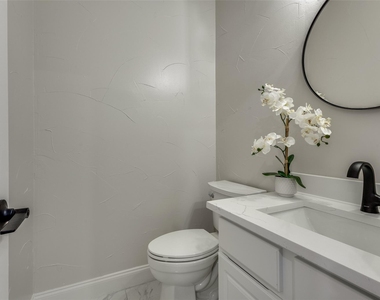
Extensively updated inside and out, this inviting 4-bedroom, 2.5-bath home pairs a versatile floor plan with beautifully refreshed interiors and major mechanical improvements. Multiple living spaces, a spacious formal dining room and a dedicated study offer flexibility for everyday living, entertaining and working from home.
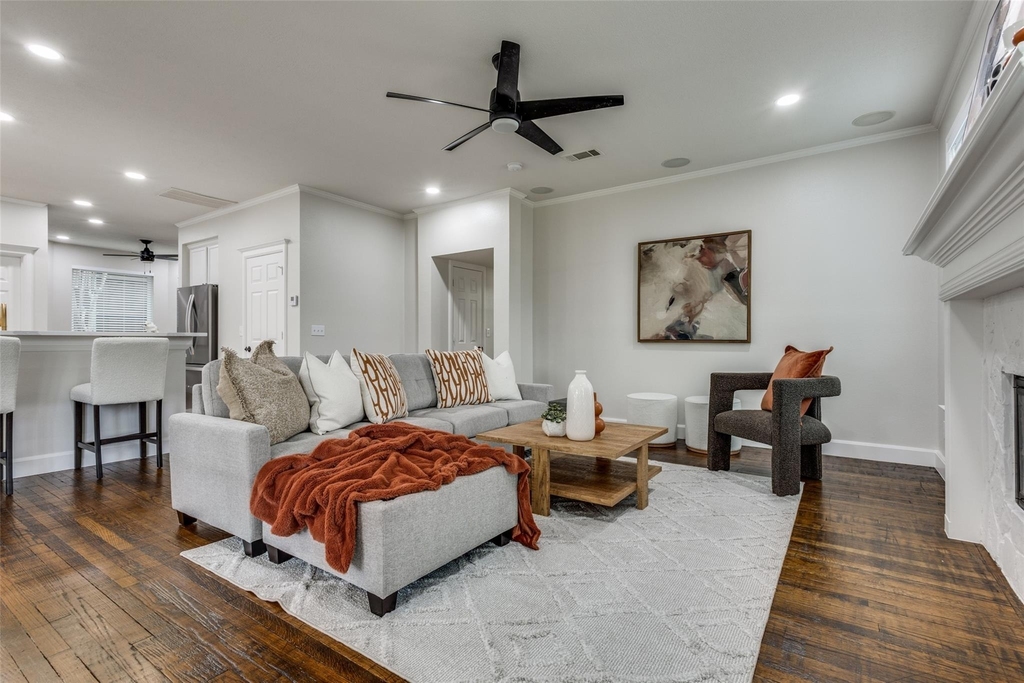
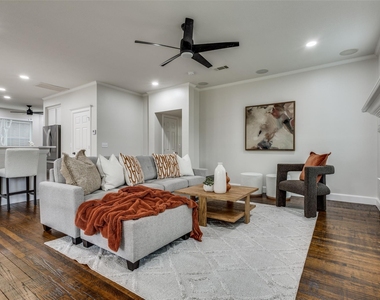
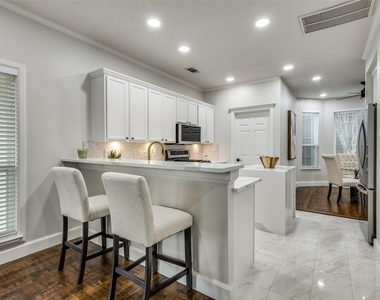
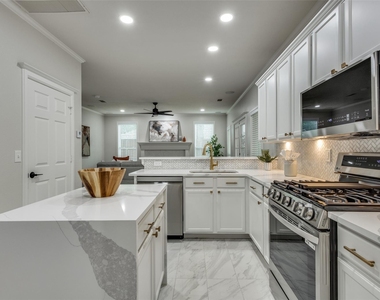
At the heart of the home, the light-filled kitchen features quartz countertops, a striking waterfall-edge island and brand-new stainless steel appliances. Open to the great room, this welcoming gathering space overlooks an expansive backyard with mature trees and a covered outdoor retreat.
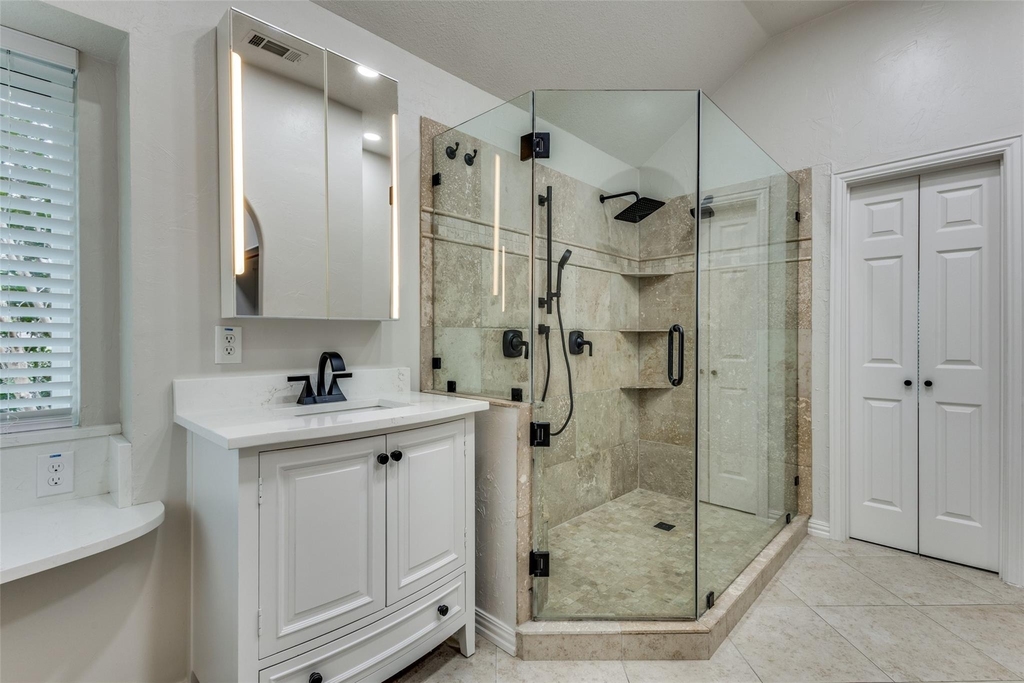
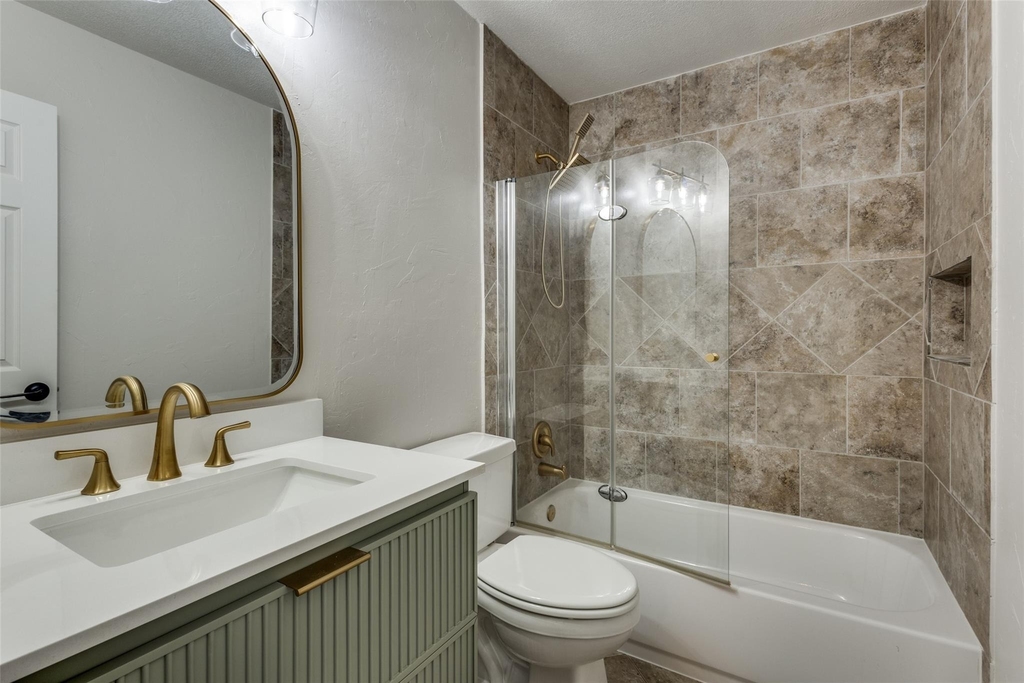
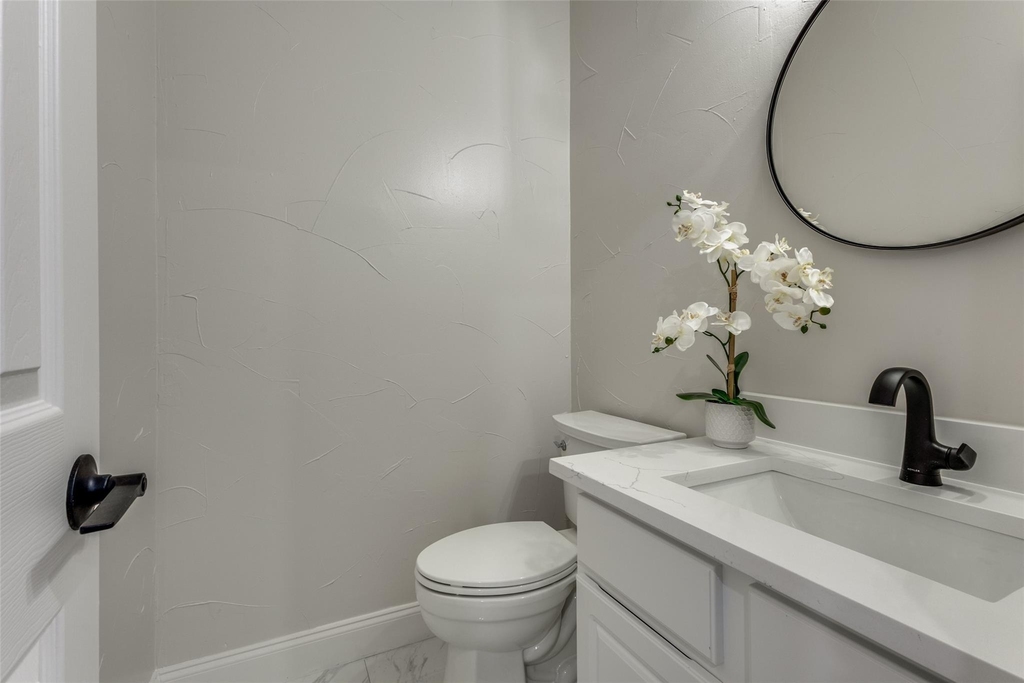
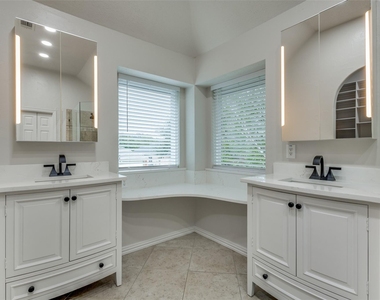
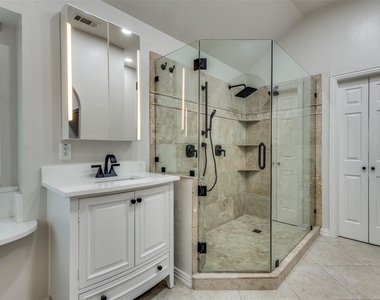
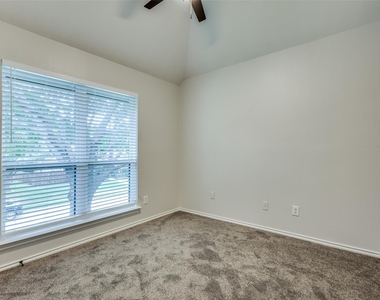
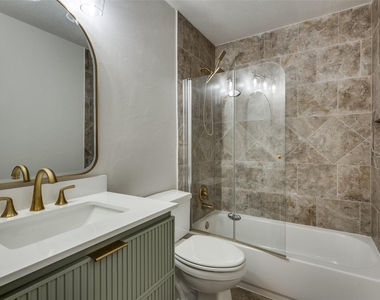
The primary suite offers an updated bath with a frameless glass shower, dual sinks and a generous walk-in closet. The secondary full bath has also been refreshed with new glass and fixtures. Refinished wood floors, fresh interior and exterior paint, and all-new windows with 2-inch blinds create a cohesive, move-in-ready feel.
Extensive improvements include a new roof and gutters in 2024, zoned air conditioning, updated electrical and plumbing, new fixtures and hardware, an updated laundry room and epoxy-coated garage floors.
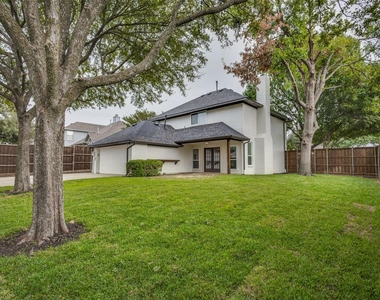
Outside, the oversized backyard provides ample room to relax, play and entertain, enclosed by a board-on-board wood fence with an automatic electric gate. Off-street parking accommodates up to six vehicles. A convenient location near PGA Frisco and the Universal Kids Resort site completes the offering.
AMENITIES
Attached Garage
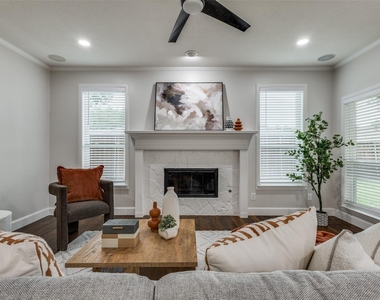
Fireplace
Dishwasher
Parking Space
ADDITIONAL INFORMATION
Interior
Bathroom Information
Half Bathrooms: 1
Full Bathrooms: 2
Interior Information
Interior Features: High Speed Internet, Sound System, Vaulted Ceiling(s), Cable TV Available, Decorative Lighting, Flat Screen Wiring
Appliances: Dishwasher, Disposal, Gas Range, Gas Water Heater, Microwave, Double Oven, Vented Exhaust Fan, Plumbed For Gas in Kitchen
Flooring Type: Carpet, Ceramic Tile, Wood
Fireplace Information
Has Fireplace
Fireplace Features: Gas Starter, Stone, Wood Burning
Fireplaces: 1
Exterior
Property Information
Square Footage: 2,064
Security Features: Smoke Detector(s)
Architectural Style: Traditional
Year Built: 1995
Building Information
Levels: Two
Construction Materials: Brick
Lot Information
Lot Features: Few Trees, Interior Lot, Landscaped, Lrg. Backyard Grass, Sprinkler System, Subdivision
Lot Size Area: 0.2
Lot Size Units: Acres
Lot Size Acres: 0.2
Square Footage: 8,712
Tax Lot: 21
Utilities
Utilities Information
Cooling Type: Ceiling Fan(s), Central Air, Electric
Heating Type: Central, Natural Gas
Parking
Parking Information
Has Garage
Attached Garage
Parking Features: Garage, Garage Door Opener, Garage Faces Rear
The manager has not yet mailed us a photo copy of his or her government identification and proof or property ownership.
▼
Manager has not logged in recently
▼
Manager does not yet have user reviews
RENTHOP DESCRIPTION
The apartment is a unit offered at a monthly price of $3,500. The person posting the listing did not specify that any pets were allowed. It may be the case that pets are ok and the manager simply has not yet filled out all the details. The kitchen conveniently includes a dishwasher.
We have 21 photos of this particular unit, building, and surrounding areas.
MLS# 21414849
List Agent Name: Lee Lamont
List Office Name: eXp Realty LLC
IDX information is provided exclusively for personal, non-commercial use, and may not be used for any purpose other than to identify prospective properties consumers may be interested in purchasing. Information is deemed reliable but not guaranteed. The listing broker’s offer of compensation is made only to participants of the MLS where the listing is filed.
Courtesy of RH Advisors, Inc. and RHP Realty NJ, Inc.
By selecting Check Availability, you agree that RentHop and real estate professionals may call or text you about your inquiry. Message/data rates may apply. Terms & Privacy. California Privacy Notice
We found some very similar listings nearby
Select those you'd like to message
Your messages have been sent!
Check Availability
By selecting Check Availability, you agree that RentHop and real estate professionals may call or text you about your inquiry. Message/data rates may apply. Terms & Privacy. California Privacy Notice




















 Your Privacy Choices
