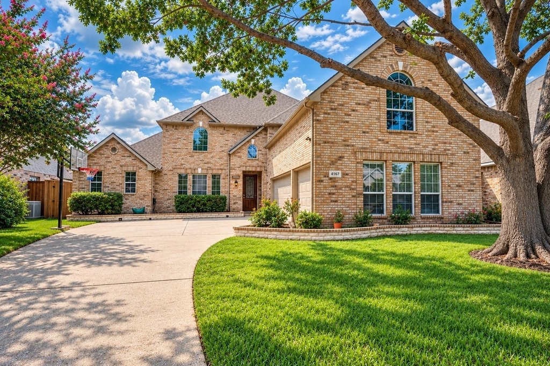
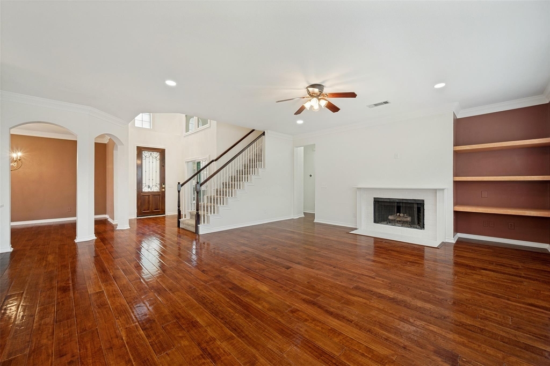
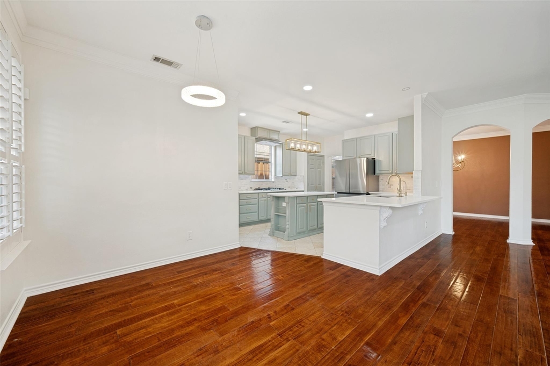
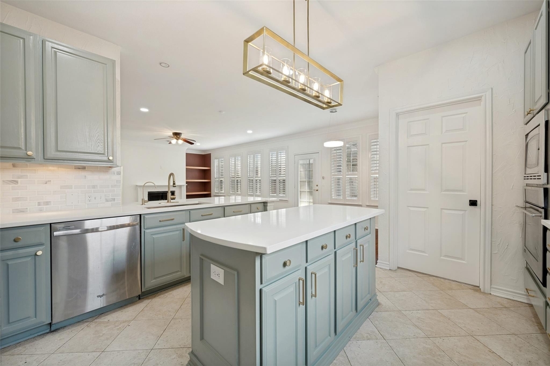
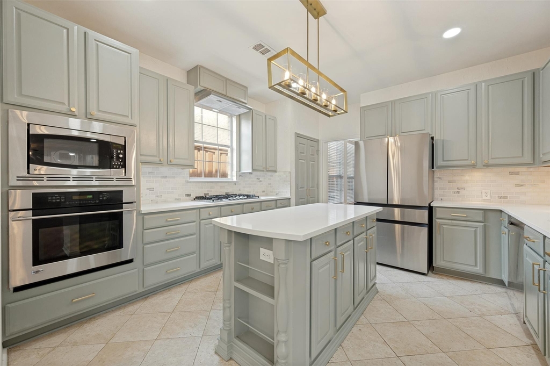
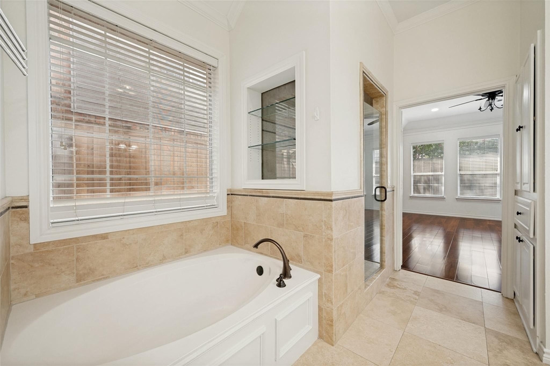
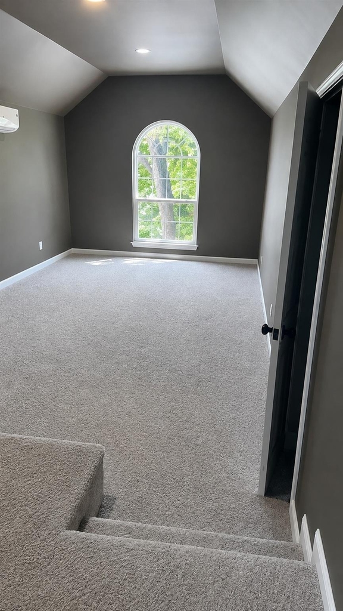
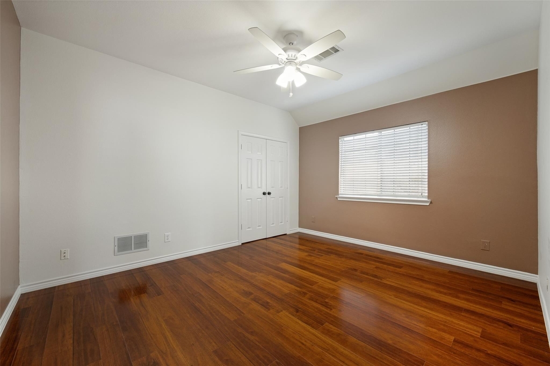
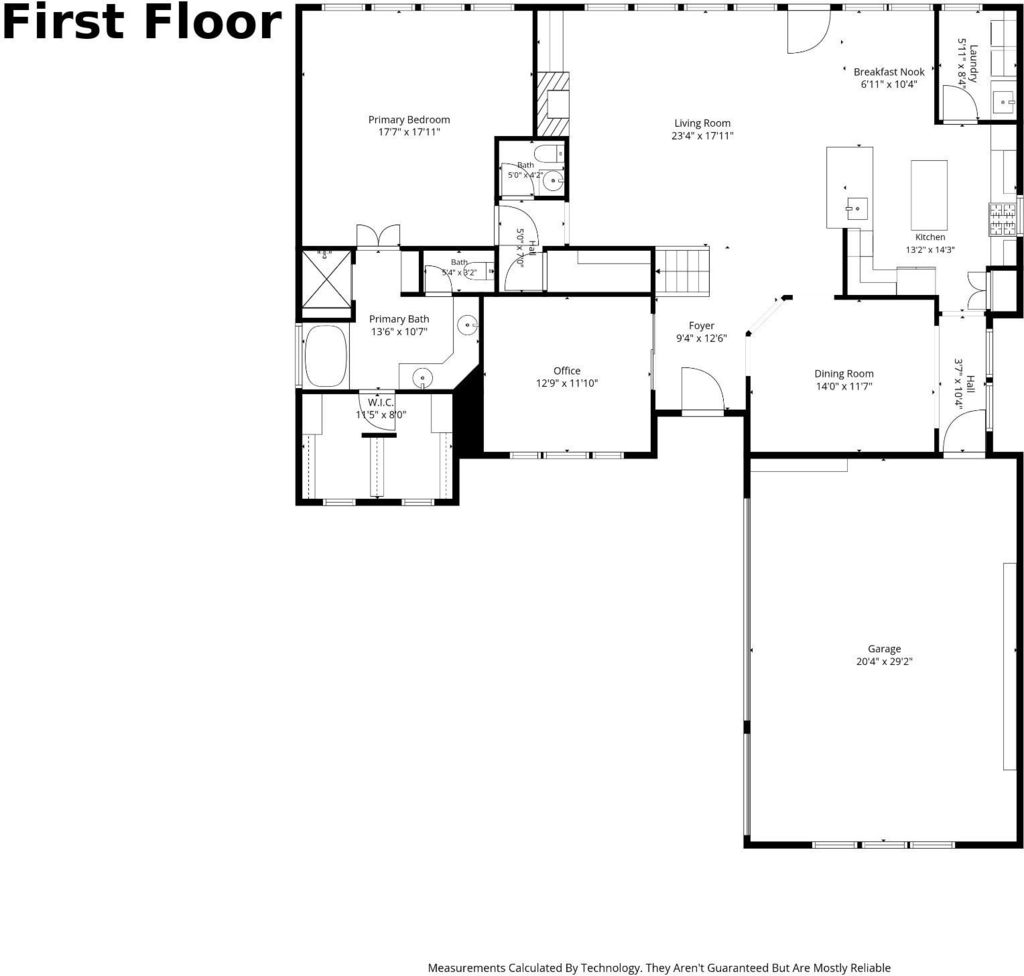
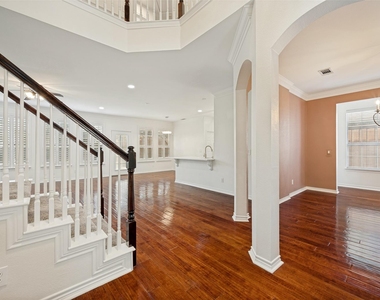
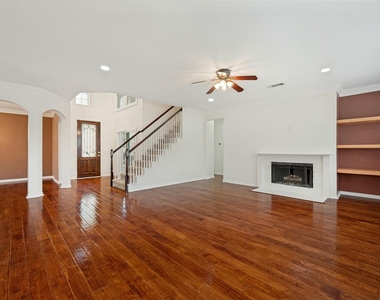
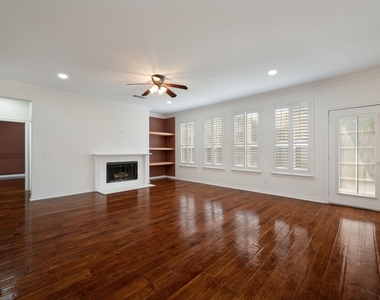
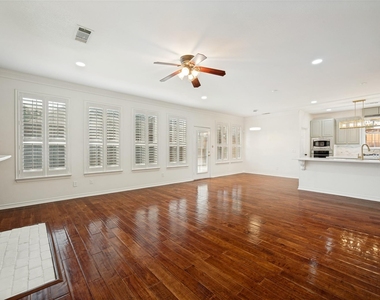
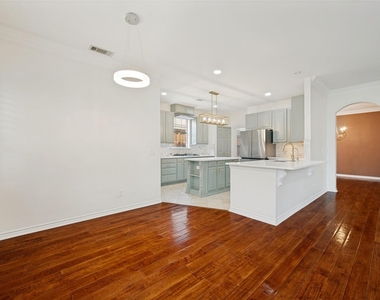
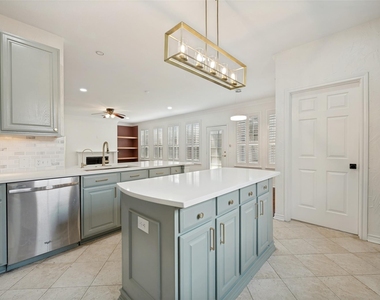
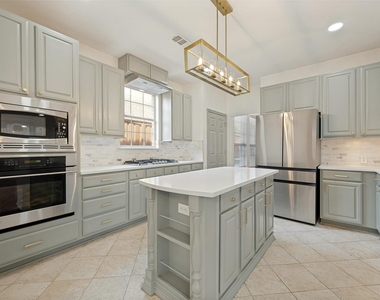
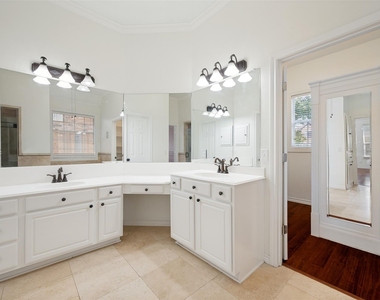
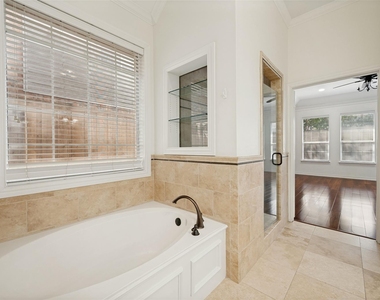
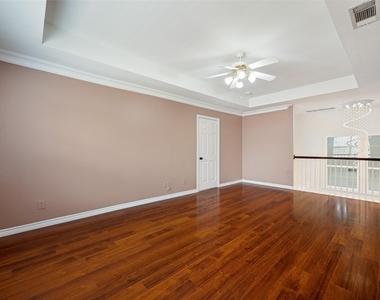
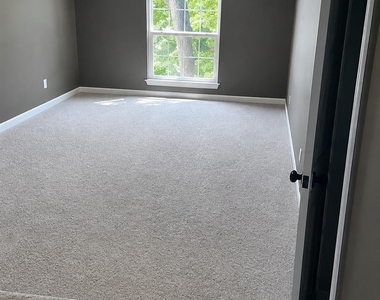
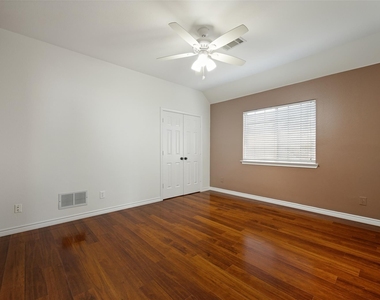
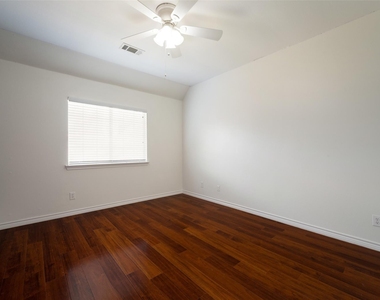
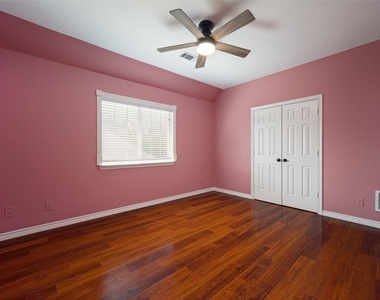
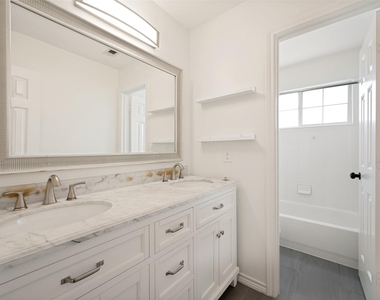
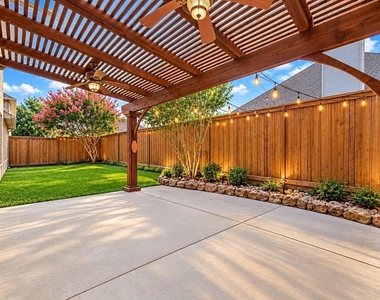
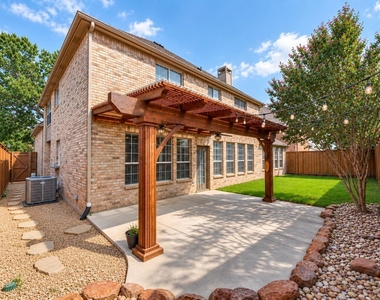
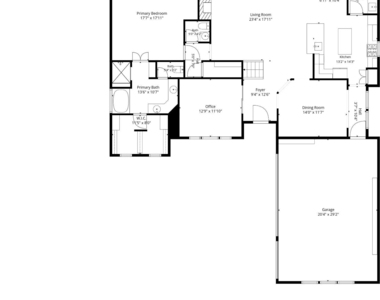
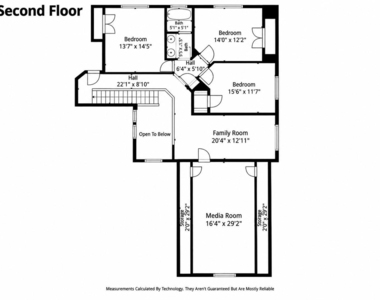
Exceptional Lease Opportunity in Plantation Springs! Rarely do rental homes become available in this highly desirable Frisco community. This beautifully updated 3,659 sq. ft. home features 4 bedrooms, 2.5 bathrooms, 2 living areas, a large downstairs office, upstairs media room, and 3-car garage. The spacious open-concept floor plan offers soaring ceilings, abundant natural light, beautiful hardwood flooring, and extensive updates throughout, New Home feel! Generous living areas provide plenty of room for family living and entertaining, while the downstairs office is ideal for working from home. Upstairs, the additional family room and oversized media room offer even more flexible living space. The updated kitchen opens to the main living area and features generous cabinetry, island workspace, stainless steel appliances, and excellent entertaining flow. Refrigerator, washer, and dryer are included, along with a water softening system. The spacious primary suite is downstairs, with additional bedrooms upstairs providing privacy and flexibility. Located in sought-after Plantation Springs, residents enjoy parks, lakes, walking areas, and nearby golf amenities, while being minutes from premier dining, shopping, entertainment, and everyday conveniences. Convenient to The Shops at Legacy, Legacy West, major employment centers, and highly regarded Frisco ISD schools. With 3,659 square feet, 4 bedrooms, multiple living spaces, office, media room, 3-car garage, extensive updates, included appliances, water softener, and limited rental availability in Plantation Springs, this home truly stands apart. Perfect for family living and entertaining in one of Frisco's most desirable areas.
AMENITIES
Attached Garage
Fireplace
New Construction
Dishwasher
Parking Space
Short Term Allowed
ADDITIONAL INFORMATION
Interior
Bathroom Information
Half Bathrooms: 1
Full Bathrooms: 2
Interior Information
Interior Features: Built-in Features, Double Vanity, Eat-in Kitchen, Granite Counters, High Speed Internet, Kitchen Island, Vaulted Ceiling(s), Walk-In Closet(s), Cable TV Available, Decorative Lighting, Flat Screen Wiring
Appliances: Built-In Gas Range, Dishwasher, Disposal, Electric Oven, Ice Maker, Microwave, Refrigerator, Water Softener, Plumbed For Gas in Kitchen
Flooring Type: Carpet, Ceramic Tile, Hardwood, Wood, Travertine Stone
Laundry Features: Electric Dryer Hookup, Washer Hookup, Full Size W/D Area, Dryer Hookup
Fireplace Information
Has Fireplace
Fireplace Features: Gas Starter, Wood Burning
Fireplaces: 1
Exterior
Property Information
Square Footage: 3,659
Security Features: Carbon Monoxide Detector(s), Fire Alarm
Architectural Style: Contemporary
Year Built: 1998
Building Information
Levels: Two
Window Features: Window Coverings
Construction Materials: Brick, Wood Siding
Lot Information
Lot Features: Few Trees, Greenbelt, Interior Lot, Landscaped, Sprinkler System, Subdivision, Water/Lake View
Lot Size Area: 0.18
Lot Size Units: Acres
Lot Size Acres: 0.18
Square Footage: 7,841
Tax Lot: 14
Utilities
Utilities Information
Cooling Type: Ceiling Fan(s), Central Air, ENERGY STAR Qualified Equipment, Zoned, Other
Heating Type: Fireplace(s), Natural Gas, Zoned
Parking
Parking Information
Has Garage
Attached Garage
Parking Features: Garage, Garage Door Opener, Garage Faces Side, Garage Double Door, Garage Single Door
Garage Spaces: 3
Location
HOA Information
HOA/Condo/Coop Fee Includes: Maintenance Grounds, Full Use of Facilities
The manager has not yet mailed us a photo copy of his or her government identification and proof or property ownership.
▼
Manager has not logged in recently
▼
Manager does not yet have user reviews
RENTHOP DESCRIPTION
The apartment is a unit offered at a monthly price of $4,199. Everything is still in great condition as the building only recently completed construction. The person posting the listing did not specify that any pets were allowed. It may be the case that pets are ok and the manager simply has not yet filled out all the details. The kitchen conveniently includes a dishwasher.
We have 28 photos of this particular unit, building, and surrounding areas.
MLS# 21371412
List Agent Name: Alan Adams
List Office Name: Ai Group Realty
IDX information is provided exclusively for personal, non-commercial use, and may not be used for any purpose other than to identify prospective properties consumers may be interested in purchasing. Information is deemed reliable but not guaranteed. The listing broker’s offer of compensation is made only to participants of the MLS where the listing is filed.
Courtesy of RH Advisors, Inc. and RHP Realty NJ, Inc.
By selecting Check Availability, you agree that RentHop and real estate professionals may call or text you about your inquiry. Message/data rates may apply. Terms & Privacy. California Privacy Notice
We found some very similar listings nearby
Select those you'd like to message
Your messages have been sent!
Check Availability
By selecting Check Availability, you agree that RentHop and real estate professionals may call or text you about your inquiry. Message/data rates may apply. Terms & Privacy. California Privacy Notice



























 Your Privacy Choices
