Check Availability
$2,695
Posted 1 day ago, Aug 1 Move-In
bedrooms
3 Bed
bathrooms
3 Bath
square feet
1,685 Sqft
Listing by Tammy Fernandez, Apartment Hunters
Save Listing

DESCRIPTION
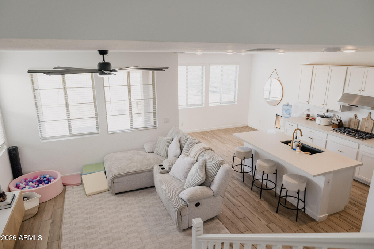
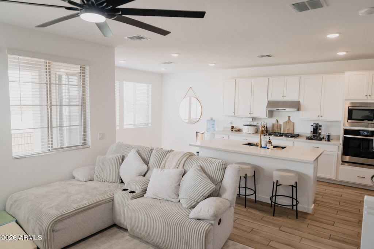
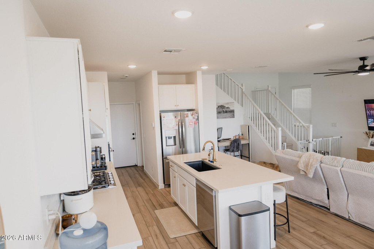
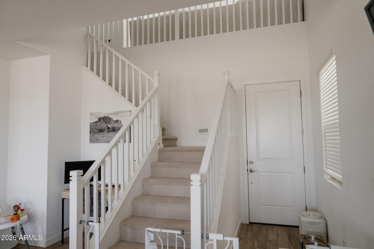
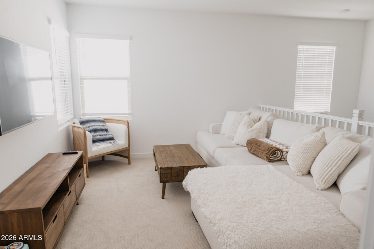
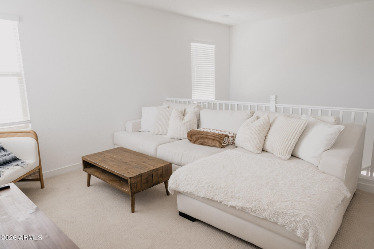
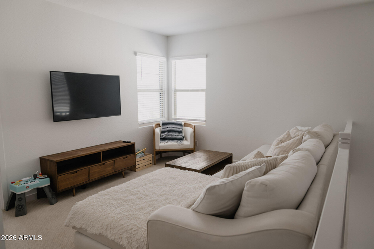
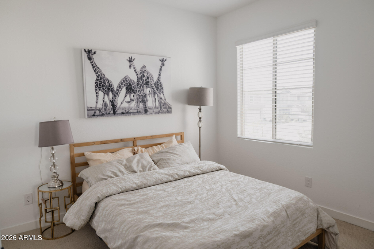
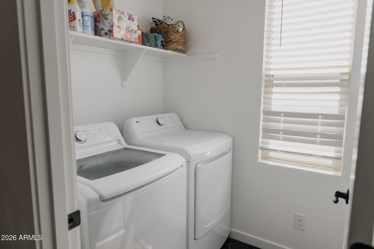
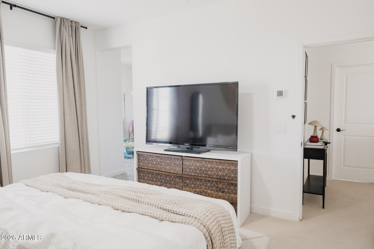
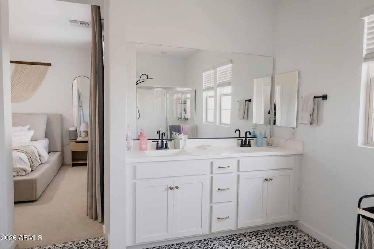
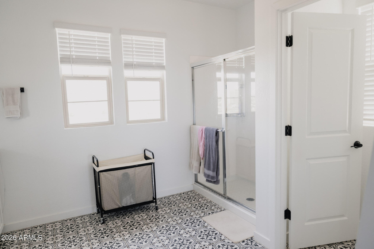
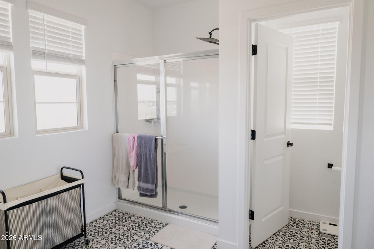
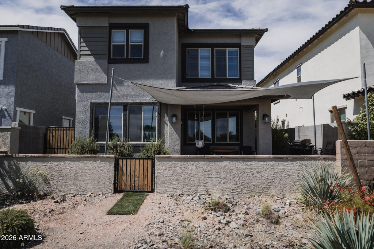
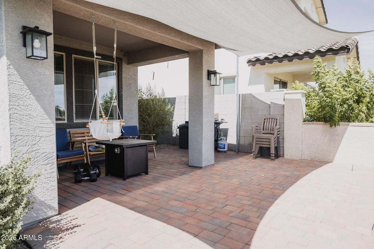
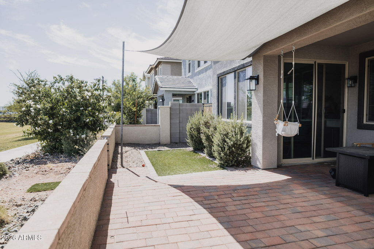
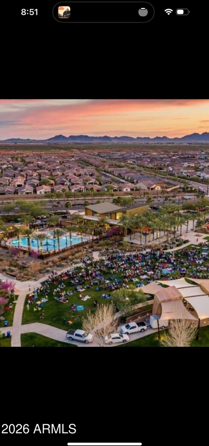
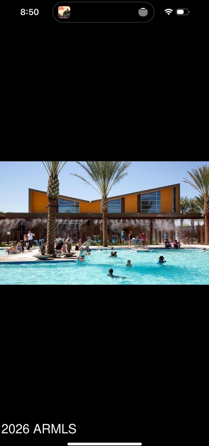
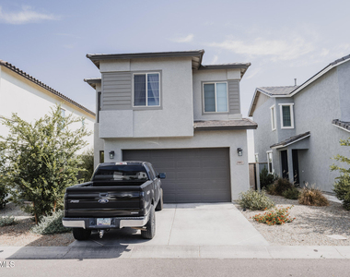
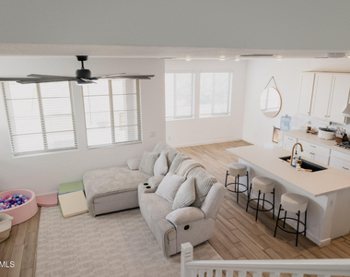
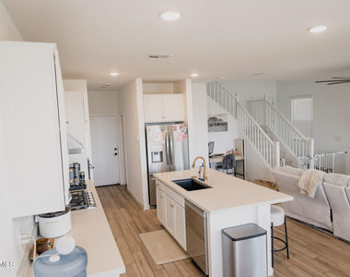
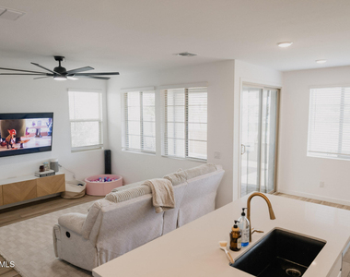
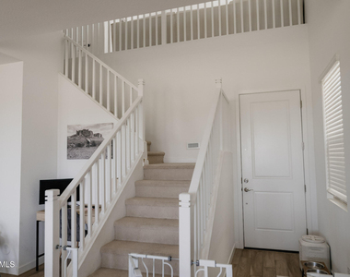
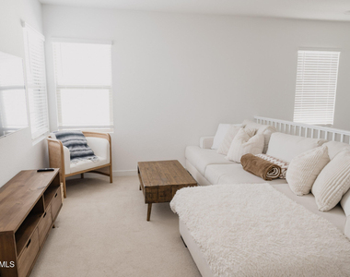
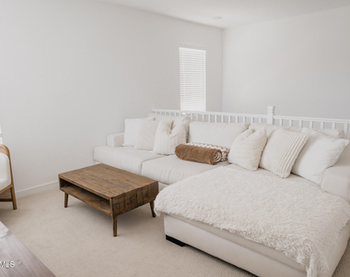
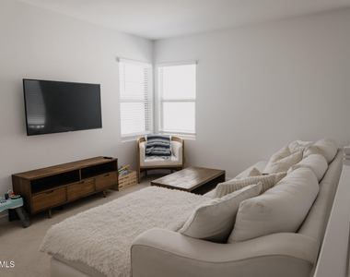
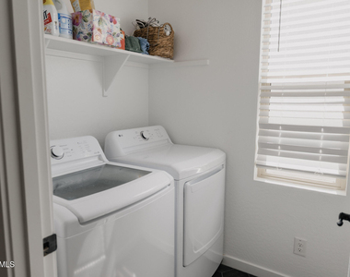
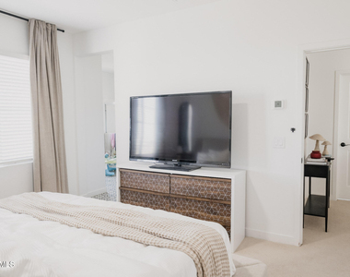
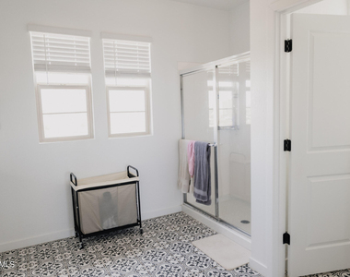
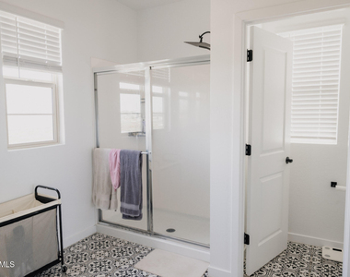
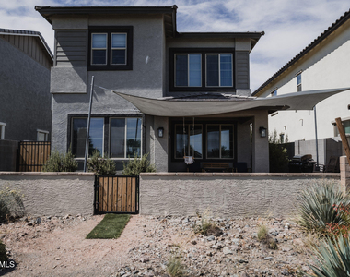
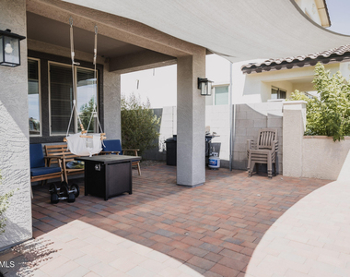
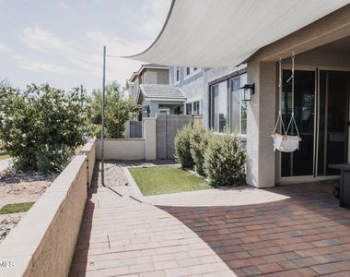
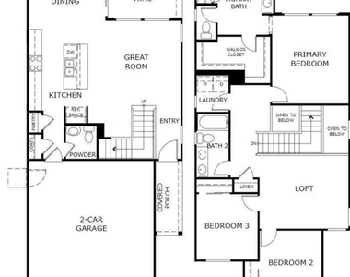
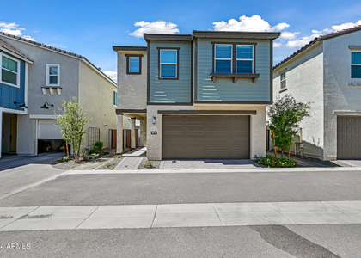
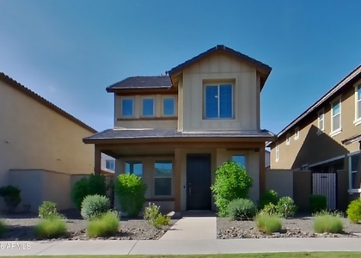
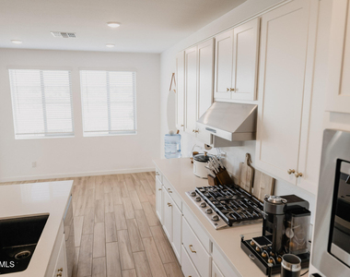
Welcome to this beautifully upgraded 3-bedroom, 2.5-bath home in the highly sought-after Eastmark community! The home sets near the skate park, the back of the home is nicely paved, step inside to an open and airy floor plan featuring wood tile flooring, tall ceilings, and abundant natural light throughout. The spacious living and dining areas flow seamlessly into the modern kitchen, complete with white cabinetry, quartz countertops, large island, stainless steel appliances, gas range, farmhouse sink, gold faucet, hardware and half bath. Upstairs, you'll find a versatile loft, two generously sized spare bedrooms and hall bathroom, primary suite with ensuite features dual sinks, walk-in shower, private toilet room, and walk-in closet and upstairs laundry room, dog run on side of home.

AMENITIES
Laundry In Unit
Parking Space

ADDITIONAL INFORMATION
Interior

    Bathroom Information

  • Full Bathrooms: 3

    Interior Information

  • Interior Features: Double Vanity, Kitchen Island, Quartz Countertops, Upstairs, Full Bth Master Bdrm
  • Flooring Type: Carpet, Tile
  • Laundry Features: Inside, Upper Level
Exterior

    Property Information

  • Square Footage: 1,685
  • Year Built: 2024

    Building Information

  • Builder Name: UNKNOWN
  • Building Area Total: 1685
  • Building Area Units: Square Feet
  • Window Features: Blinds, Dual Pane
  • Construction Materials: Stucco, Wood Siding

    Lot Information

  • Lot Features: Desert Front, North/South Exposure
  • Lot Size Area: 2997
  • Lot Size Units: Square Feet
  • Lot Size Acres: 0.07
  • Square Footage: 2,997
  • Tax Lot: 54

    Land Information

  • Water Source: Public
Utilities

    Utilities Information

  • Cooling Type: Central Air, Ceiling Fan(s)
  • Heating Type: Forced Air
  • Sewer : Public Sewer
Parking

    Parking Information

  • Has Garage
  • Has Open Parking
  • Parking Features: Garage Door Opener
  • Garage Spaces: 2
  • Open Parking Spaces: 2
Financial

    Tax Information

  • Tax Map Number: 17.00

MAP


85212

LISTING QUALITY
Listing location is an exact address
Features and amenities are properly noted
RentHop has data for this building
Listing agent has an unconfirmed email address
The manager has not yet mailed us a photo copy of his or her government identification and proof or property ownership.
Manager has not logged in recently
Manager does not yet have user reviews

RENTHOP DESCRIPTION
The apartment is a unit offered at a monthly price of $2,695. The person posting the listing did not specify that any pets were allowed. It may be the case that pets are ok and the manager simply has not yet filled out all the details.
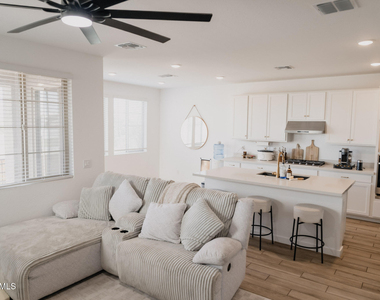
We have 38 photos of this particular unit, building, and surrounding areas.
See available units at 9403 East Solina Avenue.

SIMILAR NEARBY LISTINGS
3353 S Primrose Avenue
Arizona Skyline, Maricopa
85212
$2,425
By Evan Anderson, 1 day ago
bedrooms
3 Bed
|
bathrooms
3 Bath
|
square feet
1,744 Sqft
9345 E Solina Avenue
Maricopa
85212
$2,700
By Tamra K Yelavich, 1 day ago
bedrooms
3 Bed
|
bathrooms
2 Bath
|
square feet
1,786 Sqft
$2,499
By Darren Dunn, 23 hours ago
bedrooms
3 Bed
|
bathrooms
2 Bath
|
square feet
1,759 Sqft
2727 S Drexel --
Augusta Ranch, Maricopa
85209
$2,350
By Jason Garner, 1 day ago
bedrooms
3 Bed
|
bathrooms
2 Bath
|
square feet
1,951 Sqft
11210 E Pronghorn Avenue
Stratford Estates, Maricopa
85212
$2,400
By Nicole Kassar-Touma, 21 hours ago
bedrooms
3 Bed
|
bathrooms
2 Bath
|
square feet
1,862 Sqft
5017 S Turbine --
Maricopa
85212
$2,600
By Julia Kinkead, 1 day ago
bedrooms
3 Bed
|
bathrooms
3 Bath
|
square feet
2,038 Sqft
$2,450
bedrooms
3 Bed
|
bathrooms
3 Bath
|
square feet
1,678 Sqft
5512 S Dillon --
Maricopa
85212
$2,350
By Denver Lane, 1 day ago
bedrooms
3 Bed
|
bathrooms
3 Bath
|
square feet
1,669 Sqft

Does something look off?

ARMLS

Last Updated: 20 hours ago
Data Source: ARMLS
MLS# 7042197
List Agent Name: Tammy Fernandez
List Office Name: AH Properties
All information should be verified by the recipient and none is guaranteed as accurate by ARMLS.
Brokerage email: support@renthop.com
Courtesy of RH Advisors, Inc. and RHP Realty NJ, Inc.
Nearby Counties & Divisions
Quantcast