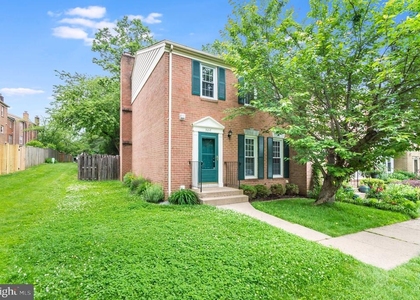
** Fully furnished ** Upgraded 3 BR, 3.5 BA, approx. 2,600 sf townhouse ** Available now ** Move-in ready ** Long-term lease preferred. $3,800/month **
Beautifully maintained former model end-unit townhouse next to the Vienna/Fairfax-GMU Metro (Orange Line). ** The lease includes the upper 2 levels plus the lower-level 2-car garage and laundry. The landlord keeps the rest of the lower level (recreation room) for private use.
** Total tenant space: approx. 2,605 sf. ** The lease includes the fully furnished main and upper levels plus the lower-level 2-car garage and laundry area (575 sf). The landlord keeps the lower-level recreation room for private use.
** Hardwood floors on all levels. ** Gourmet kitchen with breakfast area. ** Family room with two-sided fireplace. ** Luxury primary suite with tray ceiling, built-in cabinets, jetted tub, and full bath.
** Excellent Neatby Schools: Marshall Road Elementary, Thoreau Middle, Madison High **
Nearby: Nottoway Park trails, playgrounds, and tennis and basketball courts. W&OD Trail. Shopping and dining at Mosaic District, Tysons Corner Center, Fair Oaks Mall, and Maple Ave in downtown Vienna.
** Commute: Walk to Metro for direct Orange Line service to downtown DC. Fast access to I-66, I-495, Route 29, Route 123, and Nutley St. Short drive to Tysons and Dulles Airport.
The median is solely based on the area and the number of bedrooms.
Listing-specific characteristics such as the number of bathrooms and the amenities will also impact the price.
LISTING QUALITY
▲
Features and amenities are properly noted
▲
RentHop has data for this building
▼
Listing agent has an unconfirmed email address
▼
The manager has not yet mailed us a photo copy of his or her government identification and proof or property ownership.
▼
Manager has not logged in recently
▼
Manager does not yet have user reviews
RENTHOP DESCRIPTION
The apartment is a unit offered at a monthly price of $3,800. The person posting the listing did not specify that any pets were allowed. It may be the case that pets are ok and the manager simply has not yet filled out all the details. The kitchen conveniently includes a dishwasher.
We have 37 photos of this particular unit, building, and surrounding areas.
MLS# VAFX2344530
List Agent Name: Tony O Yeh
List Office Name: United Realty, Inc.
IDX information is provided exclusively for personal, non-commercial use, and may not be used for any purpose other than to identify prospective properties consumers may be interested in purchasing. Information is deemed reliable but not guaranteed. The listing broker’s offer of compensation is made only to participants of the MLS where the listing is filed.
Courtesy of RH Advisors, Inc. and RHP Realty NJ, Inc.
By selecting Check Availability, you agree that RentHop and real estate professionals may call or text you about your inquiry. Message/data rates may apply. Terms & Privacy. California Privacy Notice
We found some very similar listings nearby
Select those you'd like to message
Your messages have been sent!
Check Availability
By selecting Check Availability, you agree that RentHop and real estate professionals may call or text you about your inquiry. Message/data rates may apply. Terms & Privacy. California Privacy Notice










 Your Privacy Choices
