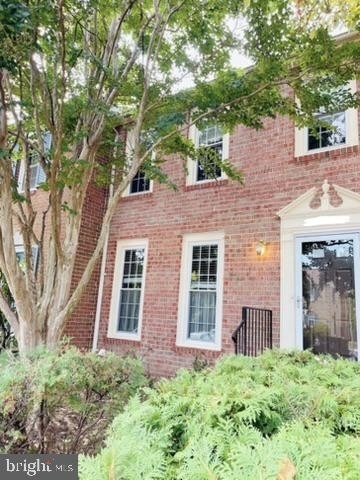
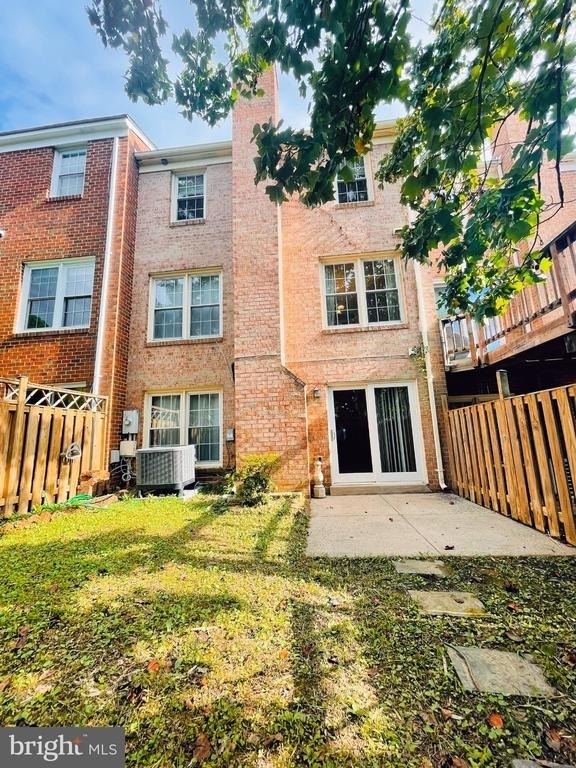
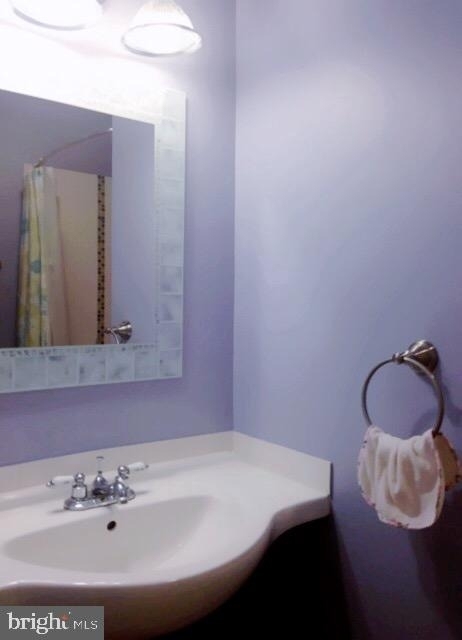
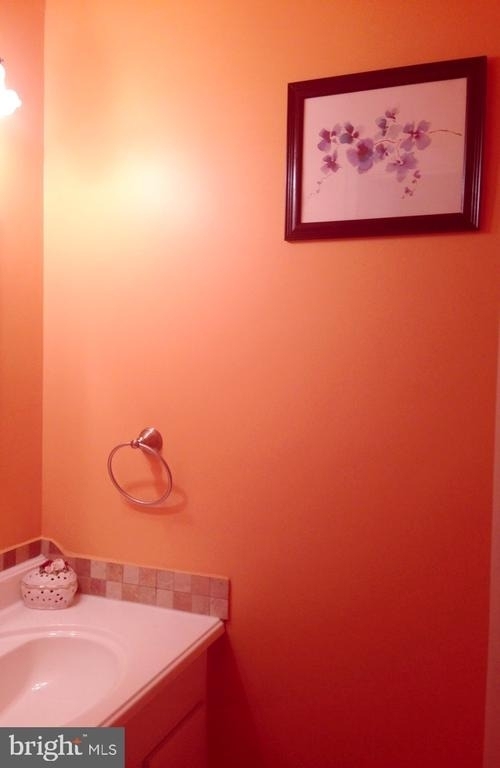
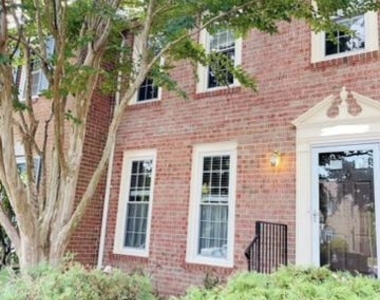
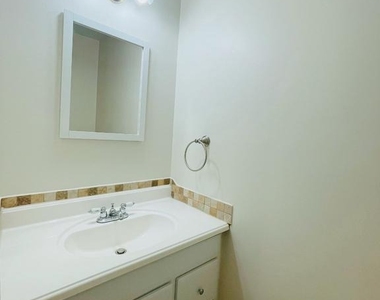
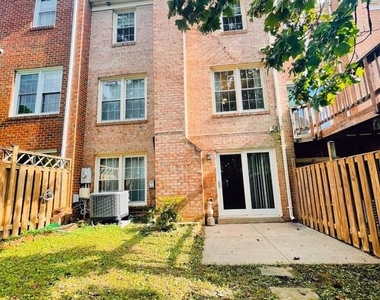
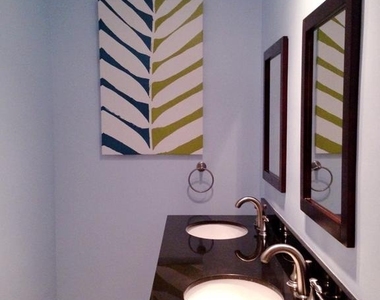
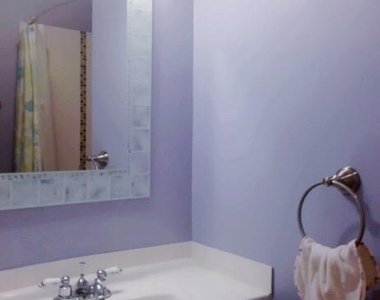
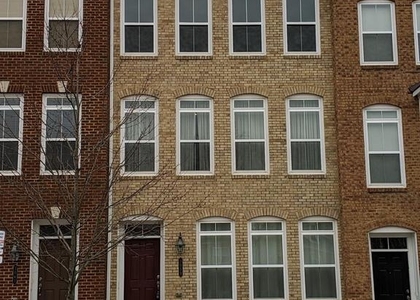
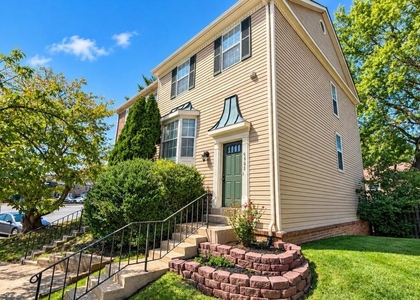
Beautifully updated all-brick, three-level townhouse in the highly sought-after Oakton area close to Vienna Metro, with approximately 2,376 square feet of total finished living space, including approximately 1,584 square feet above-grade plus a fully finished walk-out lower level. The home features 3 bedrooms, a separate lower-level den/flex room, 3 full baths and a half bath.
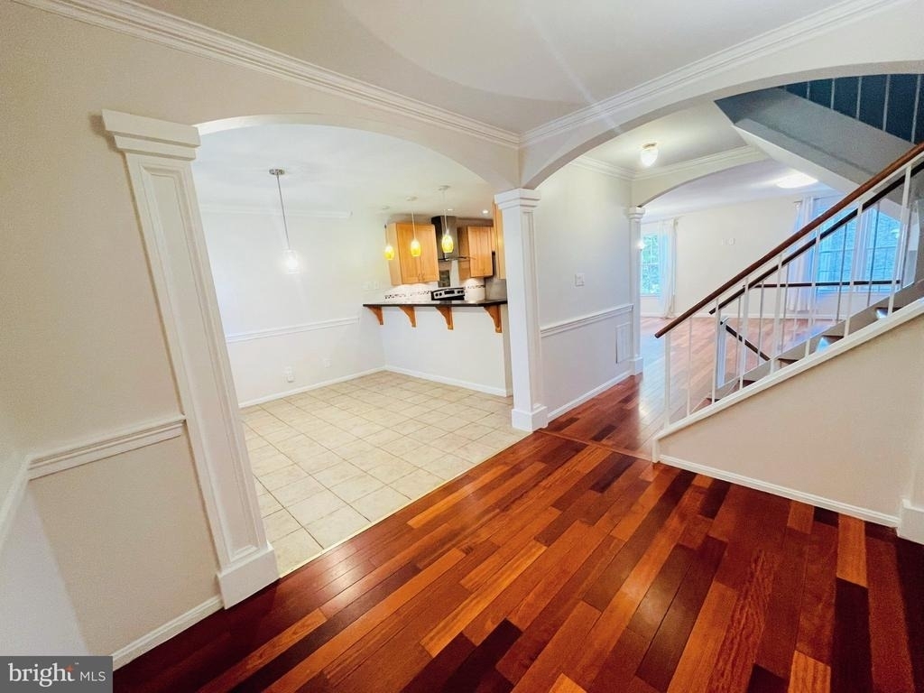
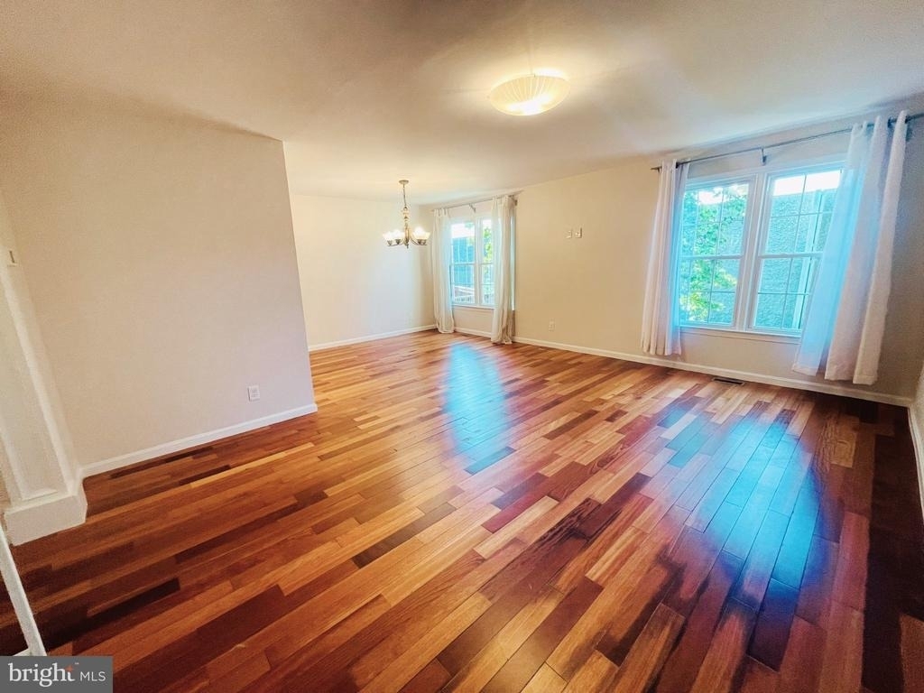
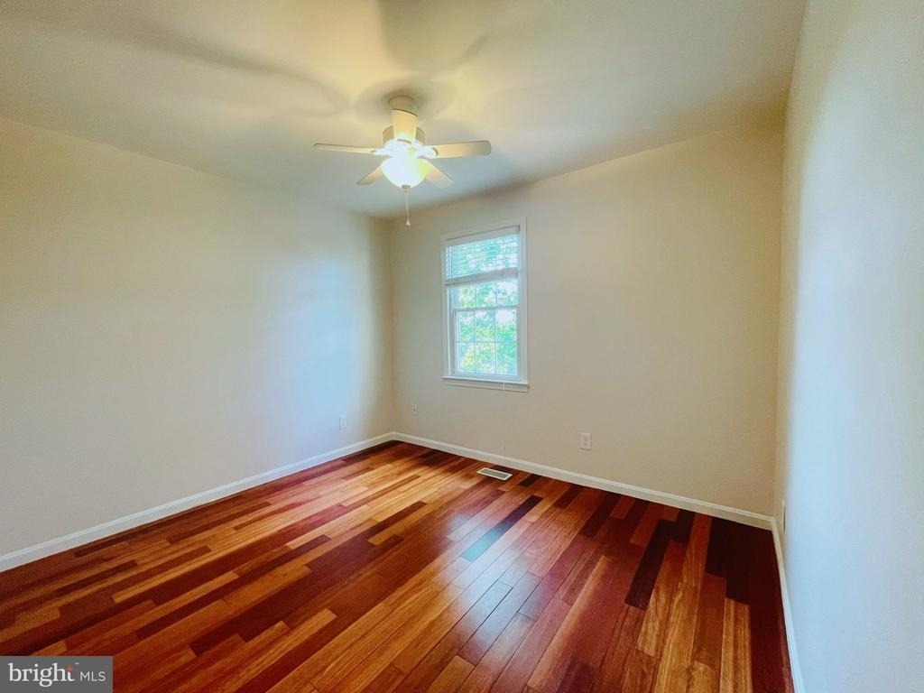
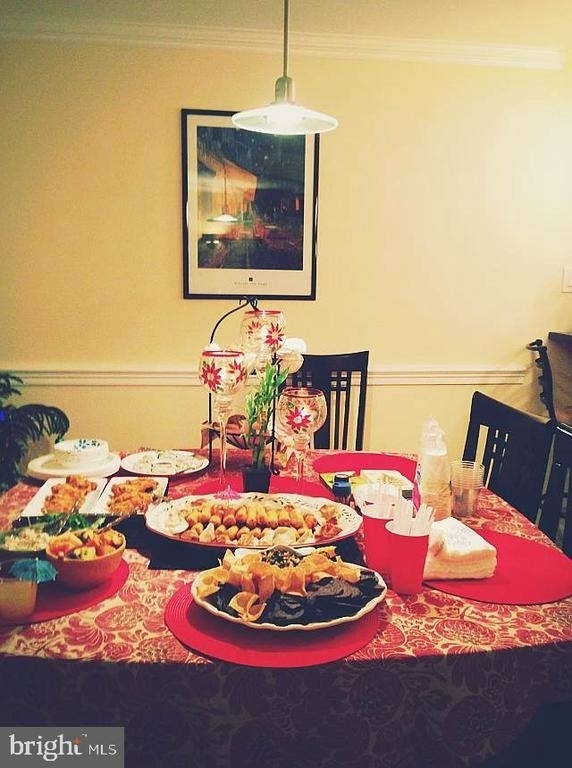
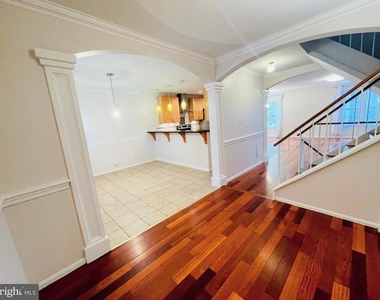
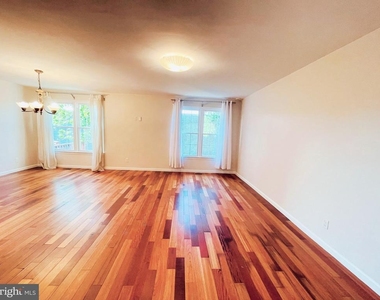
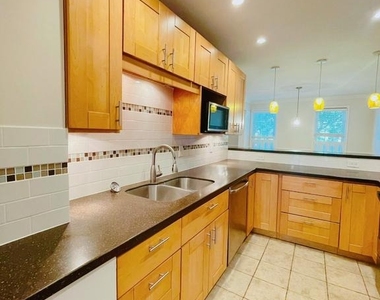
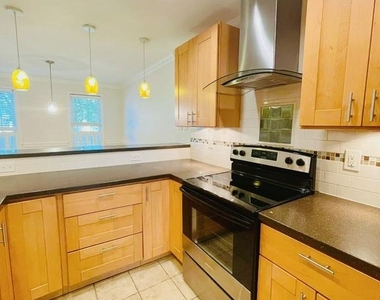
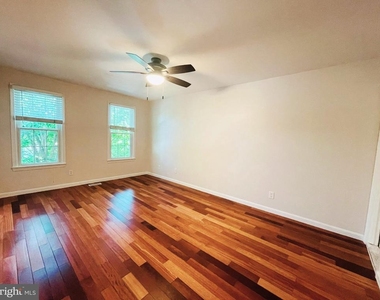
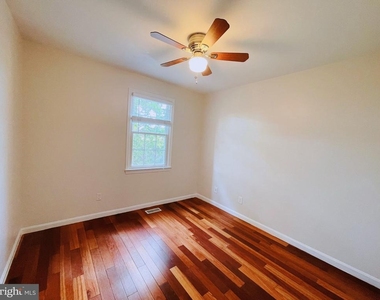
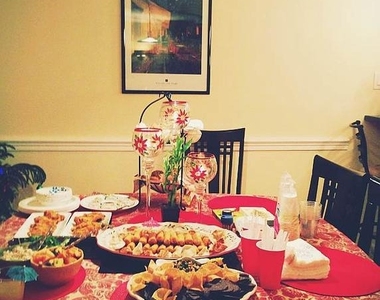
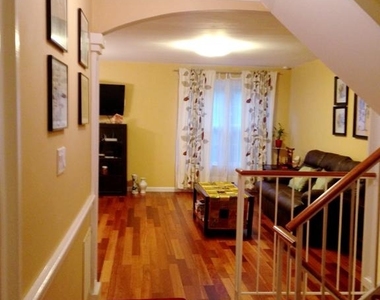
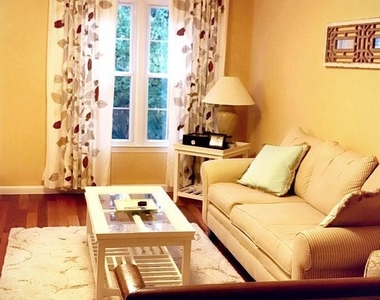
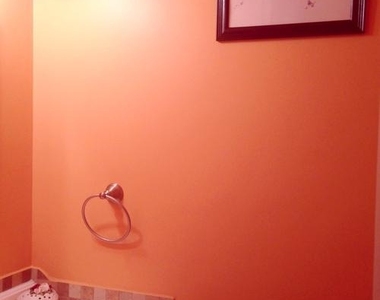
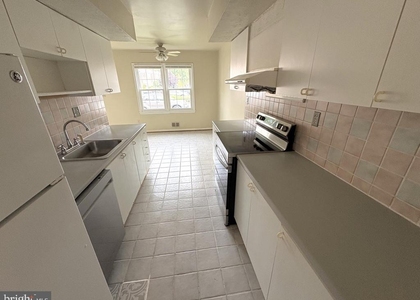
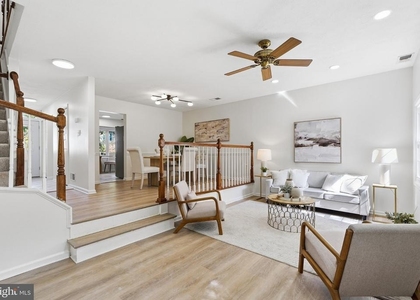
Freshly painted throughout with zero-VOC paint in a neutral and inviting color, the home offers a bright, refreshed, and sunlit look. The main level and upper levels feature elegant solid hardwood flooring. The main level offers an open, spacious layout with breakfast/bar area, formal living and dining space, and a gallery kitchen with maple cabinetry, stainless-steel appliances and Corian countertops.
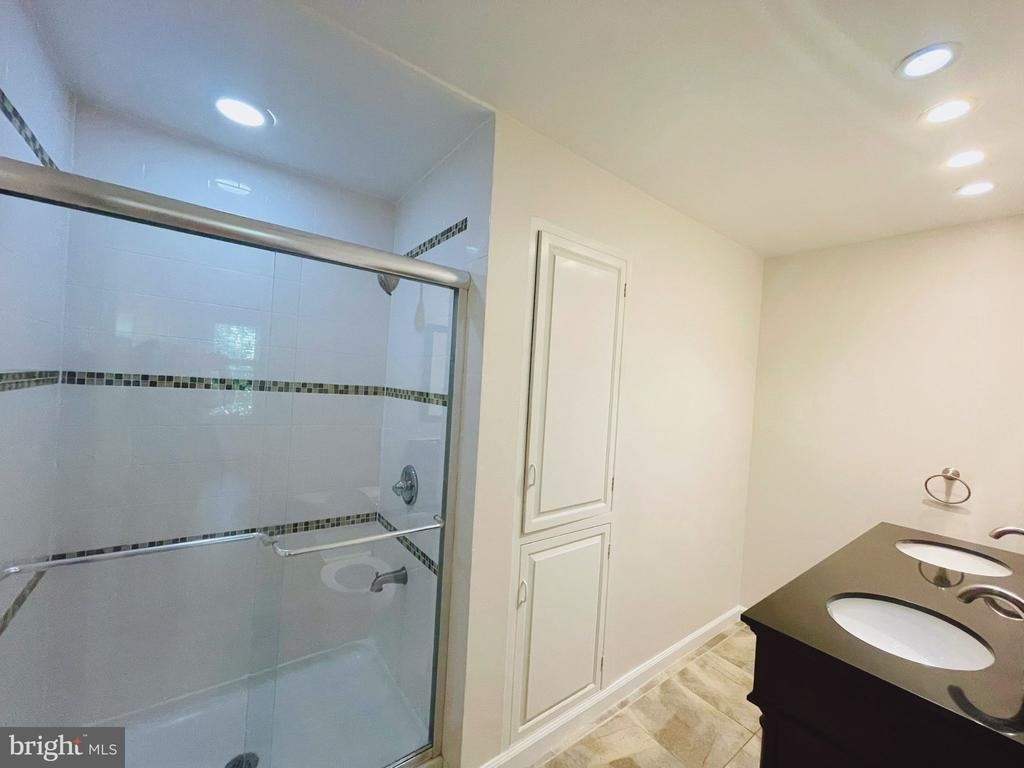
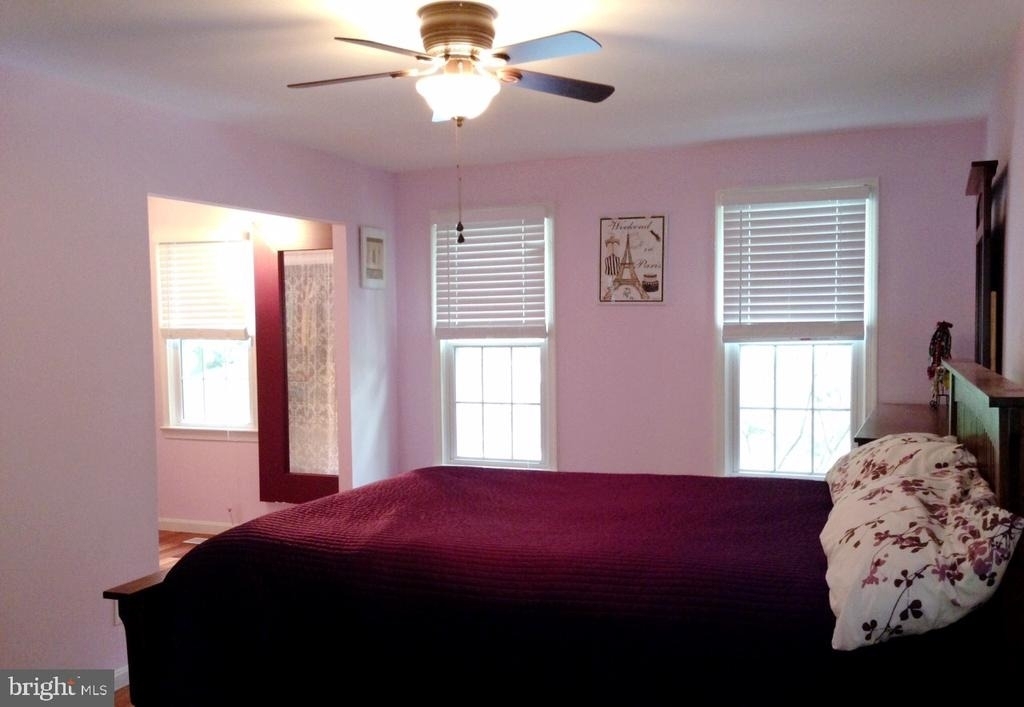
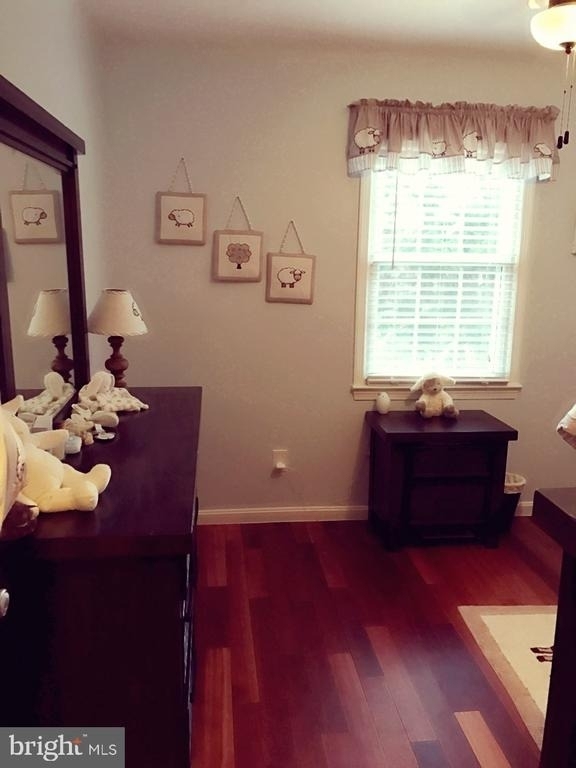
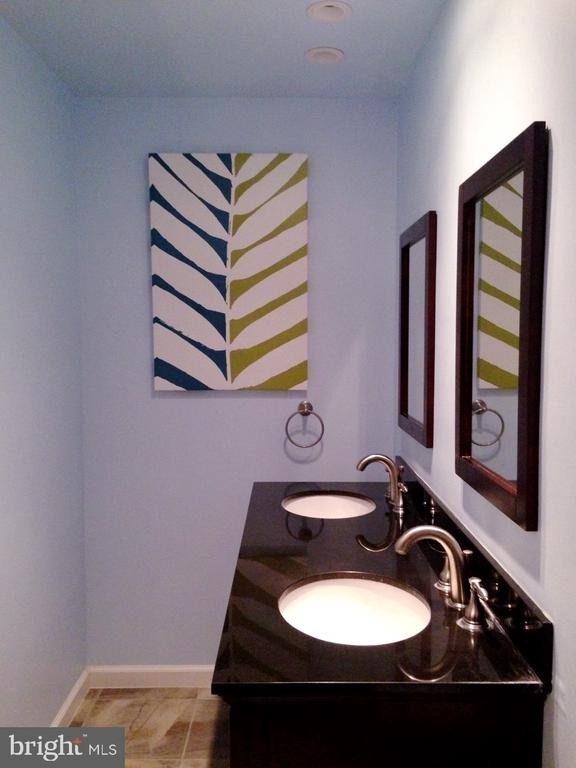
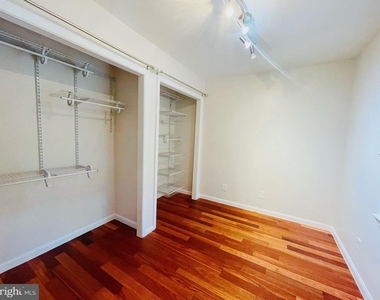
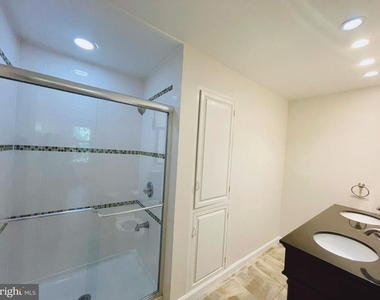
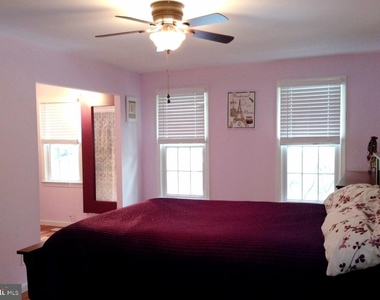
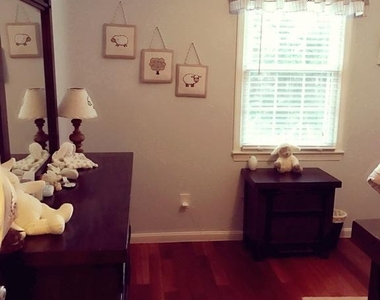
The upper level includes a primary suite with en-suite bath, generous walk-in closet with built-in closet organizers and a bonus sitting/nursery area, plus two full-size bedrooms and another full bath.
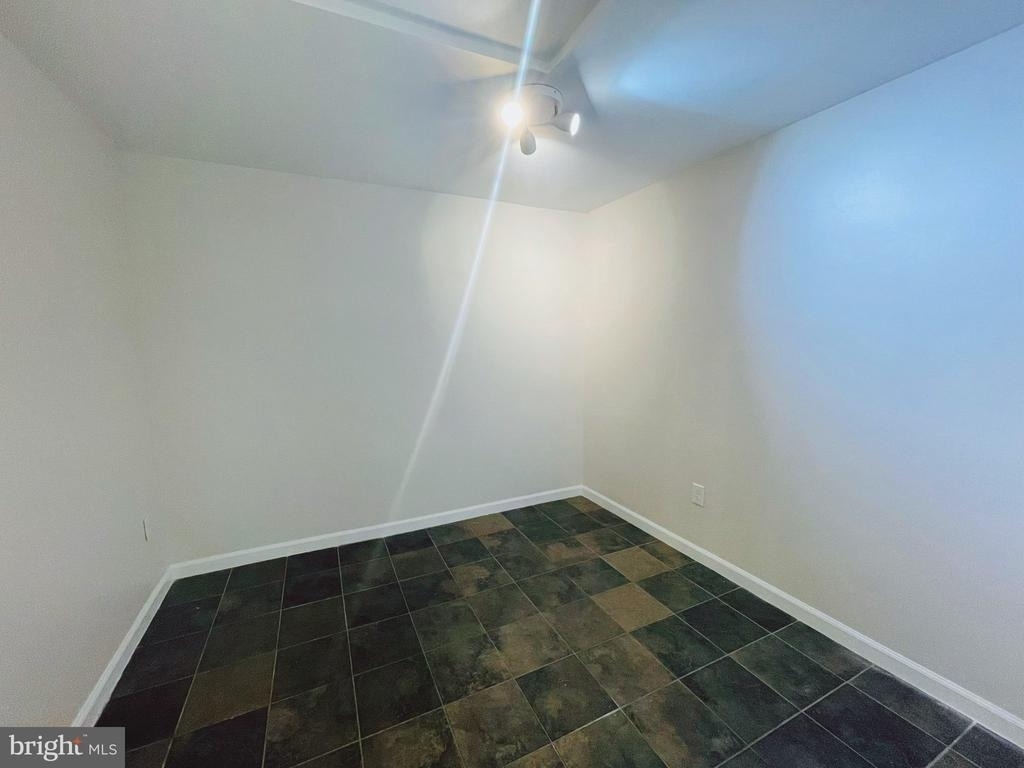
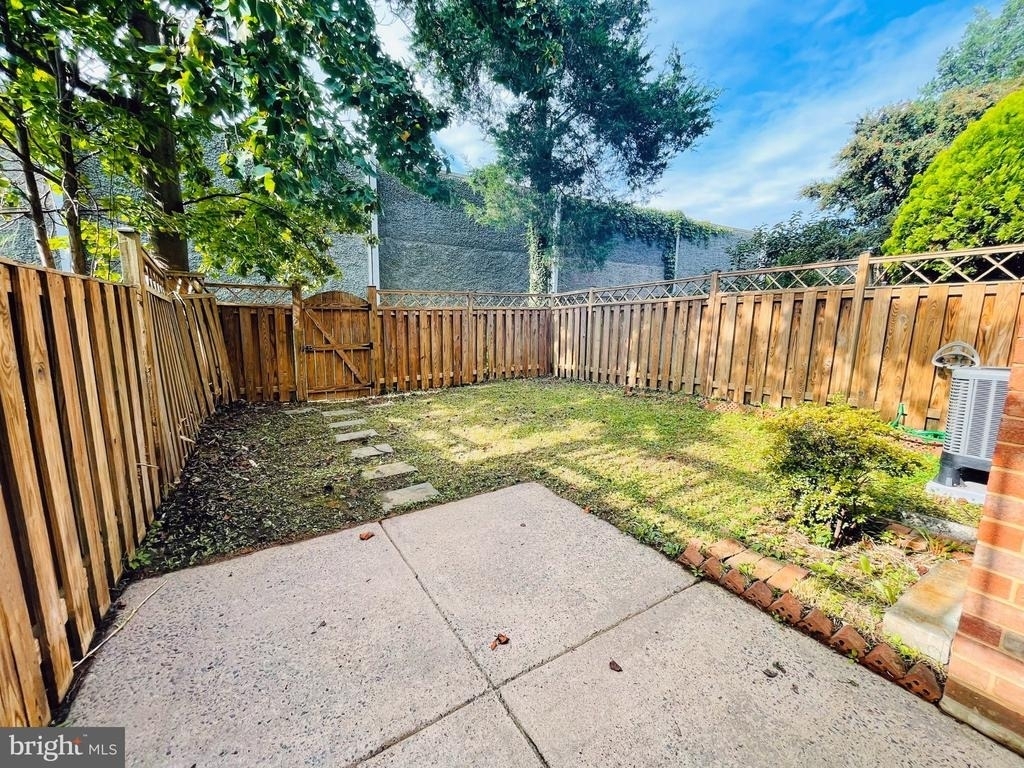
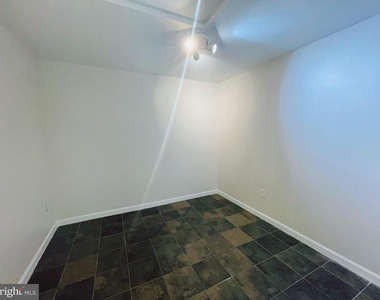
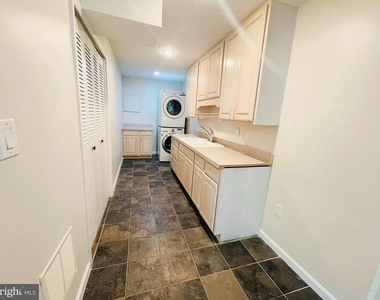
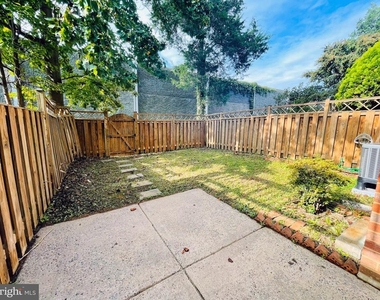
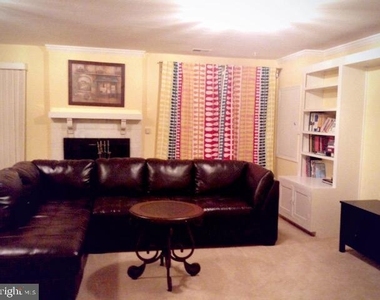
The lower level provides substantial additional living space with a recreation room, separate den/flex room, full bathroom, extra storage under the stairway, laundry area, and direct access to the private fenced backyard with patio and gardening area. The new waterproof light-oak LVP flooring creates a clean, cohesive, and modern finish.
Most major systems and appliances have been replaced between 2023 and 2025, including the HVAC system, hot water heater, refrigerator, range, dishwasher, and dryer.
Excellent Oakton/Vienna location with walking distance to the post office, restaurants, bus stops, and grocery stores. Easy and quick access to Oakmont Rec Center, Vienna town center, Vienna Metro, Tysons Corner and Fair Oaks malls. Two assigned parking spaces and plenty of visitor parking.
Available now. Rent is $3,500 per month, excluding utilities. Minimum 12-month lease; longer-term lease preferred. No smoking. Pets considered subject to approval, applicable pet deposit and monthly pet rent. Application and background screening required. No subleasing.
The median is solely based on the area and the number of bedrooms.
Listing-specific characteristics such as the number of bathrooms and the amenities will also impact the price.
LISTING QUALITY
▲
Features and amenities are properly noted
▲
RentHop has data for this building
▼
Listing agent has an unconfirmed email address
▼
The manager has not yet mailed us a photo copy of his or her government identification and proof or property ownership.
▼
Manager has not logged in recently
▼
Manager does not yet have user reviews
RENTHOP DESCRIPTION
The apartment is a unit offered at a monthly price of $3,500. The person posting the listing did not specify that any pets were allowed. It may be the case that pets are ok and the manager simply has not yet filled out all the details.
We have 31 photos of this particular unit, building, and surrounding areas.
Last Updated: 24 hours ago
Data Source: Bright MLS
MLS# VAFX2338590
List Agent Name: Sarah Santa Santa Ana
List Office Name: Move4Free Realty, LLC
IDX information is provided exclusively for personal, non-commercial use, and may not be used for any purpose other than to identify prospective properties consumers may be interested in purchasing. Information is deemed reliable but not guaranteed. The listing broker’s offer of compensation is made only to participants of the MLS where the listing is filed.
Courtesy of RH Advisors, Inc. and RHP Realty NJ, Inc.
By selecting Check Availability, you agree that RentHop and real estate professionals may call or text you about your inquiry. Message/data rates may apply. Terms & Privacy. California Privacy Notice
We found some very similar listings nearby
Select those you'd like to message
Your messages have been sent!
Check Availability
By selecting Check Availability, you agree that RentHop and real estate professionals may call or text you about your inquiry. Message/data rates may apply. Terms & Privacy. California Privacy Notice
































 Your Privacy Choices
