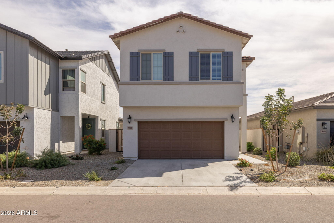
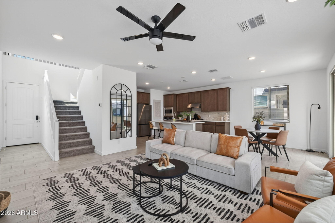
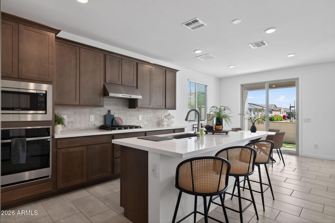
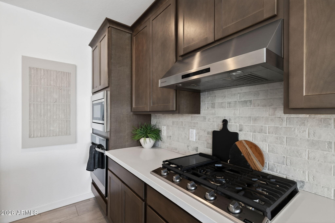
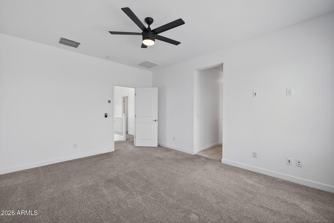
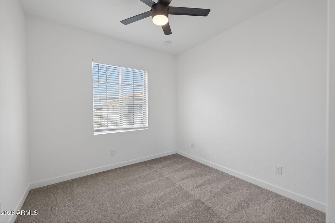
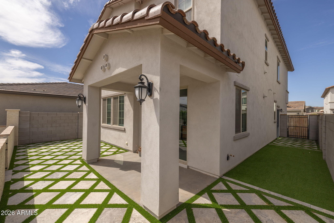
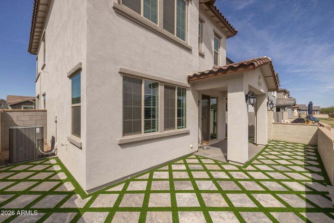
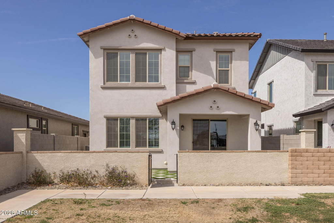
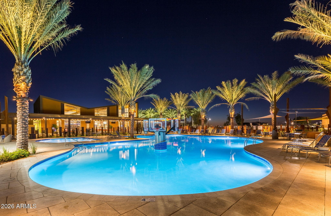
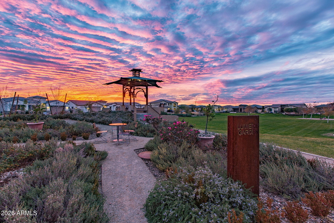
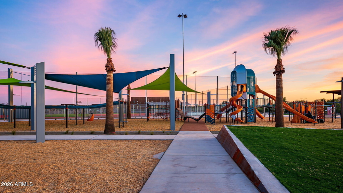
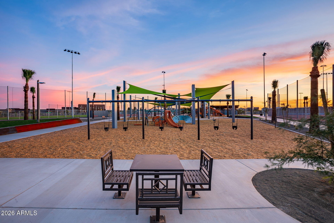
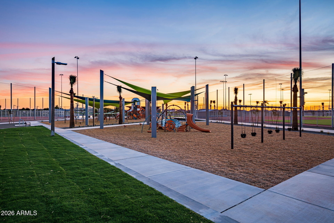
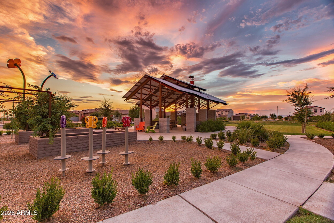
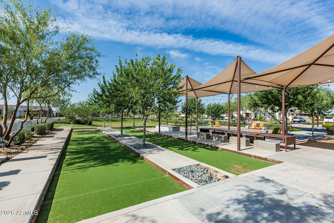
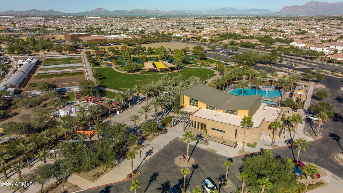
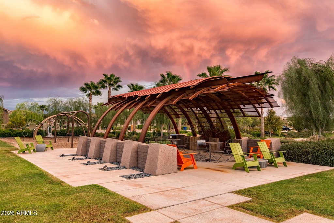
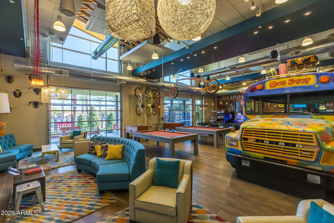
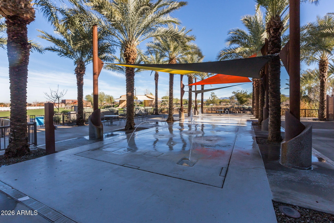
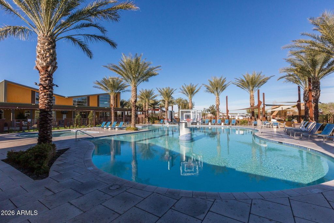
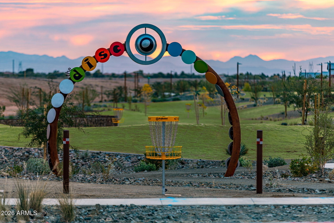
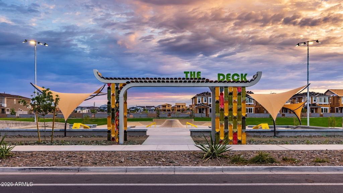
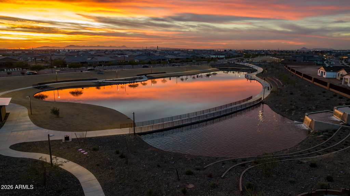
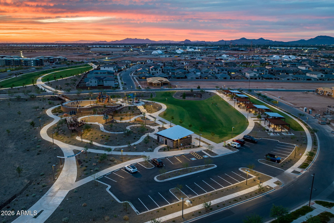
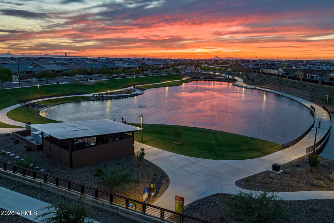
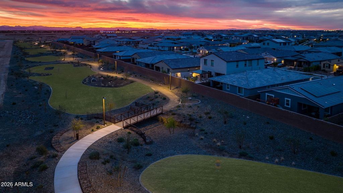
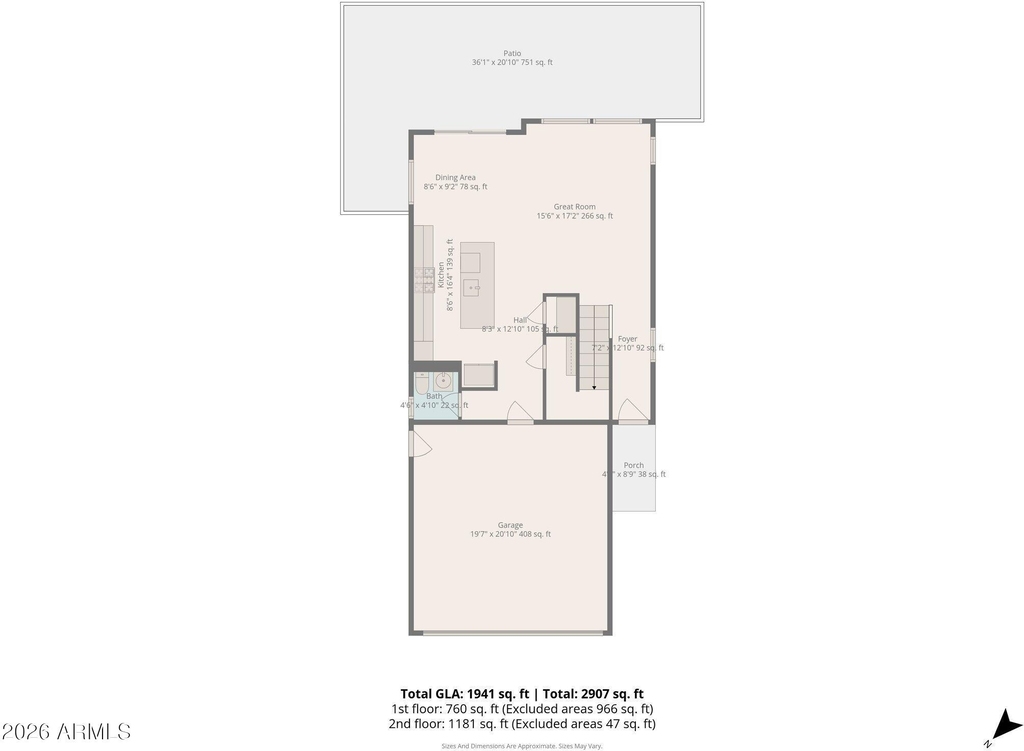
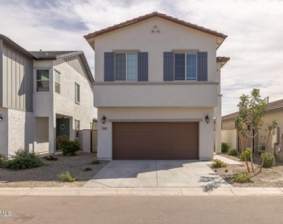
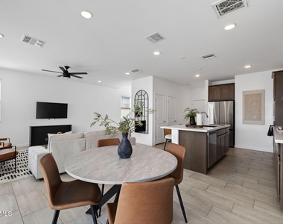
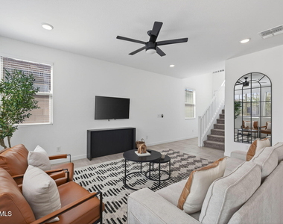
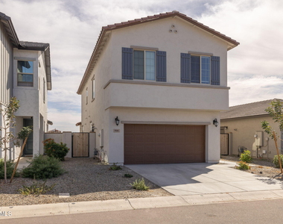
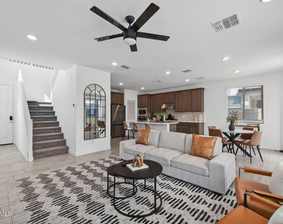
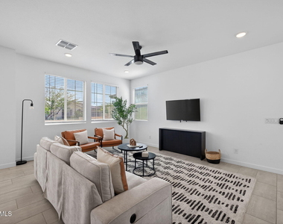
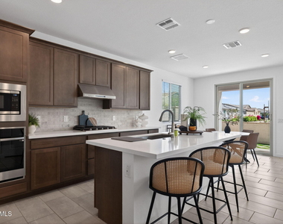
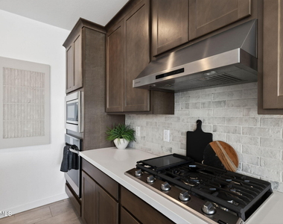
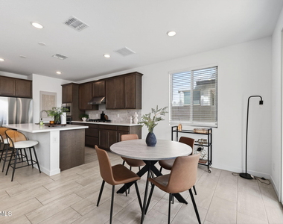
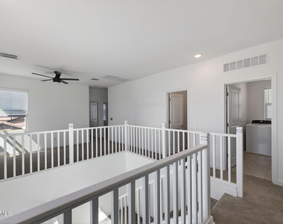
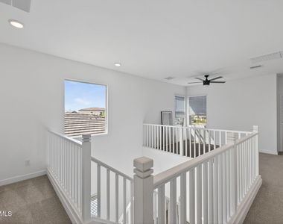
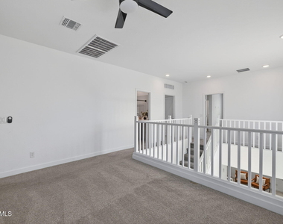
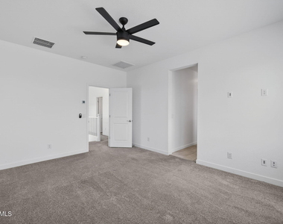
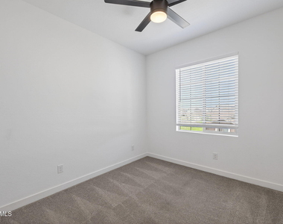
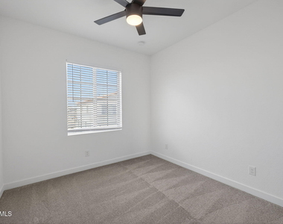
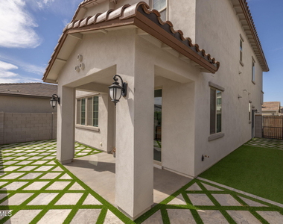
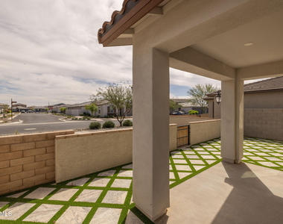
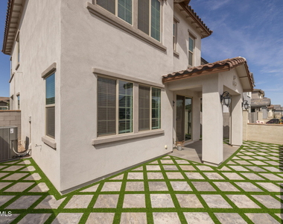
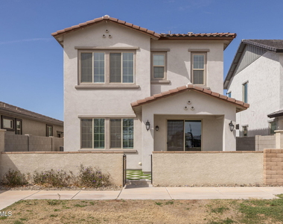
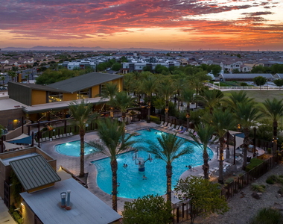
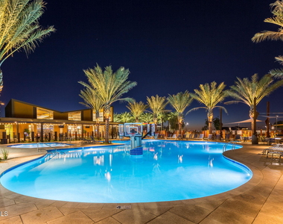
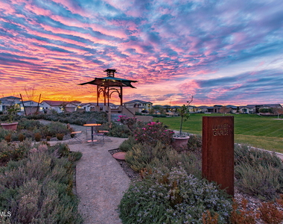
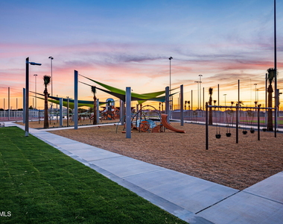
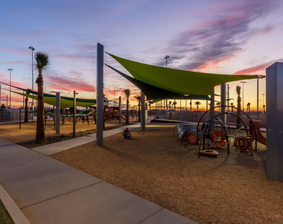
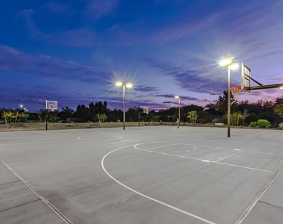
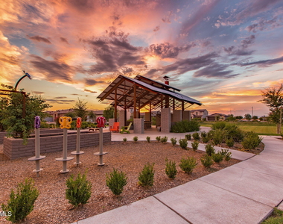
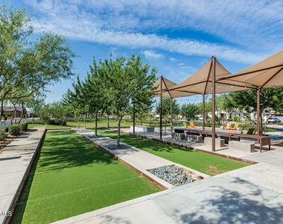
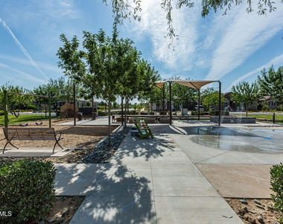
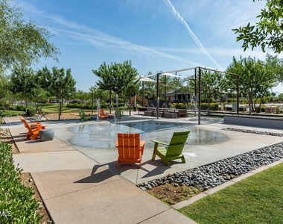
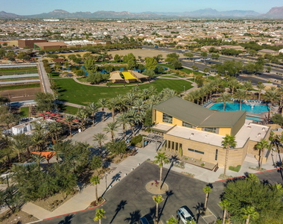
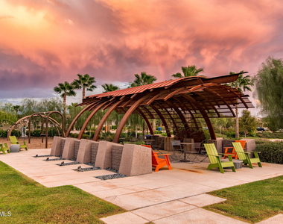
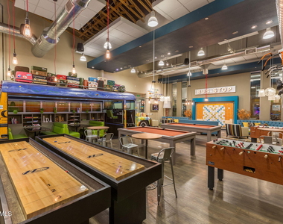
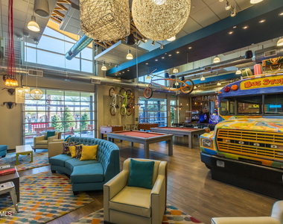
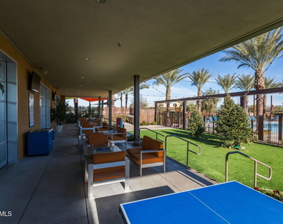
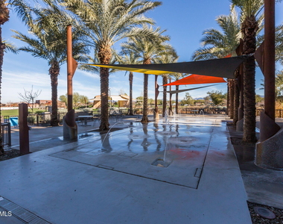
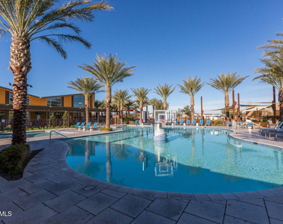
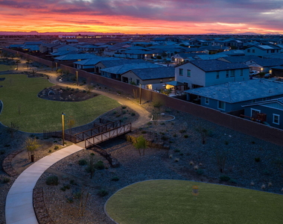
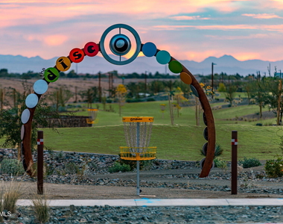
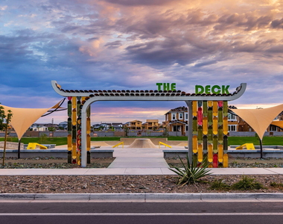
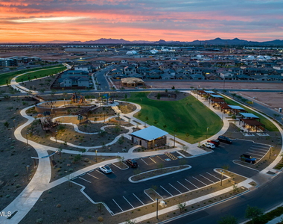
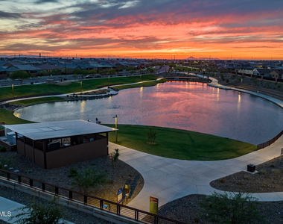
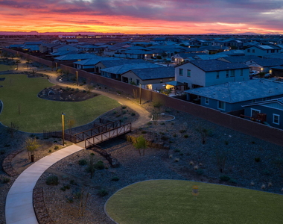
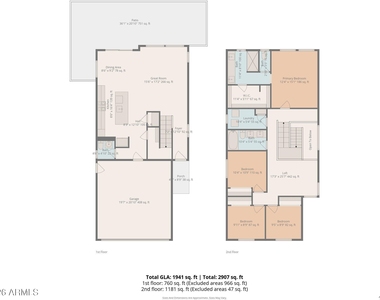
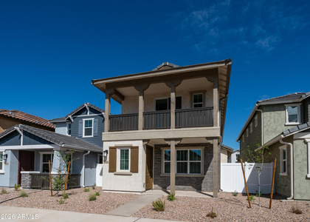
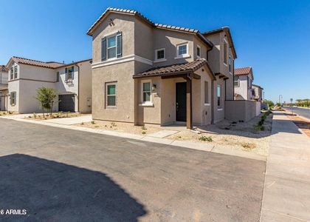
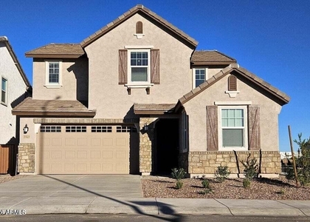
Modern curb appeal welcomes you home from the moment you arrive. Soaring ceilings at the entry open into a bright and airy main living space filled with natural light. The kitchen flows seamlessly into the living area and features quartz countertops, rich dark cabinetry, pots and pans drawers, a built-in microwave, and plenty of workspace for everyday cooking or hosting. Just off the kitchen, you'll find a generous amount of extra storage tucked neatly under the stairs. Upstairs, the spacious primary suite offers a private retreat with a split floorplan, dual sinks, and a large walk-in closet. The secondary bedrooms are generously sized, and the oversized loft offers a versatile flex space ideal for a second living area, home office, or hobby room. Out back, the updated yard features artificial turf with inlaid travertine that creates a clean, stylish outdoor space, with a rear gate providing access to additional parking behind the home. Located in the sought-after Eastmark community, residents enjoy resort-style amenities including community pools, splash pads, parks, Steadfast Farm, and The Mark clubhouse. More than just a home, this is the Eastmark lifestyle.
AMENITIES
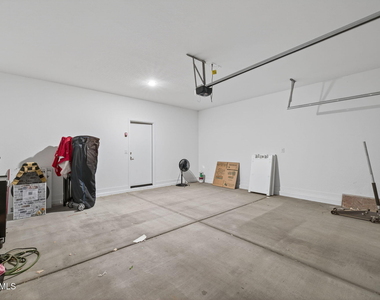
Attached Garage
Parking Space
Home Office
ADDITIONAL INFORMATION
Interior
Interior Information
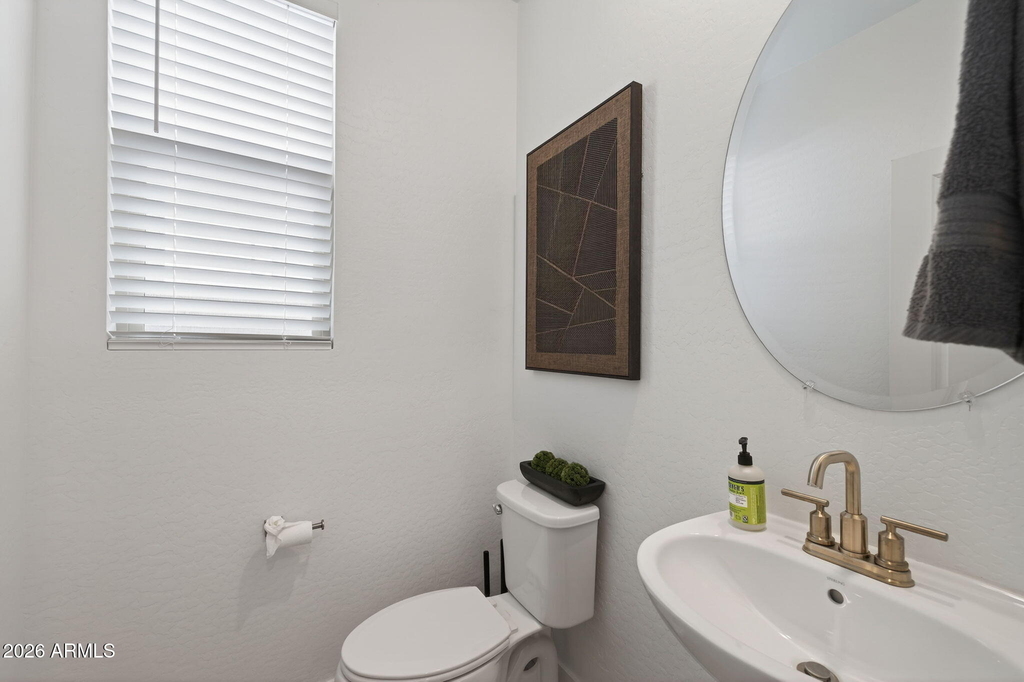
Interior Features: High Speed Internet, Double Vanity, Eat-in Kitchen, Kitchen Island, Pantry, Quartz Countertops, Non-laminate Counter, Upstairs, Soft Water Loop, 3/4 Bath Master Bdrm
Flooring Type: Carpet, Tile
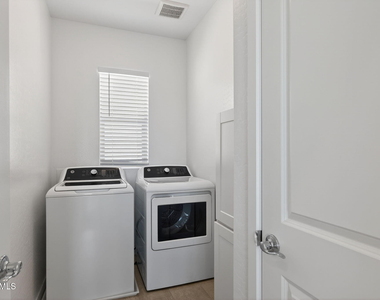
Laundry Features: Washer Hookup, Upper Level, Gas Dryer Hookup
The manager has not yet mailed us a photo copy of his or her government identification and proof or property ownership.
▼
Manager has not logged in recently
▼
Manager does not yet have user reviews
RENTHOP DESCRIPTION
The apartment is a unit offered at a monthly price of $2,400. The person posting the listing did not specify that any pets were allowed. It may be the case that pets are ok and the manager simply has not yet filled out all the details.
We have 74 photos of this particular unit, building, and surrounding areas.
By selecting Check Availability, you agree that RentHop and real estate professionals may call or text you about your inquiry. Message/data rates may apply. Terms & Privacy. California Privacy Notice
We found some very similar listings nearby
Select those you'd like to message
Your messages have been sent!
Check Availability
By selecting Check Availability, you agree that RentHop and real estate professionals may call or text you about your inquiry. Message/data rates may apply. Terms & Privacy. California Privacy Notice





































































 Your Privacy Choices
