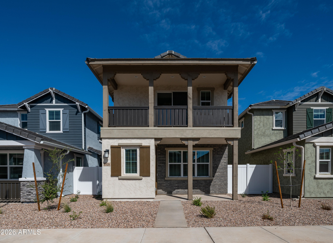
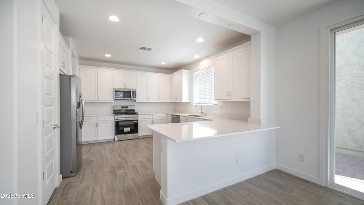
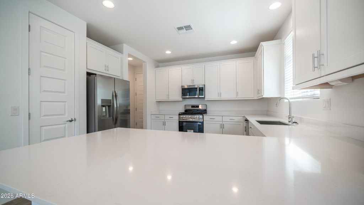
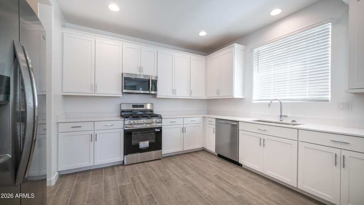
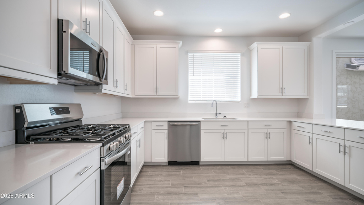
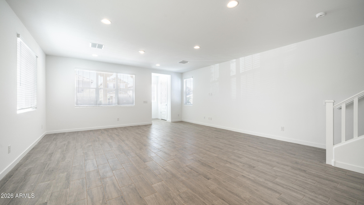
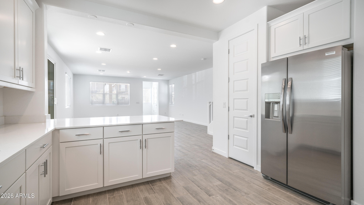
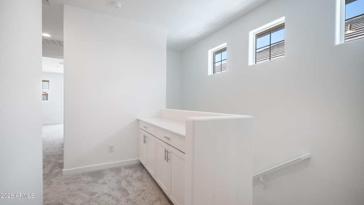
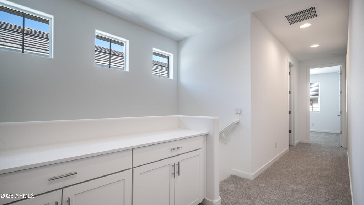
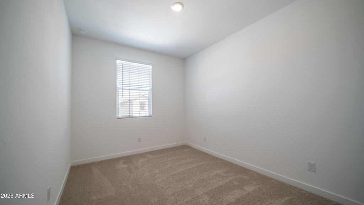
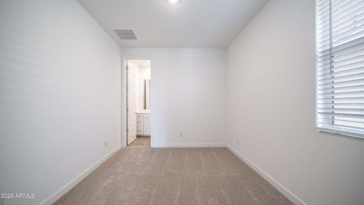
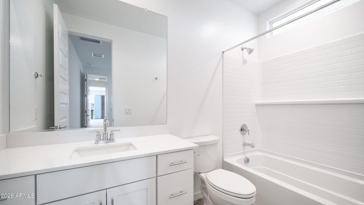
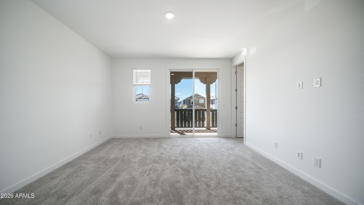
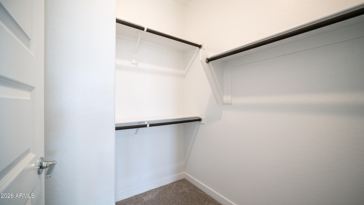
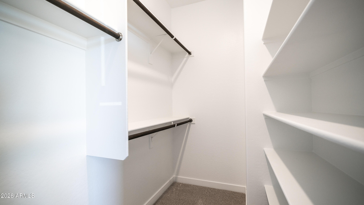
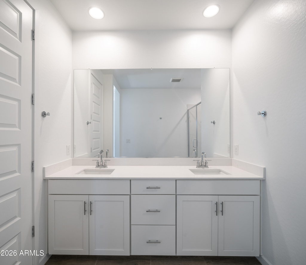
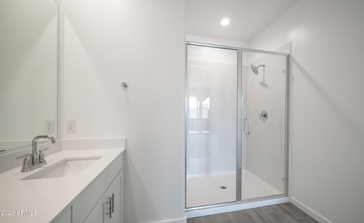
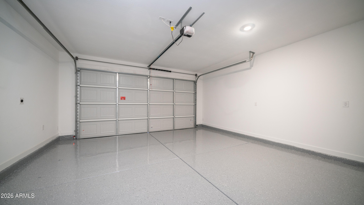
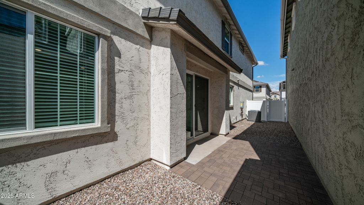
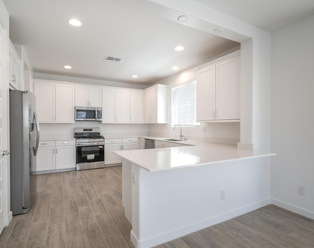
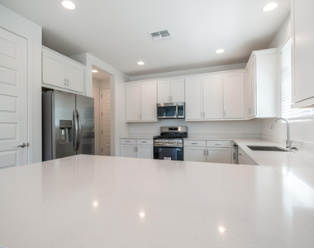
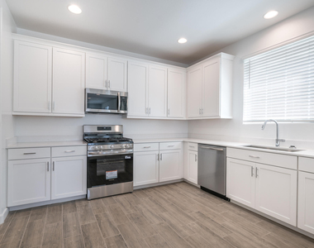
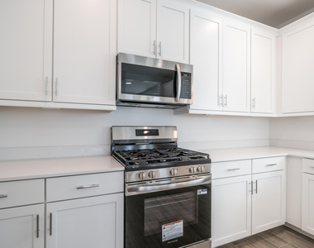
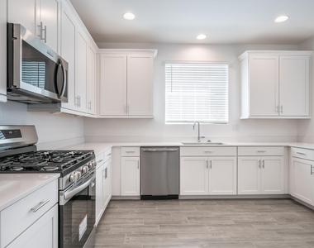
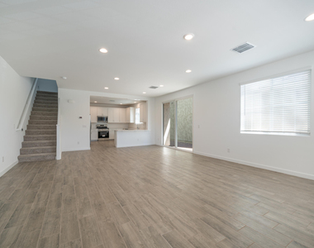
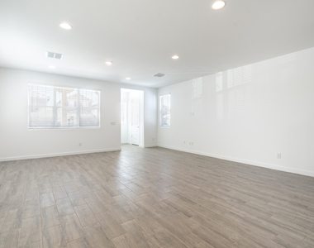
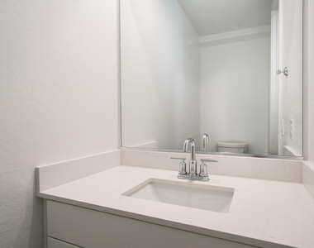
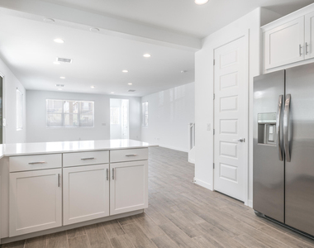
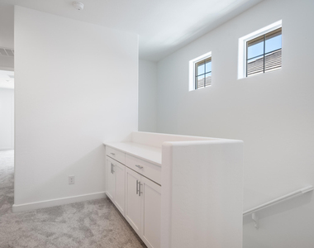
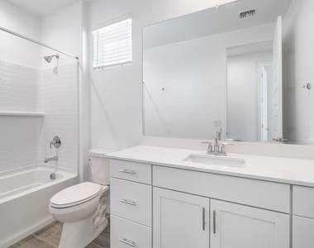
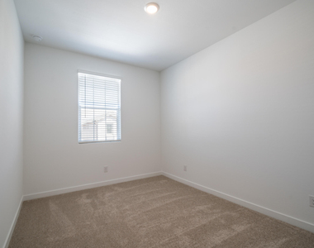
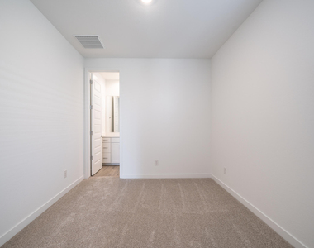
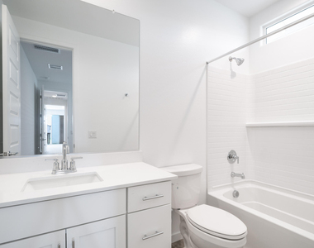
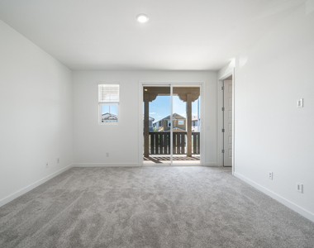
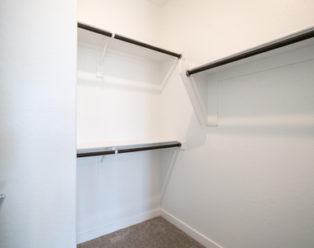
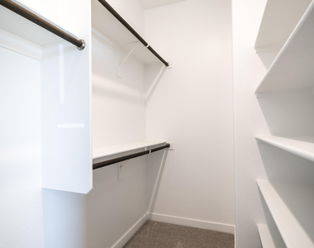
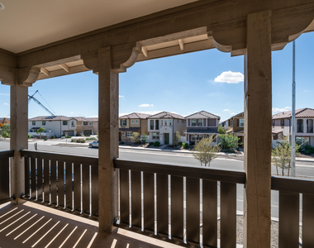
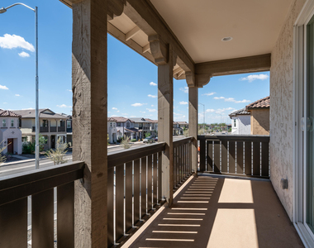
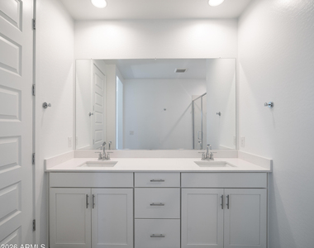
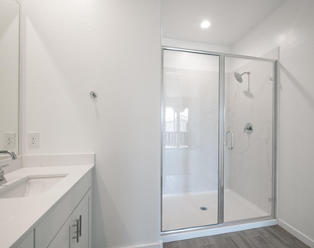
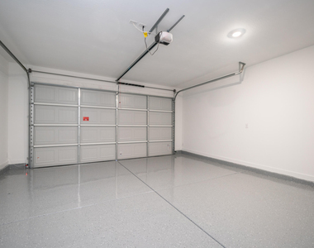
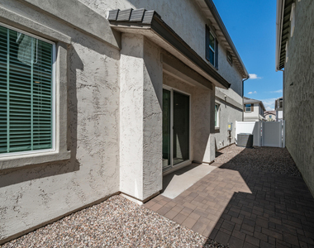
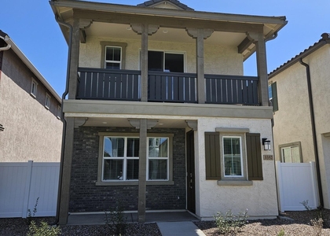
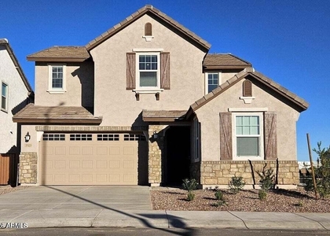
Brand New Home With Upgraded Stainless Gas Range Oven, Built In Microwave, Refrigerator And Dishwasher. Quartz Counters With Large Breakfast Bar And Pantry Open To The Large Great Room With Plank Tile Flooring Throughout. Wall of Glass Opens To Your Private Yard Area With Patio And Plenty Of Room For BBQ, Firepit, Outdoor Furniture, Cornhole Etc. First Floor Bathroom And Two Car Garage. Second Level Features Four Bedrooms And Three Bathrooms. Primary Suite Has Two Walk In Closets, Large Bathroom With Double Sinks, Quartz Tops, Tile Flooring And Private Balcony For Those Cooler Days And Morning Coffee. Other Bedroom Is An Ensuite With Its Own Private Bath. Two More Bedrooms Extra Bath And Upstairs Laundry. Steps Away From The Resort Style Pool And Park. Plenty Out Front Parking For Family This Home Offers Energy Saving AC With Multi Zone Thermostats And Tankless Gas Water Heater For Endless Hot Water And Lower Utility Bills. Low E Windows Help Keep You Cool. Eight Foot Tall Interior Doors And High Ceilings Give You A Custom Home Feel. Amazing Floorplan That Offers Plenty Of Privacy With High End Amenities In This Upscale Community And Surrounding Area. Home Offers Free WiFi ,Large Pool Area, Clubhouse, Fitness Center, Pickleball Courts Grass Parks, Playgrounds And Plenty Of Walking Areas. Excellent Schools And Shopping Near By. Just Off The 202 For Easy Access To The Entire Valley With World Class Restaurants, San Tan Village Mall, Top Golf, Hiking, Biking, Lakes And Choice Of Sky Harbor Or Williams Gateway For Easy Travel Options.
AMENITIES
New Construction
Laundry In Unit
Private Outdoor Space
Parking Space
ADDITIONAL INFORMATION
Interior
Interior Information
Interior Features: High Speed Internet, Double Vanity, Breakfast Bar, Kitchen Island, Pantry, Quartz Countertops, Walk-in Pantry, Non-laminate Counter, Upstairs, Soft Water Loop, Full Bth Master Bdrm
The manager has not yet mailed us a photo copy of his or her government identification and proof or property ownership.
▼
Manager has not logged in recently
▼
Manager does not yet have user reviews
RENTHOP DESCRIPTION
The apartment is a unit offered at a monthly price of $2,595. Everything is still in great condition as the building only recently completed construction. The person posting the listing did not specify that any pets were allowed. It may be the case that pets are ok and the manager simply has not yet filled out all the details.
We have 32 photos of this particular unit, building, and surrounding areas.
By selecting Check Availability, you agree that RentHop and real estate professionals may call or text you about your inquiry. Message/data rates may apply. Terms & Privacy. California Privacy Notice
We found some very similar listings nearby
Select those you'd like to message
Your messages have been sent!
Check Availability
By selecting Check Availability, you agree that RentHop and real estate professionals may call or text you about your inquiry. Message/data rates may apply. Terms & Privacy. California Privacy Notice



























 Your Privacy Choices
