Welcome to a home where classic architectural style meets sophisticated, modern living. Thoughtfully designed with the features and finishes today's discerning residents desire, this beautifully appointed 3-bedroom, 2.5-bath home offers an exceptional blend of comfort, style, and functionality.
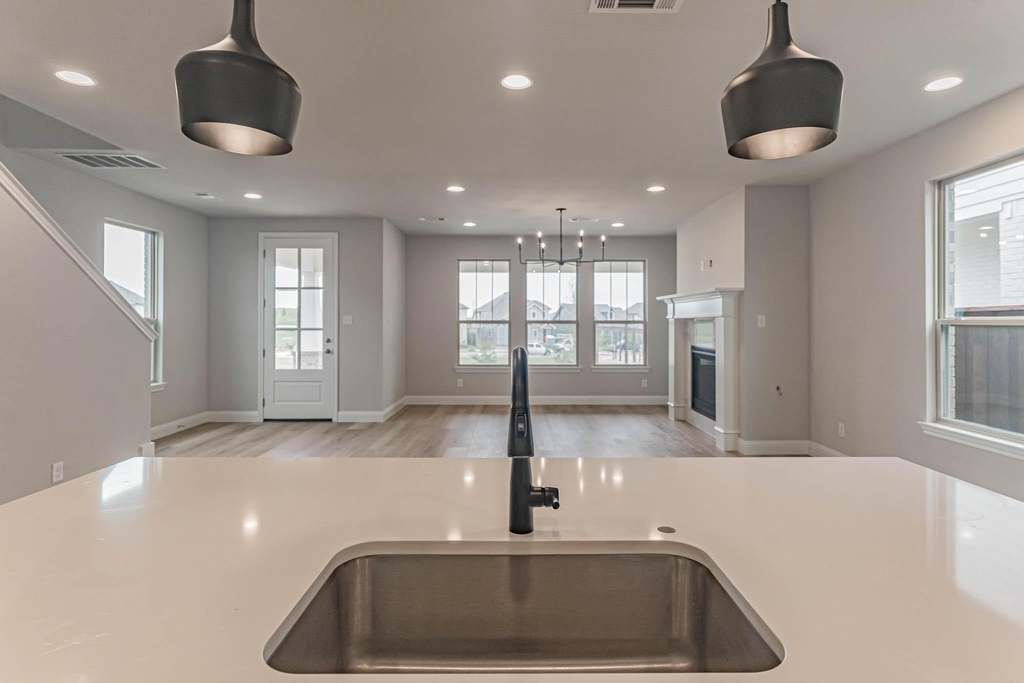
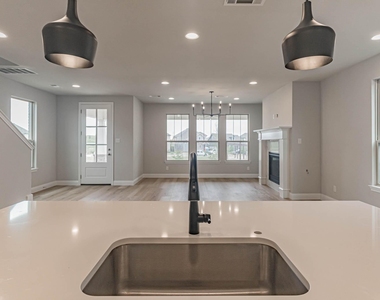
The open-concept main level is designed for effortless everyday living and entertaining, featuring a gourmet kitchen with gas cooking, a large central island, custom cabinetry, and upscale designer finishes. Light, bright, and inviting, the main level provides the perfect setting to gather, work, relax, and make yourself at home.
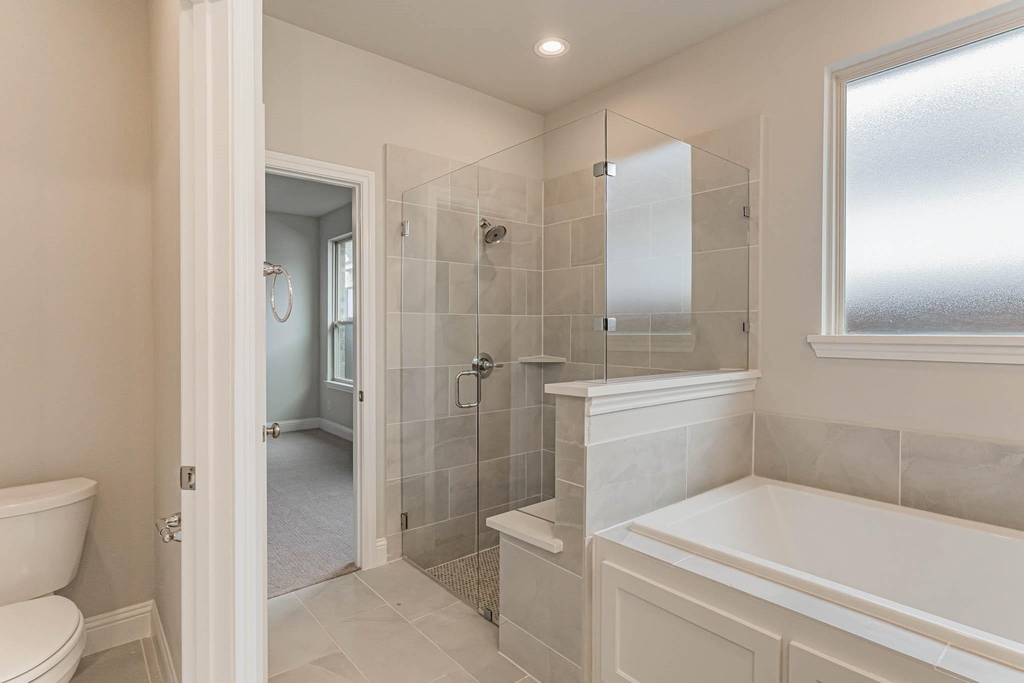
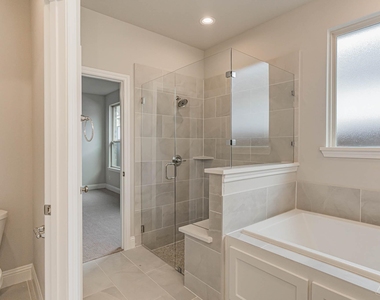
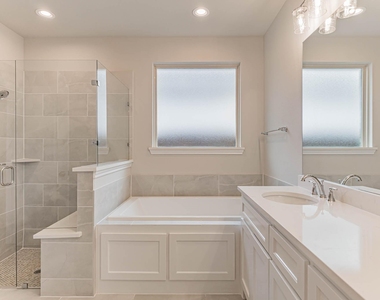
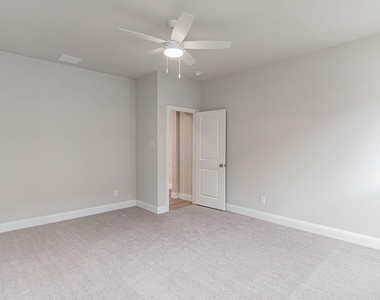
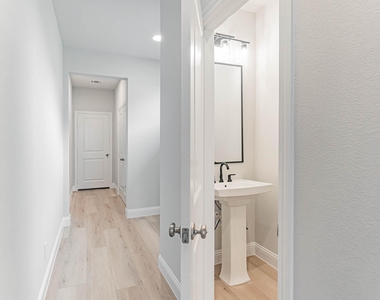
The main-level owner's suite is a true private retreat. Spacious and serene, it features a luxurious ensuite bath with a soaking tub made for unwinding after a long day, a separate spa-inspired shower, dual vanities, and a generous walk-in closet. It is the kind of space that makes coming home feel like a retreat.
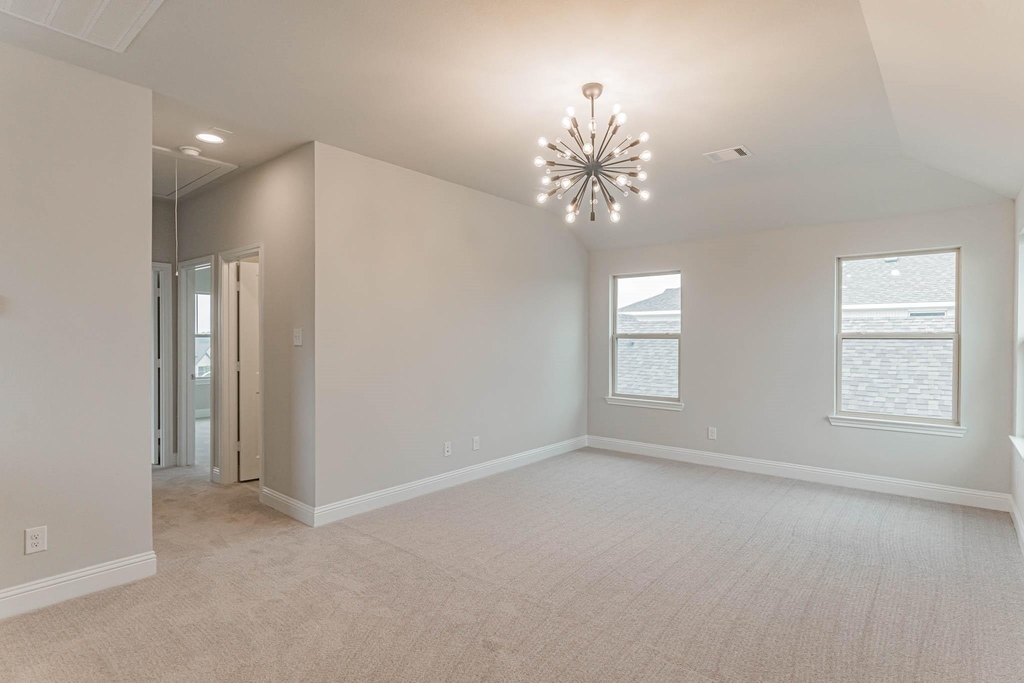
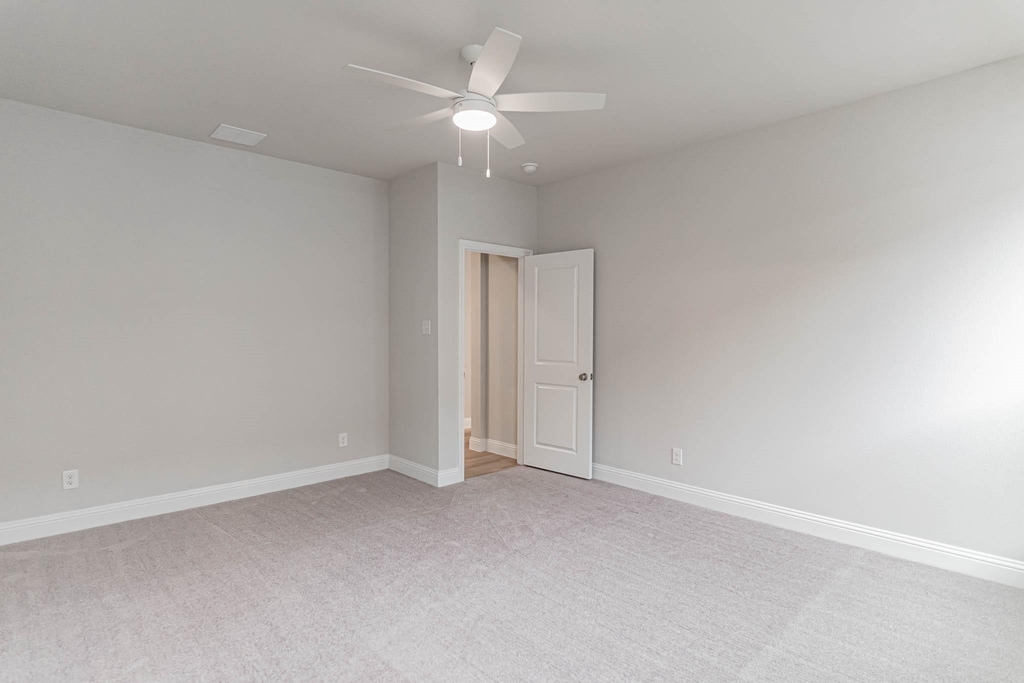
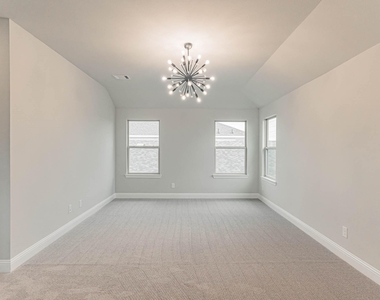
Upstairs, two additional bedrooms share an expansive second living or game room, creating the perfect space for movie nights, playtime, hobbies, or simply hanging out and making memories.
Beyond your front door, The Atrium lifestyle centers offers an incredible workout facility and pool with pocket parks throughout, more than 3 miles of sidewalks and nature trails, and the convenience of Crowley Montessori Academy's on-site elementary school.
Beautifully designed, thoughtfully located, and filled with spaces to live well, this home offers more than a place to rent. It offers a lifestyle you'll love coming home to.
AMENITIES
Attached Garage
Fireplace
Dishwasher
Parking Space
ADDITIONAL INFORMATION
Interior
Bathroom Information
Half Bathrooms: 1
Full Bathrooms: 2
Interior Information
Interior Features: Granite Counters, High Speed Internet, Kitchen Island, Open Floorplan, Pantry
Appliances: Dishwasher, Disposal, Gas Range, Microwave
Flooring Type: Carpet, Laminate
Laundry Features: Full Size W/D Area
Fireplace Information
Has Fireplace
Fireplace Features: Gas
Fireplaces: 1
Exterior
Property Information
Square Footage: 2,169
Architectural Style: Farmhouse
Year Built: 2023
Building Information
Levels: Two
Construction Materials: Brick
Patio and Porch Features: Covered
Lot Information
Lot Size Area: 0.099
Lot Size Units: Acres
Lot Size Acres: 0.099
Square Footage: 4,312
Tax Lot: 27
Parking
Parking Information
Has Garage
Attached Garage
Parking Features: Garage Faces Rear
Garage Spaces: 2
Location
HOA Information
HOA/Condo/Coop Fee Includes: Maintenance Grounds, Full Use of Facilities
The manager has not yet mailed us a photo copy of his or her government identification and proof or property ownership.
▼
Manager has not logged in recently
▼
Manager does not yet have user reviews
RENTHOP DESCRIPTION
The apartment is a unit offered at a monthly price of $3,200. The person posting the listing did not specify that any pets were allowed. It may be the case that pets are ok and the manager simply has not yet filled out all the details. The kitchen conveniently includes a dishwasher.
We have 17 photos of this particular unit, building, and surrounding areas.
Last Updated: 21 hours ago
Data Source: Ntreis MLS
MLS# 21364231
List Agent Name: Gillian Wherland
List Office Name: Realty Of America, LLC
IDX information is provided exclusively for personal, non-commercial use, and may not be used for any purpose other than to identify prospective properties consumers may be interested in purchasing. Information is deemed reliable but not guaranteed. The listing broker’s offer of compensation is made only to participants of the MLS where the listing is filed.
Courtesy of RH Advisors, Inc. and RHP Realty NJ, Inc.
By selecting Check Availability, you agree that RentHop and real estate professionals may call or text you about your inquiry. Message/data rates may apply. Terms & Privacy. California Privacy Notice
We found some very similar listings nearby
Select those you'd like to message
Your messages have been sent!
Check Availability
By selecting Check Availability, you agree that RentHop and real estate professionals may call or text you about your inquiry. Message/data rates may apply. Terms & Privacy. California Privacy Notice




















 Your Privacy Choices